SW
Seller's Agent in 2021
Sean R Walker
DSLD Homes Gulf Coast,LLC-Baldwin Branch


Estimated Value: $341,146 - $374,000
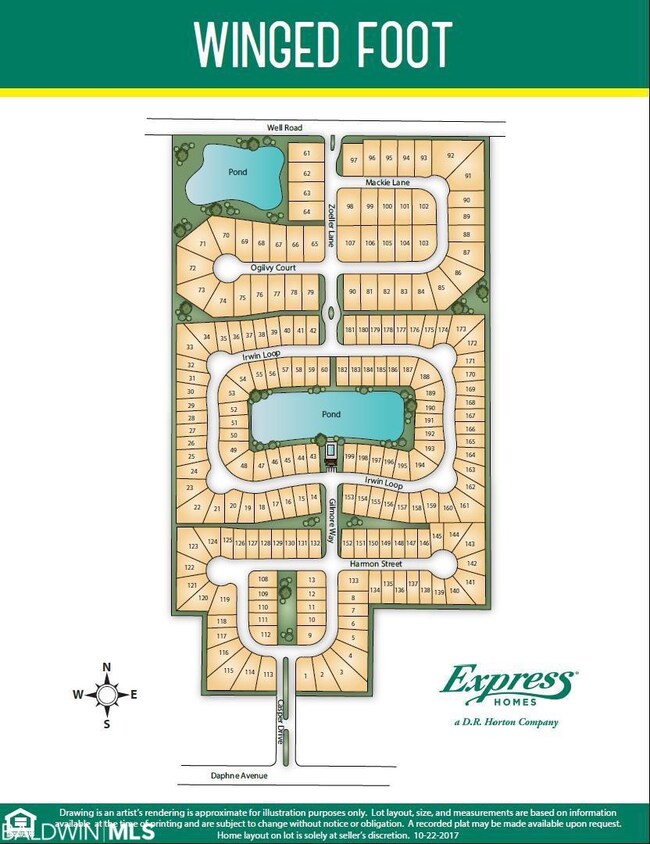
We only have 2 homes left! Sell out on both listed at $275K!! Welcome to Winged Foot! This Smaller scale, very quaint and desirable community has a pool and pond for you and your family to enjoy while living in this Knox Floor plan! The Knox is a beautiful 4bd/2ba open floor plan with 1980 Sq. Ft. The Kitchen and baths have Granite, corner pantry, island opened to the Great room! Master has 2 walk in closets and Nice Shower with Double vanity. Large covered back porch and More! Must see in this price range!! All home are Gold Fortified! Buyers receive $3000 towards closing cost with our Preferred Lender DHI mortgage! Close in 30 days!
Last Agent to Sell the Property
Sean R Walker
DSLD Homes Gulf Coast,LLC-Baldwin Branch License #107590 Listed on: 02/11/2021
We collect this data history from publicly available records. To have your information removed, we recommend requesting removal directly through your county’s website.
We collect this data history from publicly available records. To have your information removed, we recommend requesting removal directly through your county’s website.
| Date | Buyer | Sale Price | Title Company |
|---|---|---|---|
| $352,400 | None Listed On Document | ||
| Edmonds James H | $335,000 | W Beatty Pearson Pc | |
| Childs Daniel Owen | $280,725 | None Listed On Document |
We collect this data history from publicly available records. To have your information removed, we recommend requesting removal directly through your county’s website.
| Date | Status | Borrower | Loan Amount |
|---|---|---|---|
| Previous Owner | $100,000 | ||
| Previous Owner | Childs Daniel Owen | $287,181 |
We collect this data history from publicly available records. To have your information removed, we recommend requesting removal directly through your county’s website.
| Date | Event | Price | List to Sale | Price per Sq Ft |
|---|---|---|---|---|
| 08/27/2021 08/27/21 | Sold | $279,900 | 0.0% | $141 / Sq Ft |
| 08/03/2021 08/03/21 | Pending | -- | -- | -- |
| 07/28/2021 07/28/21 | For Sale | $279,900 | 0.0% | $141 / Sq Ft |
| 07/28/2021 07/28/21 | Price Changed | $279,900 | 0.0% | $141 / Sq Ft |
| 07/27/2021 07/27/21 | Off Market | $279,900 | -- | -- |
| 07/25/2021 07/25/21 | For Sale | $275,000 | 0.0% | $139 / Sq Ft |
| 07/25/2021 07/25/21 | Price Changed | $275,000 | -1.8% | $139 / Sq Ft |
| 07/25/2021 07/25/21 | Off Market | $279,900 | -- | -- |
| 06/24/2021 06/24/21 | Price Changed | $245,400 | -2.0% | $124 / Sq Ft |
| 03/12/2021 03/12/21 | Pending | -- | -- | -- |
| 03/12/2021 03/12/21 | Price Changed | $250,400 | +2.0% | $126 / Sq Ft |
| 03/08/2021 03/08/21 | For Sale | $245,400 | -12.3% | $124 / Sq Ft |
| 03/06/2021 03/06/21 | Off Market | $279,900 | -- | -- |
| 03/01/2021 03/01/21 | Price Changed | $245,400 | +1.5% | $124 / Sq Ft |
| 02/11/2021 02/11/21 | For Sale | $241,800 | -- | $122 / Sq Ft |
We collect this data history from publicly available records. To have your information removed, we recommend requesting removal directly through your county’s website.
| Year | Tax Paid | Tax Assessment Tax Assessment Total Assessment is a certain percentage of the fair market value that is determined by local assessors to be the total taxable value of land and additions on the property. | Land | Improvement |
|---|---|---|---|---|
| 2025 | $1,459 | $32,700 | $6,420 | $26,280 |
| 2024 | $1,490 | $32,400 | $6,120 | $26,280 |
| 2023 | $2,938 | $63,860 | $12,020 | $51,840 |
| 2022 | $1,088 | $26,360 | $0 | $0 |
| 2021 | $242 | $47,860 | $0 | $0 |
| 2020 | $0 | $0 | $0 | $0 |
SW
Seller's Agent in 2021
Sean R Walker
DSLD Homes Gulf Coast,LLC-Baldwin Branch

Buyer's Agent in 2021
Tamara Cosgrove
Roberts Brothers, Inc. - Malbis
(205) 613-0655
14 Total Sales
Source: Baldwin REALTORS®
MLS Number: 309526
APN: 43-05-16-0-000-026.190
Disclaimer: Certain information contained herein is derived from information provided by parties other than Homes.com. All information provided is deemed reliable, but is not guaranteed to be accurate and should be independently verified.
IDX information is provided exclusively for personal, non-commercial use, and may not be used for any purpose other than to identify prospective properties consumers may be interested in purchasing. Information is deemed reliable but not guaranteed.
Ask me questions while you tour the home.