CM
Seller's Agent in 2025
Carlos Moya
Encore Fine Properties
(956) 451-4828
28 Total Sales
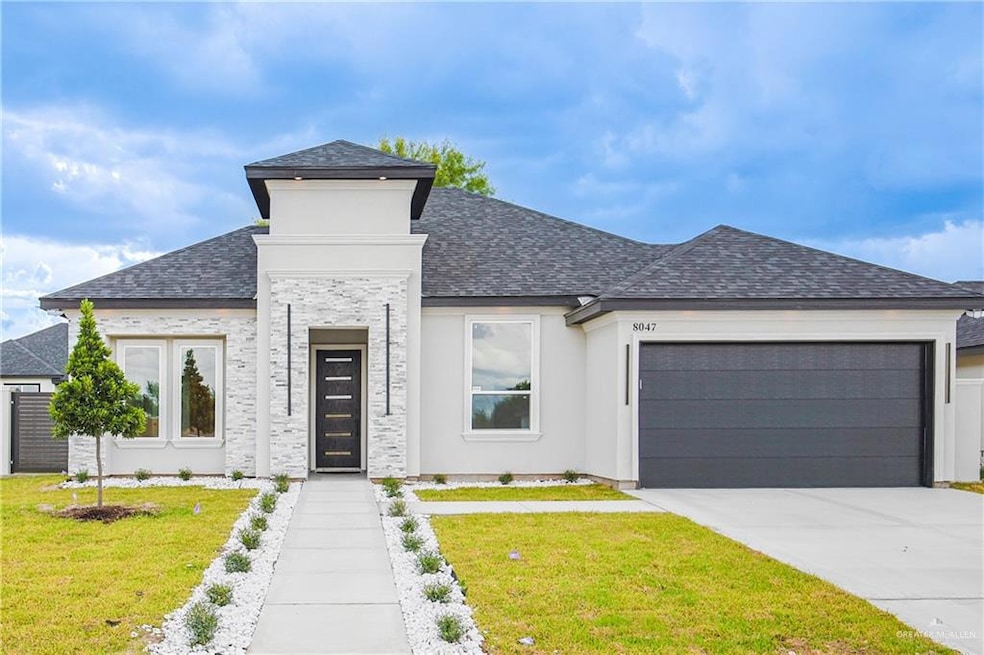


New home available at Silverado Moon! Offers: 3 bedrooms, 3 full bathrooms, 2 car garage with epoxy flooring, high decorative ceilings, quartz countertops, energy-efficient spray foam insulation, master bedroom has a spacious walk-in closet with double vanity, custom cabinetry, inside laundry room, porcelain tile, security system, programable thermostat, mature tree on the patio, fully fenced, professional installed landscaping and sprinkler system. The refrigerator, stove, dishwater, and microwave are included. An elementary school is located across the street (Sharyland ISD) and restaurants/shopping centers are just a few minutes away. Seller concessions available.
We collect this data history from publicly available records. To have your information removed, we recommend requesting removal directly through your county’s website.
| Date | Event | Price | List to Sale | Price per Sq Ft |
|---|---|---|---|---|
| 08/15/2025 08/15/25 | Sold | -- | -- | -- |
| 08/15/2025 08/15/25 | Pending | -- | -- | -- |
| 06/27/2025 06/27/25 | For Sale | $339,000 | -- | $198 / Sq Ft |
We collect this data history from publicly available records. To have your information removed, we recommend requesting removal directly through your county’s website.
| Year | Tax Paid | Tax Assessment Tax Assessment Total Assessment is a certain percentage of the fair market value that is determined by local assessors to be the total taxable value of land and additions on the property. | Land | Improvement |
|---|---|---|---|---|
| 2024 | $4,584 | $96,890 | $4,030 | $92,860 |
| 2023 | $4,225 | $87,690 | $3,650 | $84,040 |
| 2022 | $3,975 | $79,720 | $3,320 | $76,400 |
| 2021 | $3,818 | $77,030 | $3,210 | $73,820 |
| 2020 | $3,726 | $74,490 | $3,100 | $71,390 |
| 2019 | $3,612 | $72,320 | $3,010 | $69,310 |
| 2018 | $3,509 | $69,530 | $2,890 | $66,640 |
| 2017 | $3,342 | $67,510 | $2,810 | $64,700 |
| 2016 | $3,228 | $64,910 | $2,700 | $62,210 |
| 2015 | -- | $62,420 | $2,600 | $59,820 |
| 2014 | -- | $60,600 | $2,520 | $58,080 |
| 2013 | -- | $45,850 | $2,470 | $43,380 |
| 2012 | -- | $26,940 | $2,420 | $24,520 |
CM
Seller's Agent in 2025
Carlos Moya
Encore Fine Properties
(956) 451-4828
28 Total Sales

Buyer's Agent in 2025
Glenda Pecina
Zapphire Real Estate Group
(956) 579-2276
336 Total Sales
Source: Greater McAllen Association of REALTORS®
MLS Number: 474744
Disclaimer: Certain information contained herein is derived from information provided by parties other than Homes.com. All information provided is deemed reliable, but is not guaranteed to be accurate and should be independently verified.
The data relating to real estate for sale on this web site comes in part from the Internet Data exchange (“IDX”) program of Greater McAllen Association of Realtors. IDX information is provided exclusively for consumers' personal, non-commercial use and may not be used for any purpose other than to identify prospective properties consumers may be interested in purchasing.
Information deemed reliable but not guaranteed.
Copyright 2026 Greater McAllen Association of Realtors. All rights reserved.
Ask me questions while you tour the home.