NOT LISTED FOR SALE

Estimated Value: $766,000 - $848,000

4 Beds
4 Baths
2,868 Sq Ft
$288/Sq Ft Est. Value

Sale Details

Date Sold: September 4, 2013

Last sale price $395,000 $138 Per Sq Ft

Est. 109% increase in value since last sale

Current estimated payment $5,306 / mo

115 Days on Market

Highlights

  • On Golf Course
  • Wood Flooring
  • Attached Garage
  • Worthington Hills Elementary School Rated A
  • Heated Sun or Florida Room
  • Humidifier

About This Home

As of September 2013

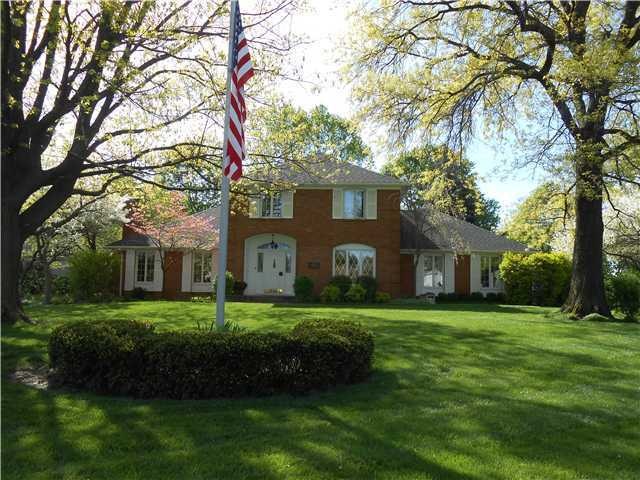
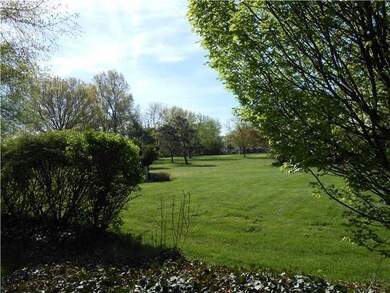
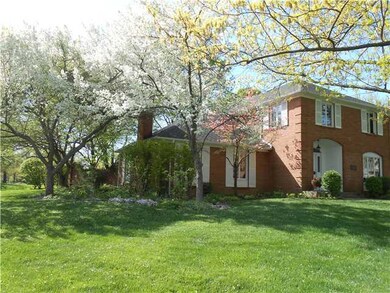
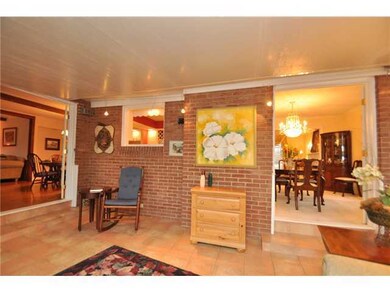
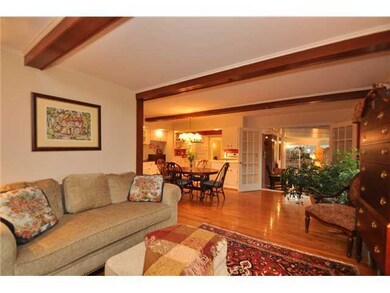
Stately All Brick Georgian Colonial Custom Build by Ralph Swain. Golf course view. Hardwood Floors, White Cabinets, Newer Carpet - Liv, Din Rms, Four Season Florida room with quarry tile floor over looks the 13th fairway of the Worthington Hills Country Club. Opens from Family Room and Dining Room. Large first floor office with built-ins. Spacious first floor Laundry Room. Attention to detail is apparent throughout this timeless colonial.

Last Agent to Sell the Property

Marilyn Mason

RE/MAX Premier Choice Listed on: 03/08/2013

Last Buyer's Agent

JoAnne Schorsten

KW Classic Properties Realty License #298441

KW Classic Properties Realty

Home Details

Home Type

  • Single Family

Est. Annual Taxes

  • $9,604

Year Built

  • Built in 1973

Lot Details

  • 18,731 Sq Ft Lot
  • On Golf Course

Home Design

  • Brick Exterior Construction
  • Block Foundation

Interior Spaces

  • 2,868 Sq Ft Home
  • 2-Story Property
  • Wood Burning Fireplace
  • Gas Log Fireplace
  • Insulated Windows
  • Family Room
  • Heated Sun or Florida Room
  • Laundry on main level

Kitchen

  • Electric Range
  • Microwave
  • Dishwasher

Flooring

  • Wood
  • Carpet

Bedrooms and Bathrooms

  • 4 Bedrooms

Basement

  • Partial Basement
  • Recreation or Family Area in Basement

Parking

  • Attached Garage
  • Garage Door Opener

Outdoor Features

  • Patio

Utilities

  • Humidifier
  • Central Air
  • Heating System Uses Gas

Listing and Financial Details

  • Assessor Parcel Number 213-002251

Home Details

Home Type

Single Family

Est. Annual Taxes

$9,604

Year Built

Built in 1973

Lot Details

0.43 Acres

Listing Details

  • Type: Residential
  • Accessible Features: No
  • Year Built: 1973
  • Tax Year: 2011
  • Property Sub-Type: Single Family Residence
  • ResoLotFeatures: Golf CRS Lot
  • Lot Size Acres: 0.43
  • Co List Office Phone: 614-436-0330
  • MLS Status: Closed
  • Subdivision Name: Worthington Hills
  • Reso Fireplace Features: Wood Burning, Gas Log
  • Reso Interior Features: Dishwasher, Electric Range, Humidifier, Microwave, Refrigerator
  • Unit Levels: Two
  • New Construction: No
  • Reso Window Features: Insulated All
  • Location Property Info List PriceSqFt: 142.92
  • Basement Basement YN2: Yes
  • Rooms:Living Room: Yes
  • Air Conditioning Central: Yes
  • Interior Flooring Carpet: Yes
  • Interior Amenities Microwave: Yes
  • Rooms Rec RmBsmt: Yes
  • Fireplace Log Woodburning: Yes
  • Foundation:Block: Yes
  • Rooms Family RmNon Bsmt: Yes
  • Windows Insulated All: Yes
  • Interior Amenities Dishwasher: Yes
  • Interior Amenities Electric Range: Yes
  • Exterior Brick: Yes
  • Lot Characteristics Golf CRS Lot: Yes
  • Interior Amenities Humidifier: Yes
  • Rooms 1st Flr Laundry: Yes
  • Rooms 4-Season Room - Heated: Yes
  • Levels Two2: Yes
  • Common Walls No Common Walls: Yes
  • Special Features: None
  • Property Sub Type: Detached

Interior Features

  • Upstairs Bedrooms: 4
  • Upstairs 1 Full Bathrooms: 2
  • Entry Level Half Bathrooms: 2
  • Basement: Partial
  • Entry Level Eating Space: 1
  • Entry Level Family Room: 1
  • Entry Level Living Room: 1
  • Utility Space (Downstairs 1): 1
  • Utility Space (Entry Level): 1
  • Basement YN: Yes
  • Full Bathrooms: 2
  • Half Bathrooms: 2
  • Total Bedrooms: 4
  • Fireplace: Yes
  • Flooring: Wood, Carpet
  • General Property Info Baths FH: 2.2
  • Other Rooms:Dining Room: Yes
  • Fireplace:Gas Log: Yes
  • Basement Description:Partial: Yes

Exterior Features

  • Common Walls: No Common Walls
  • Foundation Details: Block
  • Patio And Porch Features: Patio
  • Patio and Porch Features Patio: Yes

Garage/Parking

  • Attached Garage: Yes
  • Attached Garage: Yes
  • Parking Features: Garage Door Opener, Attached Garage
  • Parking Features 2 Car Garage: Yes
  • Parking Features Attached Garage: Yes

Utilities

  • Cooling: Central Air
  • Cooling Y N: Yes
  • Heating:Gas2: Yes

Schools

  • Junior High Dist: WORTHINGTON CSD 2516 FRA CO.

Lot Info

  • Parcel Number: 213-002251
  • Lot Size Sq Ft: 18730.8

Tax Info

  • Tax Annual Amount: 9603.94
Create a Home Valuation Report for This Property
The Home Valuation Report is an in-depth analysis detailing your home's value as well as a comparison with similar homes in the area

Home Values in the Area

Source: Public Records

Average Home Value in this Area


Source: Public Records

Property History

We collect this data history from publicly available records. To have your information removed, we recommend requesting removal directly through your county’s website.

Date Event Price List to Sale Price per Sq Ft
09/04/2013 09/04/13 Sold $395,000 -6.0% $138 / Sq Ft
08/05/2013 08/05/13 Pending -- -- --
03/08/2013 03/08/13 For Sale $420,000 -- $146 / Sq Ft
Source: Columbus and Central Ohio Regional MLS

Agents Affiliated with this Home

  • Section Image
See All Agents

Map

Source: Columbus and Central Ohio Regional MLS

MLS Number: 213007452

Columbus and Central Ohio Regional MLS

APN: 213-002251

Your Personal Tour Guide

Ask me questions while you tour the home.