RS
Seller's Agent in 2025
ROBERT SLOWIK
BOLEN REALTY, INC
(715) 216-1077
40 Total Sales
Estimated Value: $90,807
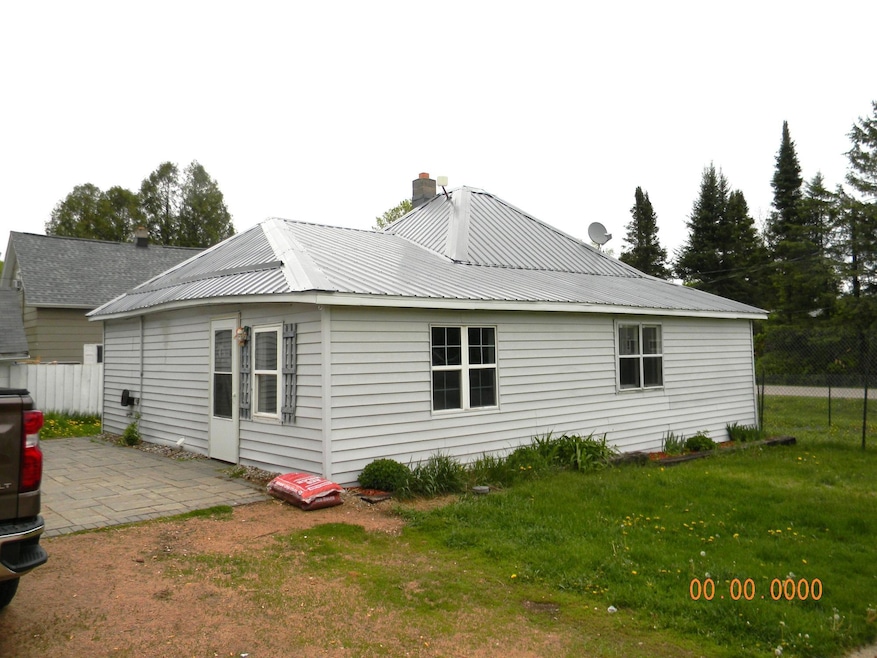
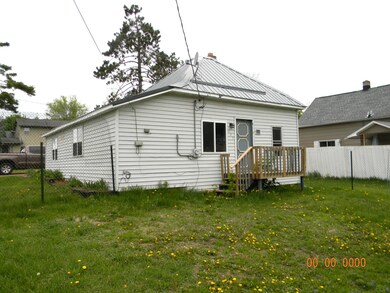
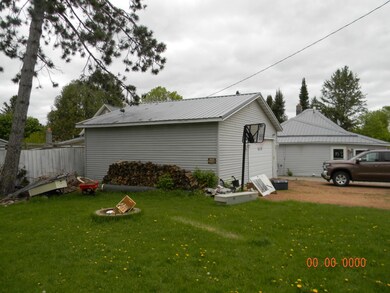
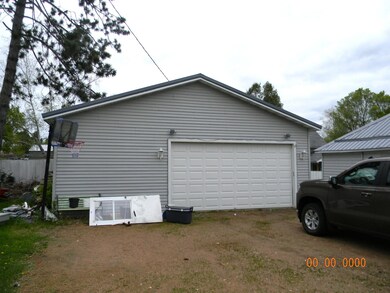
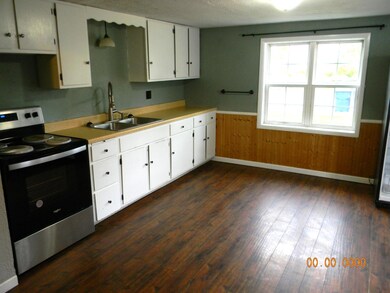
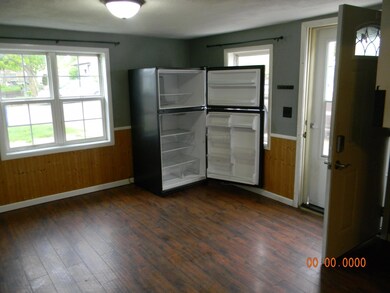
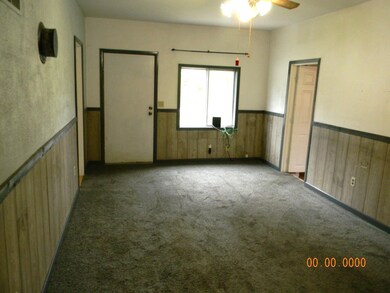
NO ROOM FOR IN-LAWS...This adequately sized Kitchen with newer appliances, OK sized Living room, 2 small bedrooms, and a bonus room that could be combined to enlarge one of the bedrooms. But this cozy home features many recent updates including but not limited to , front deck, flooring, furnace, windows, steel roofing, and doors. Central A/C and forced air heat will keep you comfortable year round BUT.. the large 3 car heated and insulated garage can protect your vehicles and/or belongings, OR provide a Shop for your hobbies or Business interests. Located on corner lot and near conveniences this one is Priced to move in a LIMITED TIME at recently performed appraisal of ONLY $86,000.!!
Last Agent to Sell the Property
BOLEN REALTY, INC License #48415 - 90 Listed on: 06/03/2025
Last Buyer's Agent
NON NON MEMBER
NON-MEMBER
We collect this data history from publicly available records. To have your information removed, we recommend requesting removal directly through your county’s website.
We collect this data history from publicly available records. To have your information removed, we recommend requesting removal directly through your county’s website.
| Date | Buyer | Sale Price | Title Company |
|---|---|---|---|
| $60,000 | -- |
We collect this data history from publicly available records. To have your information removed, we recommend requesting removal directly through your county’s website.
| Date | Event | Price | List to Sale | Price per Sq Ft | Prior Sale |
|---|---|---|---|---|---|
| 09/12/2025 09/12/25 | Sold | $88,000 | +2.3% | $92 / Sq Ft | |
| 06/03/2025 06/03/25 | For Sale | $86,000 | +43.3% | $90 / Sq Ft | |
| 07/13/2020 07/13/20 | Sold | $60,000 | +0.2% | $57 / Sq Ft | View Prior Sale |
| 06/22/2020 06/22/20 | Pending | -- | -- | -- | |
| 05/09/2020 05/09/20 | For Sale | $59,900 | -- | $57 / Sq Ft |
We collect this data history from publicly available records. To have your information removed, we recommend requesting removal directly through your county’s website.
| Year | Tax Paid | Tax Assessment Tax Assessment Total Assessment is a certain percentage of the fair market value that is determined by local assessors to be the total taxable value of land and additions on the property. | Land | Improvement |
|---|---|---|---|---|
| 2025 | $967 | $51,800 | $4,400 | $47,400 |
| 2024 | $922 | $51,800 | $4,400 | $47,400 |
| 2023 | $657 | $51,800 | $4,400 | $47,400 |
| 2022 | $725 | $51,800 | $4,400 | $47,400 |
| 2021 | $846 | $46,600 | $4,400 | $42,200 |
| 2020 | $810 | $39,800 | $4,400 | $35,400 |
| 2019 | $779 | $39,800 | $4,400 | $35,400 |
| 2018 | $795 | $39,800 | $4,400 | $35,400 |
| 2017 | $706 | $39,800 | $4,400 | $35,400 |
| 2016 | $741 | $39,800 | $4,400 | $35,400 |
| 2015 | $531 | $39,800 | $4,400 | $35,400 |
| 2014 | $5,172 | $39,800 | $4,400 | $35,400 |
| 2013 | $752 | $39,800 | $4,400 | $35,400 |
RS
Seller's Agent in 2025
ROBERT SLOWIK
BOLEN REALTY, INC
(715) 216-1077
40 Total Sales
NN
Buyer's Agent in 2025
NON NON MEMBER
NON-MEMBER
RB
Seller's Agent in 2020
RICK BINA
ABSOLUTE REALTORS INC.

Buyer's Agent in 2020
Nicholas Bolen
BOLEN REALTY, INC
(715) 219-1560
225 Total Sales
Source: Greater Northwoods MLS
MLS Number: 212428
APN: 151-70-0-50-1500
Disclaimer: Certain information contained herein is derived from information provided by parties other than Homes.com. All information provided is deemed reliable, but is not guaranteed to be accurate and should be independently verified.
IDX information is provided exclusively for personal, non-commercial use, and may not be used for any purpose other than to identify prospective properties consumers may be interested in purchasing.
Information is deemed reliable but not guaranteed.
Ask me questions while you tour the home.