
Seller's Agent in 2025
Laura Ebert
Real Broker, LLC Manhattan
(785) 458-9741
5 in this area
182 Total Sales


Estimated Value: $313,000 - $325,000
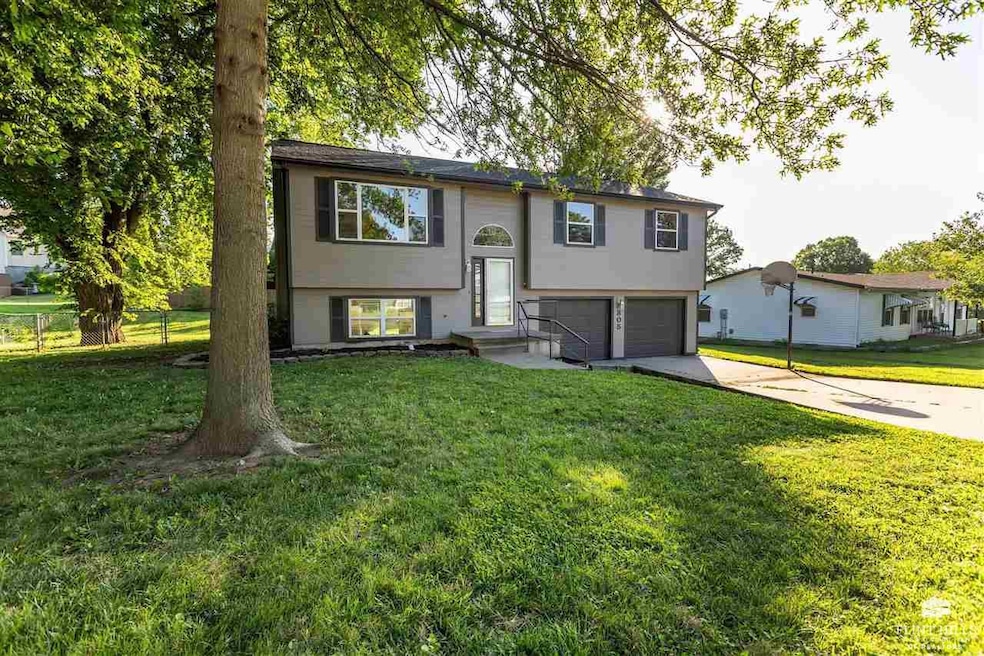
This beautifully refreshed home offers the perfect mix of comfort, character, and smart updates. With new paint inside and out, modern lighting with smart features, and a new roof and gutters, it’s truly move-in ready. Step into the heart of the home—a bright, updated kitchen, a stunning wood eating bar, and an adjacent dining room perfect for gatherings. The upper-level living space is filled with natural light and neutral tones, a welcoming setting for daily living or entertaining. The primary suite includes a walk-in closet and private en-suite bathroom, providing a peaceful retreat. Downstairs, the finished basement features a cozy family room with a wood-burning fireplace—ideal for chilly Kansas winters. Located in The Little Apple, you’ll appreciate the unique blend of vibrant college town energy, Midwestern charm, and proximity to Fort Riley. Nestled in the scenic FlintHills of Kansas, this home is close to outdoor recreation, schools, and all the amenities Manhattan!
Last Agent to Sell the Property
Real Broker, LLC Manhattan License #BR00234880 Listed on: 07/24/2025
We collect this data history from publicly available records. To have your information removed, we recommend requesting removal directly through your county’s website.
We collect this data history from publicly available records. To have your information removed, we recommend requesting removal directly through your county’s website.
| Date | Buyer | Sale Price | Title Company |
|---|---|---|---|
| -- | -- | ||
| $191,399 | Heartland Title Services Inc |
We collect this data history from publicly available records. To have your information removed, we recommend requesting removal directly through your county’s website.
| Date | Status | Borrower | Loan Amount |
|---|---|---|---|
| Previous Owner | $189,504 |
We collect this data history from publicly available records. To have your information removed, we recommend requesting removal directly through your county’s website.
| Date | Event | Price | List to Sale | Price per Sq Ft | Prior Sale |
|---|---|---|---|---|---|
| 09/10/2025 09/10/25 | Sold | -- | -- | -- | |
| 08/10/2025 08/10/25 | Pending | -- | -- | -- | |
| 08/02/2025 08/02/25 | Price Changed | $317,000 | -2.5% | $171 / Sq Ft | |
| 07/24/2025 07/24/25 | For Sale | $325,000 | +32.9% | $175 / Sq Ft | |
| 02/10/2022 02/10/22 | Sold | -- | -- | -- | View Prior Sale |
| 12/05/2021 12/05/21 | Pending | -- | -- | -- | |
| 11/18/2021 11/18/21 | For Sale | $244,500 | +22.3% | $132 / Sq Ft | |
| 09/14/2017 09/14/17 | Sold | -- | -- | -- | View Prior Sale |
| 08/09/2017 08/09/17 | Pending | -- | -- | -- | |
| 06/18/2017 06/18/17 | For Sale | $199,900 | +6.6% | $106 / Sq Ft | |
| 08/31/2015 08/31/15 | Sold | -- | -- | -- | View Prior Sale |
| 07/12/2015 07/12/15 | Pending | -- | -- | -- | |
| 07/02/2015 07/02/15 | For Sale | $187,500 | -- | $116 / Sq Ft |
We collect this data history from publicly available records. To have your information removed, we recommend requesting removal directly through your county’s website.
| Year | Tax Paid | Tax Assessment Tax Assessment Total Assessment is a certain percentage of the fair market value that is determined by local assessors to be the total taxable value of land and additions on the property. | Land | Improvement |
|---|---|---|---|---|
| 2025 | $4,521 | $30,636 | $4,203 | $26,433 |
| 2024 | $4,283 | $29,187 | $4,224 | $24,963 |
| 2023 | $4,206 | $28,614 | $3,618 | $24,996 |
| 2022 | $3,748 | $24,544 | $3,406 | $21,138 |
| 2020 | $3,441 | $22,460 | $3,349 | $19,111 |
| 2019 | $3,451 | $22,342 | $3,358 | $18,984 |
| 2018 | $3,255 | $22,217 | $3,358 | $18,859 |
| 2017 | $3,103 | $21,714 | $3,297 | $18,417 |
| 2016 | $3,023 | $21,332 | $3,383 | $17,949 |
| 2014 | -- | $0 | $0 | $0 |
Seller's Agent in 2025
Laura Ebert
Real Broker, LLC Manhattan
(785) 458-9741
5 in this area
182 Total Sales
Buyer's Agent in 2025
Carla Beavers
Homefront Real Estate Group
(785) 223-2230
4 in this area
115 Total Sales
Buyer's Agent in 2022
Stacie Danzer
Platinum Group Realtors, LLC
(785) 313-5280
7 in this area
197 Total Sales
J
Buyer Co-Listing Agent in 2022
Julia Stone
G & A Real Estate
Seller's Agent in 2017
Jolene Roberts
Sells MHK
(785) 477-8330
2 in this area
134 Total Sales
Buyer's Agent in 2017
Travis Hecht
Coldwell Banker Real Estate Advisors
(785) 294-1128
4 in this area
253 Total Sales
Source: Flint Hills Association of REALTORS®
MLS Number: FHR20252026
APN: 216-23-0-40-03-002.09-0
Disclaimer: Certain information contained herein is derived from information provided by parties other than Homes.com. All information provided is deemed reliable, but is not guaranteed to be accurate and should be independently verified.
IDX information is provided exclusively for consumers' personal, non-commercial use and may not be used for any purpose other than to identify prospective properties consumers may be interested in purchasing.
Listing information is deemed reliable, but not guaranteed.
Listings courtesy of Flint Hills Association of REALTORS® as distributed by MLS GRID
Ask me questions while you tour the home.