
Lorie Wertheimer
Coldwell Banker Realty
(414) 240-0713
74 Total Sales
3 in Fox Point
$270K - $440K Price Range
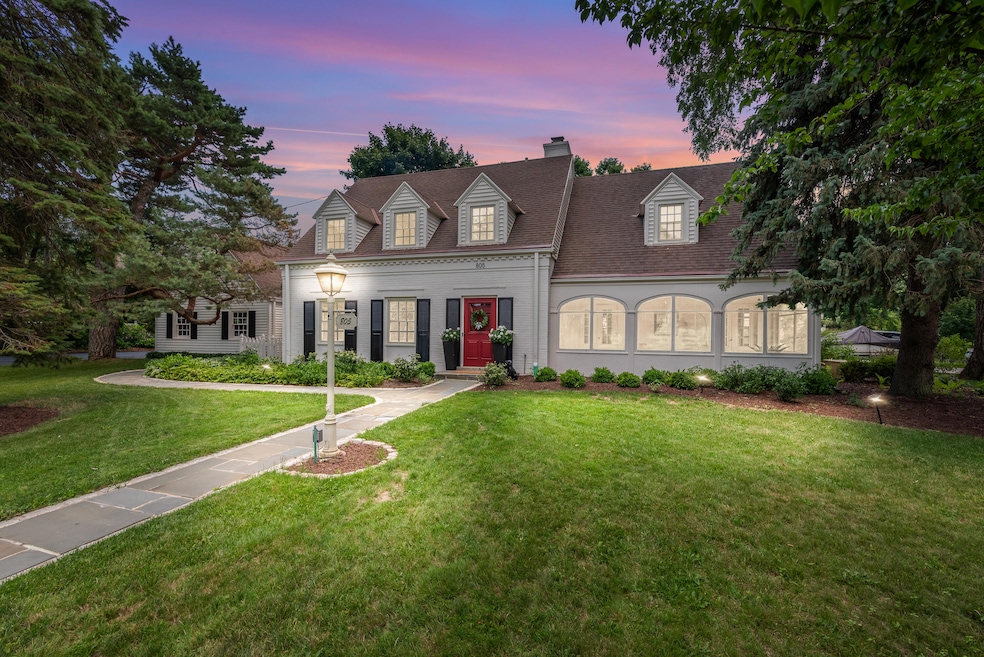
Charming 3BR, 2.5BA Cape Cod in the heart of Fox Point. Updated eat-in white kitchen with new appliances opens to a lovely private bluestone patio. The dining room off the kitchen is perfect for entertaininga spacious living room with NFP, hardwood floors, and a pair of French doors opens to the screened-in porch. Cozy family room or office features NFP and built-ins. Upstairs offers a large primary with French doors to a charming Juliet balcony, and two additional bedrooms and two full baths. Numerous perennial gardens surround the bluestone patio. This gem, located East of the Drive, won't last long!
Last Agent to Sell the Property
Compass RE WI-Northshore License #54942-94 Listed on: 07/18/2025
We collect this data history from publicly available records. To have your information removed, we recommend requesting removal directly through your county’s website.
Lorie Wertheimer
Coldwell Banker Realty
(414) 240-0713
74 Total Sales
3 in Fox Point
$270K - $440K Price Range
Missy Buttrum
HomeWire Realty
(262) 592-8708
244 Total Sales
1 in Fox Point
$250,000 Price
Piera Dyer
Keller Williams Milwaukee North Shore
(414) 677-8170
52 Total Sales
1 in Fox Point
$711,000 Price
William Lauer
Keller Williams Milwaukee North Shore
(414) 667-6897
90 Total Sales
1 in Fox Point
$315,000 Price
Bret Duer
The Real Estate Edge, LLC
(920) 717-3678
108 Total Sales
2 in Fox Point
$305K - $497K Price Range
Rock Picciolo
Shorewest Realtors, Inc.
(414) 626-0390
55 Total Sales
1 in Fox Point
$385,000 Price
We collect this data history from publicly available records. To have your information removed, we recommend requesting removal directly through your county’s website.
| Date | Buyer | Sale Price | Title Company |
|---|---|---|---|
| $825,000 | None Listed On Document | ||
| Terris Clayton S | $665,000 | None Listed On Document |
We collect this data history from publicly available records. To have your information removed, we recommend requesting removal directly through your county’s website.
| Date | Status | Borrower | Loan Amount |
|---|---|---|---|
| Open | $666,300 | ||
| Closed | Raver Alexander | $660,000 | |
| Previous Owner | Terris Clayton S | $512,000 | |
| Previous Owner | Terris Clayton S | $64,000 | |
| Previous Owner | Terris Clayton S | $576,000 |
We collect this data history from publicly available records. To have your information removed, we recommend requesting removal directly through your county’s website.
| Date | Event | Price | List to Sale | Price per Sq Ft | Prior Sale |
|---|---|---|---|---|---|
| 09/05/2025 09/05/25 | Sold | $825,000 | 0.0% | $351 / Sq Ft | |
| 07/18/2025 07/18/25 | For Sale | $825,000 | +24.1% | $351 / Sq Ft | |
| 06/21/2021 06/21/21 | Sold | $665,000 | 0.0% | $283 / Sq Ft | View Prior Sale |
| 05/14/2021 05/14/21 | Pending | -- | -- | -- | |
| 04/23/2021 04/23/21 | For Sale | $665,000 | -- | $283 / Sq Ft |
We collect this data history from publicly available records. To have your information removed, we recommend requesting removal directly through your county’s website.
| Year | Tax Paid | Tax Assessment Tax Assessment Total Assessment is a certain percentage of the fair market value that is determined by local assessors to be the total taxable value of land and additions on the property. | Land | Improvement |
|---|---|---|---|---|
| 2025 | $7,194 | -- | ||
| 2024 | $14,515 | -- | ||
| 2023 | $15,596 | $674,500 | $213,000 | $461,500 |
| 2022 | $11,625 | $487,500 | $209,500 | $278,000 |
| 2021 | $11,826 | $487,500 | $209,500 | $278,000 |
| 2020 | $11,909 | $487,500 | $209,500 | $278,000 |
| 2019 | $11,245 | $455,000 | $209,500 | $245,500 |
| 2018 | $11,245 | $455,000 | $209,500 | $245,500 |
| 2017 | $11,239 | $455,000 | $209,500 | $245,500 |
| 2016 | $10,098 | $390,500 | $218,400 | $172,100 |
| 2015 | $10,054 | $390,500 | $218,400 | $172,100 |
| 2014 | $9,937 | $390,500 | $218,400 | $172,100 |
TG
Seller's Agent in 2025
The Wright Group*
Compass RE WI-Northshore
(970) 445-8286
74 Total Sales
Buyer's Agent in 2025
Chanell Royston
Mahler Sotheby's International Realty
(414) 336-5818
65 Total Sales
AM
Seller's Agent in 2021
Ashley Myhre
Corcoran Realty & Co
BT
Buyer's Agent in 2021
Bradley and Company Team*
Keller Williams Milwaukee North Shore
Source: Metro MLS
MLS Number: 1926627
APN: 129-0089-000
Disclaimer: Certain information contained herein is derived from information provided by parties other than Homes.com. All information provided is deemed reliable, but is not guaranteed to be accurate and should be independently verified.
IDX information is provided exclusively for personal, non-commercial use, and may not be used for any purpose other than to identify prospective properties consumers may be interested in purchasing.
IDX listing data provided by Multiple Listing Service, Inc. Information is supplied by seller and other third parties and has not been verified.
Copyright 2026 – Multiple Listing Service, Inc. – All Rights Reserved.
Ask me questions while you tour the home.