C
Seller's Agent in 2025
CHERYL SMITH
Century 21 The Real Estate Store
(610) 656-7647
9 Total Sales
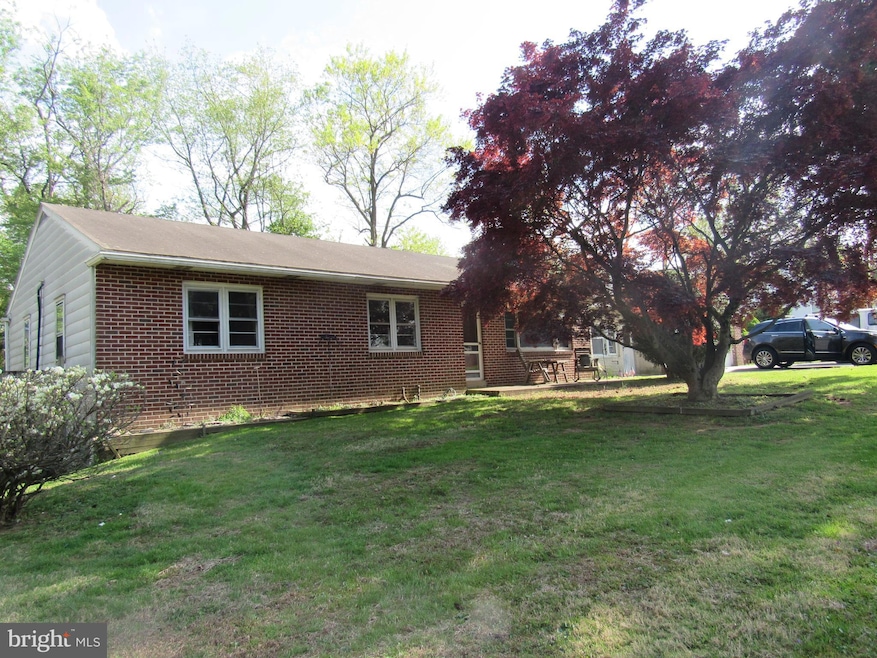


Potential, Potential, and more Potential!!! This sprawling rancher on a quiet cul-de-sac with a two-car garage, a workshop, and a HUGE rear garage is waiting for you to make it yours. The memories made in this home and especially the yard and basement, for generations is ready for you to renovate and make it the center of all the parties and holidays for years to come. Enter the main door into the Living Room or enter from the door closer to the driveway, which leads into the enclosed breezeway featuring a Wood fireplace, your basement access, and interior garage access. The home has three-bedrooms and 1 1/2 bath with a large eat-in Kitchen with Breakfast Nook and Dining area. The Kitchen has sliders leading to a sun-filled enclosed porch, just imagine sipping on your morning coffee, watching the birds as the breeze flows through the porch. The backyard has a screened-in Gazebo for summer fun with no bugs! The basement's features are an entertainment area, laundry room, a half bath, and a storage/work area, but don't miss that you can enter the third garage from the basement. A few steps through the rear yard and you will find another HUGE Garage/Shed (was used for RV storage) and a separate workshop. Don't wait to schedule your appointment for this one-of-a-kind opportunity.
Last Agent to Sell the Property
(610) 485-7200 c21store@aol.com Century 21 The Real Estate Store License #RS295071 Listed on: 05/01/2025

Last Buyer's Agent
(610) 566-5182 soldwithsarahglasgow@gmail.com CG Realty, LLC License #RS0039629
We collect this data history from publicly available records. To have your information removed, we recommend requesting removal directly through your county’s website.
| Date | Event | Price | List to Sale | Price per Sq Ft |
|---|---|---|---|---|
| 07/31/2025 07/31/25 | Sold | $286,700 | -1.1% | $137 / Sq Ft |
| 06/08/2025 06/08/25 | Pending | -- | -- | -- |
| 06/05/2025 06/05/25 | Price Changed | $290,000 | -3.3% | $139 / Sq Ft |
| 05/05/2025 05/05/25 | Price Changed | $299,999 | -4.8% | $144 / Sq Ft |
| 05/01/2025 05/01/25 | For Sale | $314,999 | -- | $151 / Sq Ft |
C
Seller's Agent in 2025
CHERYL SMITH
Century 21 The Real Estate Store
(610) 656-7647
9 Total Sales
Buyer's Agent in 2025
Sarah Glasgow
CG Realty, LLC
(484) 802-6192
35 Total Sales
Source: Bright MLS
MLS Number: PADE2089014
Disclaimer: Certain information contained herein is derived from information provided by parties other than Homes.com. All information provided is deemed reliable, but is not guaranteed to be accurate and should be independently verified.
The data relating to real estate for sale on this website appears in part through the BRIGHT Internet Data Exchange program, a voluntary cooperative exchange of property listing data between licensed real estate brokerage firms, and is provided by BRIGHT through a licensing agreement.
Listing information is from various brokers who participate in the Bright MLS IDX program and not all listings may be visible on the site.
The property information being provided on or through the website is for the personal, non-commercial use of consumers and such information may not be used for any purpose other than to identify prospective properties consumers may be interested in purchasing.
Some properties which appear for sale on the website may no longer be available because they are for instance, under contract, sold or are no longer being offered for sale.
Property information displayed is deemed reliable but is not guaranteed.
Copyright 2026 Bright MLS, Inc.
Ask me questions while you tour the home.