NOT LISTED FOR SALE

Estimated Value: $279,000 - $349,000

1 Bed
1 Bath
880 Sq Ft
1964 Built

Sale Details

Date Sold: June 23, 2023

Last sale price $370,000 $420 Per Sq Ft

Est. 16% decrease in value since last sale

Current estimated payment $2,530 / mo

31 Days on Market

Highlights

  • Unit is on the top floor
  • Mountain View
  • Furnished
  • Phoenix Coding Academy Rated A
  • Property is near public transit and bus stop
  • 3-minute walk to Roosevelt Mini Park

About This Home

As of June 2023

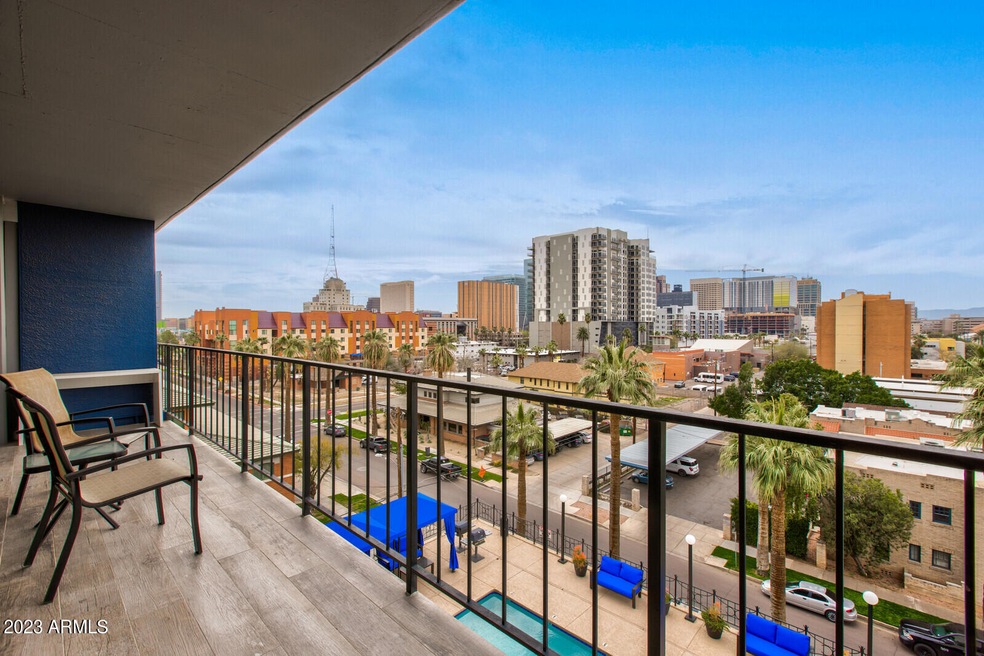
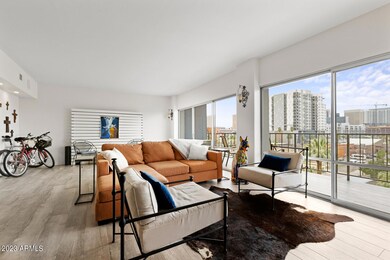
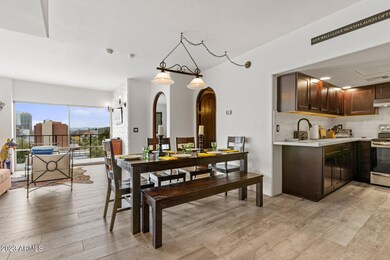
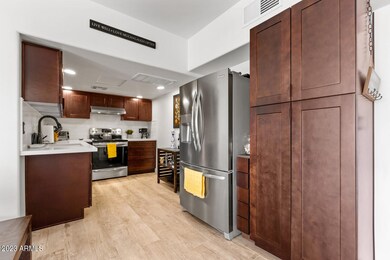
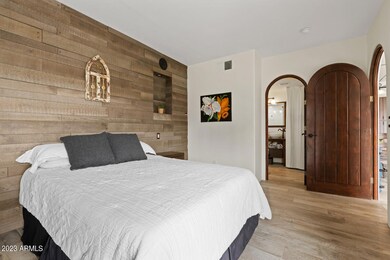
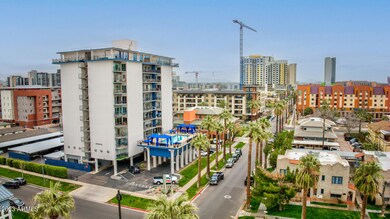
This unit has it all. Location--in trendy downtown Phoenix, right at the center of the action yet situated in a quiet neighborhood. Beauty--this recently renovated home combines the best features of contemporary with a nod to classic Spanish style. If desired, the great room may be divided to create a 2nd bedroom. Outdoor space--generous balcony overlooking the pool with views of the city and surrounding neighborhood. Building amenities--a resort style pool with a patio filled with umbrellas and seating, perfect for entertaining,; a rec room should the weather turn chilly or rainy and a private gym. Income--when you are not living here, the unit can be rented for at least 30 days at a time. Finally, your HOA assessment includes water, HVAC, and electric,

Last Agent to Sell the Property

Michele Parthum

Berkshire Hathaway HomeServices Arizona Properties License #SA649125000 Listed on: 04/21/2023

Berkshire Hathaway HomeServices Arizona Properties

Last Buyer's Agent

Michael Swanson

Engel & Voelkers Scottsdale License #SA645514000

Engel & Voelkers Scottsdale

Property Details

Home Type

  • Condominium

Est. Annual Taxes

  • $1,038

Year Built

  • Built in 1964

Lot Details

  • Two or More Common Walls
  • Wrought Iron Fence

HOA Fees

  • $762 Monthly HOA Fees

Home Design

  • Block Exterior

Interior Spaces

  • 880 Sq Ft Home
  • 1-Story Property
  • Furnished
  • Tile Flooring
  • Mountain Views

Kitchen

  • Built-In Microwave
  • Granite Countertops

Bedrooms and Bathrooms

  • 1 Bedroom
  • 1 Bathroom

Parking

  • 1 Carport Space
  • Common or Shared Parking
  • Assigned Parking

Outdoor Features

  • Balcony

Location

  • Unit is on the top floor
  • Property is near public transit and bus stop

Schools

  • Kenilworth Elementary School
  • Central High School

Utilities

  • Cooling Available
  • Heating Available
  • 220 Volts in Kitchen
  • High Speed Internet
  • Cable TV Available

Listing and Financial Details

  • Tax Lot 604
  • Assessor Parcel Number 111-39-241

Community Details

Overview

  • Association fees include electricity, roof repair, insurance, sewer, ground maintenance, front yard maint, air conditioning and heating, trash, water, roof replacement, maintenance exterior
  • Paradise Management Association, Phone Number (623) 581-8791
  • Embassy Condominiums Subdivision

Amenities

  • Recreation Room
  • Laundry Facilities

Recreation

Property Details

Home Type

Condominium

Est. Annual Taxes

$1,038

Year Built

Built in 1964

Lot Details

0 Sq Ft Lot

HOA Fees

$762 per month

Listing Details

  • Cross Street: 4th Avenue and Roosevelt
  • Legal Info Range: 3E
  • Property Type: Residential
  • Ownership: Condominium
  • Association Fees Community Facilities District: N
  • HOA #2: N
  • Association Fees Land Lease Fee: N
  • Recreation Center Fee: N
  • Total Monthly Fee Equivalent: 761.75
  • Basement: N
  • Bathrooms Year Updated: 2019
  • Updated Floors: Full
  • Items Updated Floor Yr Updated: 2019
  • Updated Heating or Cooling Units: Partial
  • Items Updated Ht Cool Yr Updated: 2019
  • Updated Kitchen: Full
  • Items Updated Kitchen Yr Updated: 2019
  • Updated Plumbing: Full
  • Items Updated Plmbg Yr Updated: 2019
  • Updated Room Addition: Full
  • Updated Wiring: Full
  • Items Updated Wiring Yr Updated: 2019
  • Parking Spaces Total Covered Spaces: 1.0
  • Separate Den Office Sep Den Office: N
  • Year Built: 1964
  • Tax Year: 2022
  • Property Sub Type: Apartment
  • Horses: No
  • Subdivision Name: EMBASSY CONDOMINIUMS
  • Architectural Style: Other
  • Property Attached Yn: Yes
  • General Property Description:PriceSqFt: 420.45
  • Association Fees:HOA Fee2: 761.75
  • Technology:Cable TV Avail: Yes
  • Water Source City Water: Yes
  • Technology:High Speed Internet: Yes
  • Special Features: None

Interior Features

  • Flooring: Tile
  • Basement YN: No
  • Possible Use: None
  • Spa Features: None
  • Total Bedrooms: 1
  • Fireplace Features: None
  • Fireplace: No
  • Interior Amenities: High Speed Internet, Granite Counters, Furnished(See Rmrks)
  • Living Area: 880.0
  • Stories: 1
  • Community Features:ClubhouseRec Room: Yes
  • Community Features:Community Pool: Yes
  • Kitchen Features:RangeOven Elec: Yes
  • Kitchen Features:Built-in Microwave: Yes
  • Other Rooms:Family Room: Yes
  • Community Features:Near Bus Stop: Yes
  • Community Features:Community Laundry: Yes
  • Community Features:Near Light Rail Stop: Yes
  • KitchenFeatures:Refrigerator: Yes
  • Kitchen Features:Granite Counters: Yes

Exterior Features

  • Fencing: Wrought Iron
  • Exterior Features: Balcony
  • Pool Features: None
  • View: Mountain(s)
  • Disclosures: Agency Discl Req, Seller Discl Avail
  • Common Walls: Two Common Walls, Neighbor Below, Neighbor Above
  • Construction Type: Painted, Block
  • Roof: Other
  • Construction:Block: Yes
  • Exterior Features:Balcony: Yes
  • General Property Description:Community Pool YN2: Yes
  • General Property Description:Private Pool YN2: No

Garage/Parking

  • Total Covered Spaces: 1.0
  • Parking Features: Assigned, Common
  • Attached Garage: No
  • Carport Spaces: 1.0
  • Parking Features:Assigned Parking: Yes
  • Parking Features:Common: Yes

Utilities

  • Electric: 220 Volts in Kitchen
  • Utilities: Other
  • Cooling: Other, See Remarks
  • Heating: Other, See Remarks
  • Cooling Y N: Yes
  • Heating Yn: Yes
  • Water Source: City Water
  • Main Cooling Other: Yes

Condo/Co-op/Association

  • Community Features: Community Pool, Near Light Rail Stop, Near Bus Stop, Community Laundry
  • Association Fee: 761.75
  • Association Fee Frequency: Monthly
  • Association Name: Embassy Condo
  • Phone: 623-581-8791
  • Association: Yes

Association/Amenities

  • Association Fees:HOA YN2: Y
  • Association Fees:HOA DisclosureAddendum Affirmation: Yes
  • Association Fees:HOA Transfer Fee2: 175.0
  • Association Fees:HOA Paid Frequency: Monthly
  • Association Fees:HOA Name4: Embassy Condo
  • Association Fees:Special Assessment HOA: No
  • Association Fees:PAD Fee YN2: N
  • Association Fees:Cap ImprovementImpact Fee _percent_: $
  • Association Fees:Prepaid Association Fees HOA: 1523.5
  • Association Fees:Disclosure Fees HOA: 175.0
  • Association Fee Incl:Common Area Maint3: Yes
  • Association Fees:HOA Management Company: Paradise Management
  • Association Fee Incl:Front Yard Maint: Yes
  • Association Fee Incl:Exterior Mnt of Unit: Yes
  • Association Fee Incl:Roof Repair: Yes
  • Association Fee Incl:Roof Replacement: Yes
  • Association Fee Incl:Blanket Ins Policy: Yes
  • Association Fee Incl:Water6: Yes
  • Association Fee Incl:Sewer6: Yes
  • Association Fee Incl:Garbage Collection2: Yes
  • Association Fee Incl:Air CondHeating: Yes
  • Association Fee Incl:Electric8: Yes

Fee Information

  • Association Fee Includes: Electricity, Roof Repair, Insurance, Sewer, Maintenance Grounds, Front Yard Maint, Air Cond/Heating, Trash, Water, Roof Replacement, Maintenance Exterior

Schools

  • Elementary School: Kenilworth Elementary School
  • High School: Central High School
  • Junior High Dist: Phoenix Union High School District
  • Middle Or Junior School: Kenilworth Elementary School

Lot Info

  • Land Lease: No
  • Lot Size Sq Ft: 87.0
  • Parcel #: 111-39-241

Building Info

  • Builder Name: unknown

Tax Info

  • Tax Annual Amount: 1038.0
  • Tax Book Number: 111.00
  • Tax Lot: 604
  • Tax Map Number: 39.00

Ownership History

We collect this data history from publicly available records. To have your information removed, we recommend requesting removal directly through your county’s website.

Date Name Owned For Owner Type

Purchase Details

Listed on
Apr 21, 2023
Closed on
Jun 26, 2023
Sold by
Bought by
Seller's Agent
Michele Parthum
Berkshire Hathaway HomeServices Arizona Properties
Buyer's Agent
Michael Swanson
Engel & Voelkers Scottsdale
List Price
$398,000
Sold Price
$370,000
Premium/Discount to List
-$28,000
-7.04%
Views
6
Current Estimated Value
$309,721

Home Financials for this Owner

Home Financials are based on the most recent Mortgage that was taken out on this home.
Estimated Appreciation
-$60,279
Avg. Annual Appreciation
-5.66%
Original Mortgage
$253,000
Interest Rate
0.0635%
Mortgage Type
New Conventional

Purchase Details

Listed on
Aug 1, 2017
Closed on
Nov 9, 2017
Sold by
Bought by
Seller's Agent
Denise Welsh
Delex Realty
Buyer's Agent
Denise Welsh
Delex Realty
List Price
$165,000
Sold Price
$145,000
Premium/Discount to List
-$20,000
-12.12%

Home Financials for this Owner

Home Financials are based on the most recent Mortgage that was taken out on this home.
Avg. Annual Appreciation
18.24%

Purchase Details

Closed on
Jan 24, 2014
Sold by
Bought by
Source: Public Records
Create a Home Valuation Report for This Property
The Home Valuation Report is an in-depth analysis detailing your home's value as well as a comparison with similar homes in the area

Home Values in the Area

Source: Public Records

Average Home Value in this Area


Source: Public Records

Purchase History

We collect this data history from publicly available records. To have your information removed, we recommend requesting removal directly through your county’s website.

Date Buyer Sale Price Title Company
$365,000 Pioneer Title Services
-- Security Title Agency Inc
$145,000 Security Title Agency Inc
-- None Available
Source: Public Records

Mortgage History

We collect this data history from publicly available records. To have your information removed, we recommend requesting removal directly through your county’s website.

Date Status Borrower Loan Amount
Open $253,000
Source: Public Records

Property History

We collect this data history from publicly available records. To have your information removed, we recommend requesting removal directly through your county’s website.

Date Event Price List to Sale Price per Sq Ft Prior Sale
06/23/2023 06/23/23 Sold $370,000 -7.0% $420 / Sq Ft
05/23/2023 05/23/23 Pending -- -- --
04/21/2023 04/21/23 For Sale $398,000 +174.5% $452 / Sq Ft
11/20/2017 11/20/17 Sold $145,000 0.0% $165 / Sq Ft View Prior Sale
11/02/2017 11/02/17 Pending -- -- --
10/20/2017 10/20/17 Price Changed $145,000 -12.1% $165 / Sq Ft
08/01/2017 08/01/17 For Sale $165,000 -- $188 / Sq Ft
Source: Arizona Regional Multiple Listing Service (ARMLS)

Tax History

We collect this data history from publicly available records. To have your information removed, we recommend requesting removal directly through your county’s website.

Year Tax Paid Tax Assessment Tax Assessment Total Assessment is a certain percentage of the fair market value that is determined by local assessors to be the total taxable value of land and additions on the property. Land Improvement
2025 $1,027 $8,124
2024 $1,076 $7,737
2023 $1,076 $23,550 $4,710 $18,840
2022 $1,038 $15,860 $3,170 $12,690
2021 $1,030 $15,010 $3,000 $12,010
2020 $1,042 $11,270 $2,250 $9,020
2019 $1,040 $10,320 $2,060 $8,260
2018 $1,022 $11,630 $2,320 $9,310
2017 $882 $10,260 $2,050 $8,210
2016 $857 $9,260 $1,850 $7,410
2015 $781 $7,030 $1,400 $5,630
Source: Public Records

Agents Affiliated with this Home

  • Section Image
  • Section Image
  • Section Image
See All Agents

Map

Source: Arizona Regional Multiple Listing Service (ARMLS)

MLS Number: 6539238

Arizona Regional Multiple Listing Service (ARMLS)

APN: 111-39-241

Your Personal Tour Guide

Ask me questions while you tour the home.