
Flor Lumpkins
Keller Williams Thrive
(844) 404-2998
80 Total Sales
1 in Cunningham
$250,000 Price
Estimated Value: $210,000 - $260,000
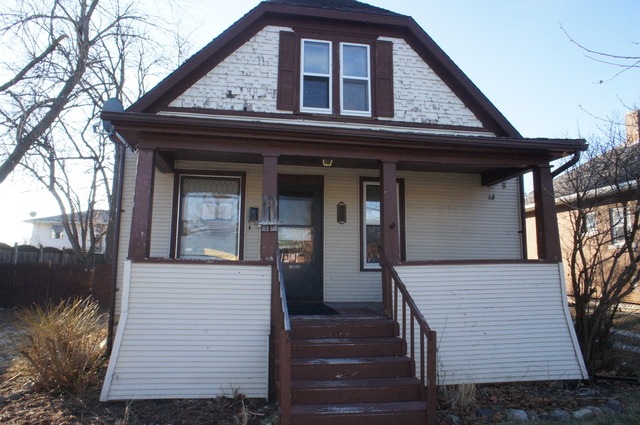
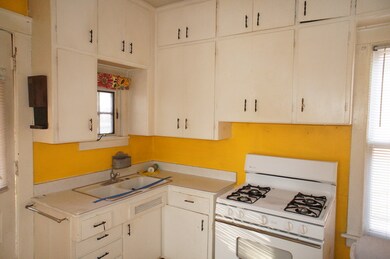
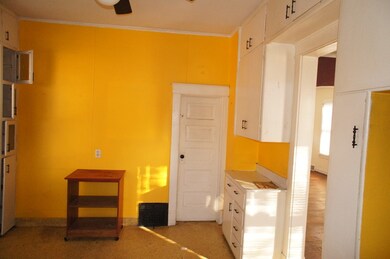
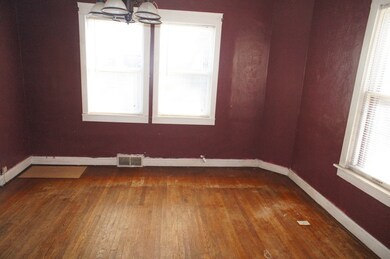
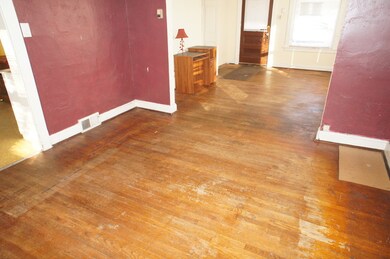
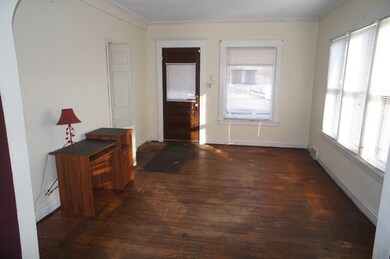
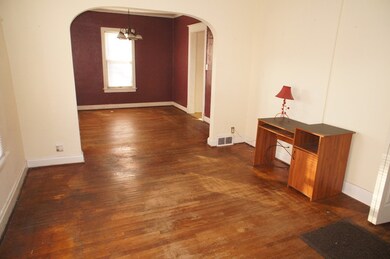
Looking for Charm? This 1925 home offers hardwood floors on main level, enclosed porch for morning coffee, antique beveled glass in living room window, and a large yard ready for summer entertainment. Located in Joliet's Cathedral area and convenient to amenities.
Last Agent to Sell the Property
Keller Williams Infinity License #475131301 Listed on: 01/29/2016
Flor Lumpkins
Keller Williams Thrive
(844) 404-2998
80 Total Sales
1 in Cunningham
$250,000 Price
Sandy Ortiz-Ramirez
Realty of America, LLC
(773) 572-0782
146 Total Sales
1 in Cunningham
$120,000 Price
Karie Carlson-Ramos
Exit Real Estate Specialists
(708) 913-1326
21 Total Sales
1 in Cunningham
$200,000 Price
Yuliana Guerrero
eXp Realty
(331) 321-4774
100 Total Sales
1 in Cunningham
$270,000 Price
Erin Hill
Coldwell Banker Real Estate Group
(224) 970-3247
171 Total Sales
1 in Cunningham
$185,000 Price
Rick Wyrick
RE/MAX 1st Service
(708) 295-3661
78 Total Sales
1 in Cunningham
$153,000 Price
We collect this data history from publicly available records. To have your information removed, we recommend requesting removal directly through your county’s website.
| Date | Event | Price | List to Sale | Price per Sq Ft |
|---|---|---|---|---|
| 05/06/2016 05/06/16 | Sold | $36,500 | -26.9% | $34 / Sq Ft |
| 04/25/2016 04/25/16 | Pending | -- | -- | -- |
| 03/17/2016 03/17/16 | Price Changed | $49,900 | -16.7% | $46 / Sq Ft |
| 01/29/2016 01/29/16 | For Sale | $59,900 | -- | $55 / Sq Ft |
We collect this data history from publicly available records. To have your information removed, we recommend requesting removal directly through your county’s website.
| Year | Tax Paid | Tax Assessment Tax Assessment Total Assessment is a certain percentage of the fair market value that is determined by local assessors to be the total taxable value of land and additions on the property. | Land | Improvement |
|---|---|---|---|---|
| 2025 | $5,362 | $66,774 | $16,961 | $49,813 |
| 2024 | $5,362 | $61,093 | $15,518 | $45,575 |
| 2023 | $5,117 | $54,281 | $13,788 | $40,493 |
| 2022 | $4,535 | $49,101 | $12,472 | $36,629 |
| 2021 | $4,310 | $45,858 | $11,648 | $34,210 |
| 2020 | $4,089 | $43,550 | $11,062 | $32,488 |
| 2019 | $3,889 | $40,474 | $10,281 | $30,193 |
| 2018 | $3,620 | $36,326 | $9,220 | $27,106 |
| 2017 | $3,412 | $33,027 | $8,383 | $24,644 |
| 2016 | $2,565 | $29,862 | $7,679 | $22,183 |
| 2015 | $2,427 | $28,000 | $7,200 | $20,800 |
| 2014 | $2,427 | $27,850 | $7,150 | $20,700 |
| 2013 | $2,427 | $29,671 | $7,958 | $21,713 |
Seller's Agent in 2016
Matt Grander
Keller Williams Infinity
(630) 470-3800
1 in this area
98 Total Sales
Buyer's Agent in 2016
Marcos Rojas
Marcos Rojas Realty Inc
(815) 530-9765
7 in this area
37 Total Sales
Source: Midwest Real Estate Data (MRED)
MLS Number: MRD09126886
APN: 30-07-04-325-024
Disclaimer: Certain information contained herein is derived from information provided by parties other than Homes.com. All information provided is deemed reliable, but is not guaranteed to be accurate and should be independently verified.
All data is obtained from various sources and may not have been verified by broker or MLS GRID. Supplied Open House Information is subject to change without notice. All information should be independently reviewed and verified for accuracy. Properties may or may not be listed by the office/agent presenting the information. Some IDX listings have been excluded from this website.
Listings courtesy of Midwest Real Estate Data (MRED) as distributed by MLS GRID.
Based on information submitted to the MLS GRID
Ask me questions while you tour the home.