
Michael Wasem
Edina Realty, Inc.
(844) 512-0376
196 Total Sales
4 in Victoria
$490K - $905K Price Range


Estimated Value: $413,623
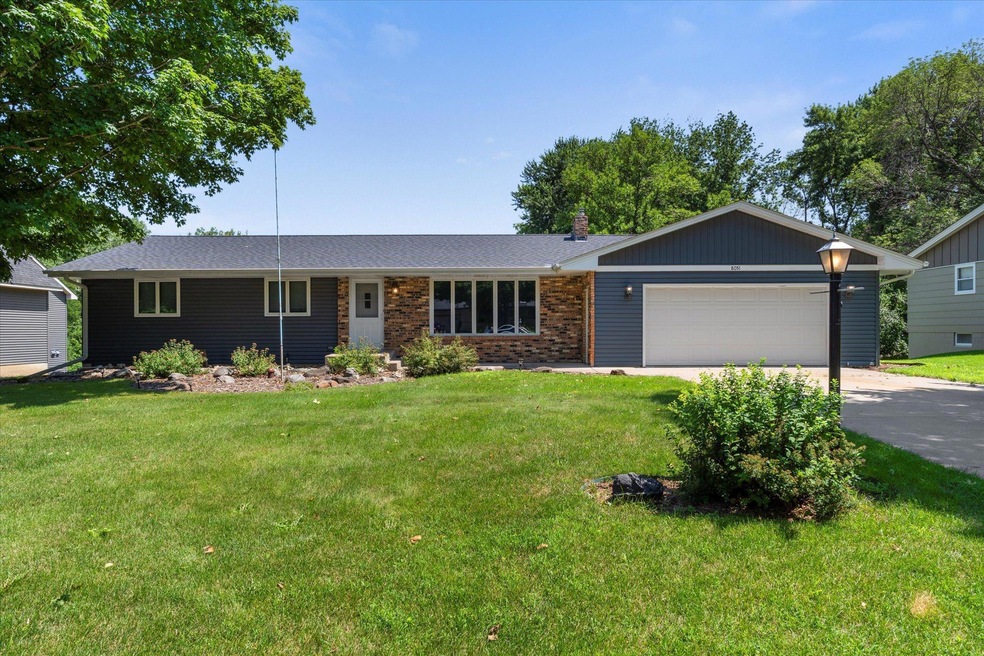
Well-cared-for 4-bedroom rambler tucked at the end of a cul-de-sac in beautiful Victoria, MN—known for its small-town charm and easy access to lakes, trails, and parks. Owned by the original family since it was built in 1970, this solid home offers great bones and just needs cosmetic updates to make it your own. Highlights include a spacious kitchen, bright sunroom, Central vacuum system, and laundry in the full basement. A unique bonus: a workshop/storage space located beneath the garage—ideal for projects or extra storage. A fantastic opportunity in a highly desirable location!
Last Agent to Sell the Property
eXp Realty Brokerage Phone: 952-836-5930 Listed on: 07/28/2025
We collect this data history from publicly available records. To have your information removed, we recommend requesting removal directly through your county’s website.
Michael Wasem
Edina Realty, Inc.
(844) 512-0376
196 Total Sales
4 in Victoria
$490K - $905K Price Range
Ryan Johnson
Pemberton RE
(612) 453-4719
124 Total Sales
2 in Victoria
$925K - $2M Price Range
Dave Thorp
Coldwell Banker Realty
(952) 243-2852
27 Total Sales
2 in Victoria
$360K - $446K Price Range
Jeff Vanderlinde
Vanderlinde Group | Edge Realty, Inc.
(612) 448-3557
465 Total Sales
2 in Victoria
$815K - $835K Price Range
Christopher Broz
REMAX Results
(612) 235-6814
132 Total Sales
1 in Victoria
$718,000 Price
Rowdheer Kapidi
Bridge Realty, LLC
(612) 445-3582
304 Total Sales
13 in Victoria
$348K - $745K Price Range
We collect this data history from publicly available records. To have your information removed, we recommend requesting removal directly through your county’s website.
| Date | Buyer | Sale Price | Title Company |
|---|---|---|---|
| $375,000 | Watermark Title |
We collect this data history from publicly available records. To have your information removed, we recommend requesting removal directly through your county’s website.
| Date | Status | Borrower | Loan Amount |
|---|---|---|---|
| Open | $337,500 |
We collect this data history from publicly available records. To have your information removed, we recommend requesting removal directly through your county’s website.
| Date | Event | Price | List to Sale | Price per Sq Ft |
|---|---|---|---|---|
| 09/22/2025 09/22/25 | Sold | $375,000 | 0.0% | $134 / Sq Ft |
| 08/22/2025 08/22/25 | Pending | -- | -- | -- |
| 08/13/2025 08/13/25 | Price Changed | $375,000 | -6.2% | $134 / Sq Ft |
| 08/01/2025 08/01/25 | For Sale | $399,900 | -- | $142 / Sq Ft |
We collect this data history from publicly available records. To have your information removed, we recommend requesting removal directly through your county’s website.
| Year | Tax Paid | Tax Assessment Tax Assessment Total Assessment is a certain percentage of the fair market value that is determined by local assessors to be the total taxable value of land and additions on the property. | Land | Improvement |
|---|---|---|---|---|
| 2026 | $4,218 | $382,600 | $140,000 | $242,600 |
| 2025 | $4,218 | $378,400 | $135,000 | $243,400 |
| 2024 | $4,016 | $368,400 | $125,000 | $243,400 |
| 2023 | $3,734 | $368,400 | $125,000 | $243,400 |
| 2022 | $3,564 | $346,300 | $100,500 | $245,800 |
| 2021 | $3,382 | $279,400 | $83,500 | $195,900 |
| 2020 | $3,254 | $264,700 | $83,500 | $181,200 |
| 2019 | $3,202 | $250,300 | $79,500 | $170,800 |
| 2018 | $3,280 | $250,300 | $79,500 | $170,800 |
| 2017 | $3,316 | $252,900 | $80,200 | $172,700 |
| 2016 | $3,350 | $233,000 | $0 | $0 |
| 2015 | $3,058 | $215,900 | $0 | $0 |
| 2014 | $3,058 | $195,900 | $0 | $0 |
Seller's Agent in 2025
Caitlin Stacken
eXp Realty
(952) 836-5930
17 Total Sales
Seller Co-Listing Agent in 2025
Anthony Giglio
eXp Realty
(612) 513-0755
199 Total Sales
Buyer's Agent in 2025
Lindsey Ronning
Keller Williams Realty Integrity
(612) 275-5594
185 Total Sales
C
Buyer Co-Listing Agent in 2025
Christopher Stewart
Keller Williams Realty Integrity
(612) 270-1200
96 Total Sales
Source: NorthstarMLS
MLS Number: 6759785
APN: 65.2230050
Disclaimer: Certain information contained herein is derived from information provided by parties other than Homes.com. All information provided is deemed reliable, but is not guaranteed to be accurate and should be independently verified.
All data is obtained from various sources and may not have been verified by broker or MLS GRID. Supplied Open House Information is subject to change without notice. All information should be independently reviewed and verified for accuracy. Properties may or may not be listed by the office/agent presenting the information. Some IDX listings have been excluded from this website.
Listings courtesy of NorthstarMLS as distributed by MLS GRID.
Based on information submitted to the MLS GRID
Ask me questions while you tour the home.