
Michele Young
Compass
(240) 213-7566
36 Total Sales
1 in Redland
$655,000 Price
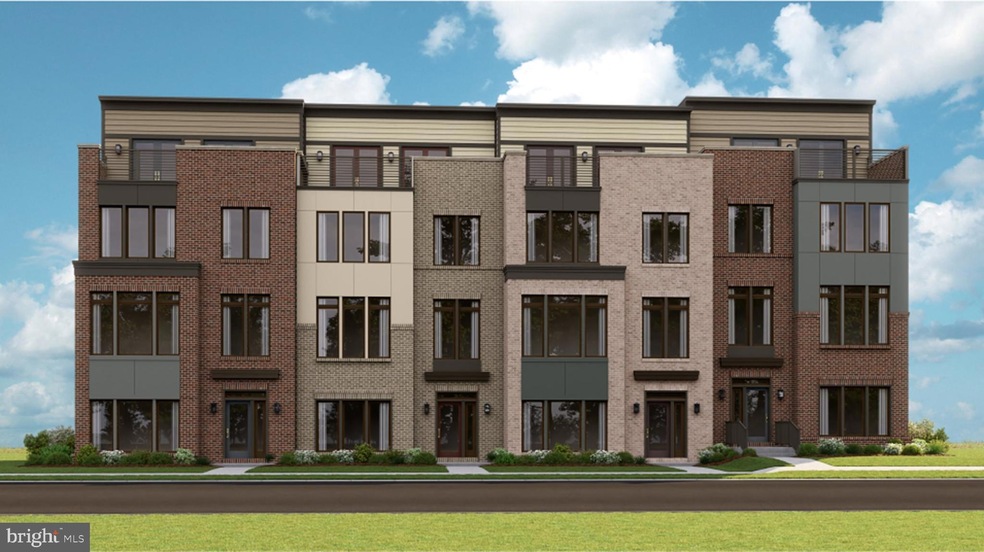


Immediate Delivery. Walk to Shady Grove Metro in this fast-selling community at Westside at Shady Grove! This property has white cabinets, granite countertops, GE SS appliances, hardwood stairs, a fireplace, and a bedroom 4th-level loft area! Walk to shops, parks, and restaurants! Beautiful 4 bedroom, 3 full 2 ½ bath, deck off the kitchen, and a rooftop terrace for night-time star gazing! Photo Likeness.
Last Agent to Sell the Property
(304) 901-4886 klrw220@kw.com Keller Williams Realty Advantage License #613878 Listed on: 09/21/2023
Last Buyer's Agent
(301) 656-2500 afitzgerald@weichertrealtors.net Weichert, REALTORS License #674813
Michele Young
Compass
(240) 213-7566
36 Total Sales
1 in Redland
$655,000 Price
Margie Halem
Compass
(240) 630-5218
262 Total Sales
3 in Redland
$527K - $1.4M Price Range
Gary Floyd
Samson Properties
(202) 471-1792
56 Total Sales
1 in Redland
$825,000 Price
Ying Chen
Coldwell Banker Realty
(240) 337-0919
51 Total Sales
2 in Redland
$420K - $886K Price Range
Casey Aboulafia
Compass
(855) 908-5667
221 Total Sales
1 in Redland
$675,000 Price
Carolyn Thompson
REAL ESTATE SEARCH AND SALE LLC
(301) 215-3353
39 Total Sales
2 in Redland
$350K - $450K Price Range
We collect this data history from publicly available records. To have your information removed, we recommend requesting removal directly through your county’s website.
| Date | Event | Price | List to Sale | Price per Sq Ft |
|---|---|---|---|---|
| 11/28/2023 11/28/23 | Sold | $714,990 | -2.7% | $240 / Sq Ft |
| 10/15/2023 10/15/23 | Pending | -- | -- | -- |
| 10/09/2023 10/09/23 | Price Changed | $734,990 | -2.0% | $246 / Sq Ft |
| 09/28/2023 09/28/23 | Price Changed | $749,990 | -1.3% | $251 / Sq Ft |
| 09/21/2023 09/21/23 | For Sale | $759,990 | -- | $255 / Sq Ft |
Seller's Agent in 2023
Jubril Wilson
Keller Williams Realty Advantage
(301) 509-7138
121 Total Sales
AT
Buyer's Agent in 2023
Adrienne Thiry
Weichert Corporate
(502) 592-9383
15 Total Sales
Source: Bright MLS
MLS Number: MDMC2108198
Disclaimer: Certain information contained herein is derived from information provided by parties other than Homes.com. All information provided is deemed reliable, but is not guaranteed to be accurate and should be independently verified.
The data relating to real estate for sale on this website appears in part through the BRIGHT Internet Data Exchange program, a voluntary cooperative exchange of property listing data between licensed real estate brokerage firms, and is provided by BRIGHT through a licensing agreement.
Listing information is from various brokers who participate in the Bright MLS IDX program and not all listings may be visible on the site.
The property information being provided on or through the website is for the personal, non-commercial use of consumers and such information may not be used for any purpose other than to identify prospective properties consumers may be interested in purchasing.
Some properties which appear for sale on the website may no longer be available because they are for instance, under contract, sold or are no longer being offered for sale.
Property information displayed is deemed reliable but is not guaranteed.
Copyright 2026 Bright MLS, Inc.
Ask me questions while you tour the home.