8055 E Thomas Rd Unit C109 Scottsdale, AZ 85251
South Scottsdale NeighborhoodHighlights
- Clubhouse
- Furnished
- Tennis Courts
- Hohokam Traditional School Rated A
- Community Pool
- Covered Patio or Porch
About This Home
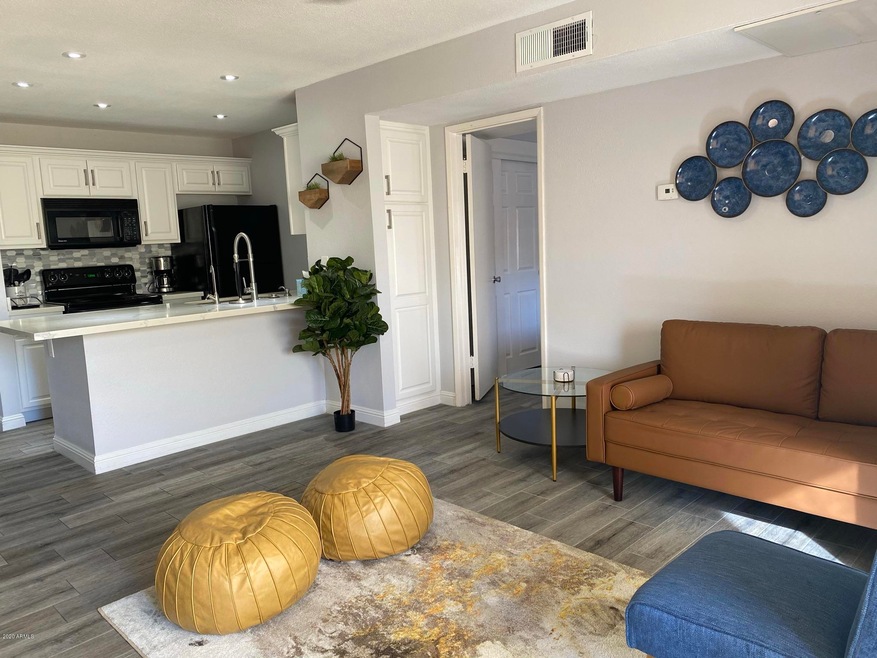
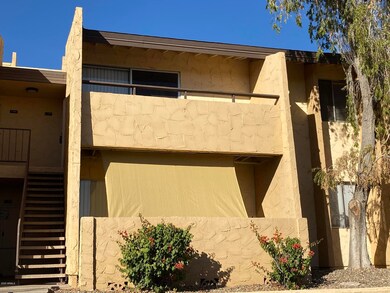
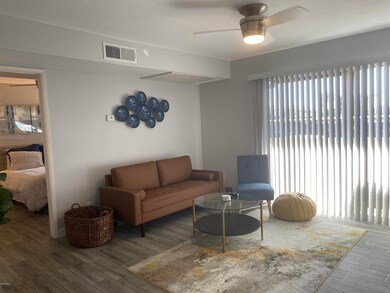
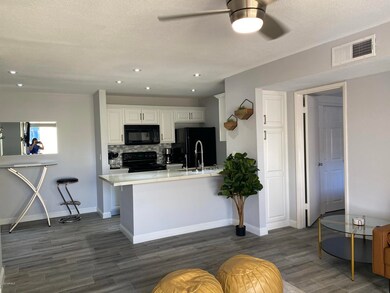
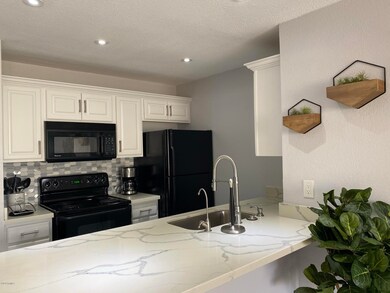
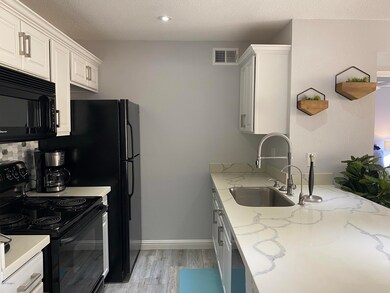
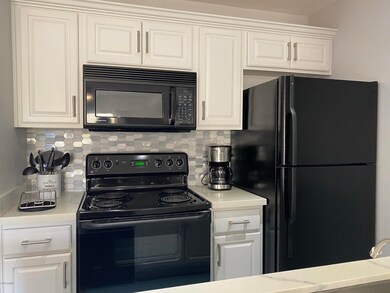
Charming 1 bed /1 bath furnished condo near downtown Scottsdale. Modern and upgraded kitchen with breakfast bar, stone counter tops, beautiful backsplash and black appliances. Great Room with large TV plus small dining room table. Large bedroom with queen size bed & TV Plus full bathroom and plenty of storage. Upgraded wood look flooring and lots of natural light throughout the condo. This condo includes everything you need for a relaxing vacation or temporary housing and is available with a 30 day minimum. Community includes spa, heated pool, BBQ grills and tennis court. Excellent location with quick access to loop 101, shopping, dining, hospital, entertainment and more! No Pets please. App operated community laundry on site and full-laundry service across the street.
Listing Agent
Desert Dimensions Properties License #SA656232000 Listed on: 11/09/2020
Condo Details
Home Type
- Condominium
Year Built
- Built in 1972
Lot Details
- Two or More Common Walls
- Block Wall Fence
Home Design
- Wood Frame Construction
- Composition Roof
- Stucco
Interior Spaces
- 627 Sq Ft Home
- 1-Story Property
- Furnished
- Ceiling Fan
- Vertical Blinds
- Drapes & Rods
- Combination Dining and Living Room
- Tile Flooring
Kitchen
- Eat-In Kitchen
- Electric Oven
- Electric Range
- Microwave
- Dishwasher
- Disposal
Bedrooms and Bathrooms
- 1 Bedroom
- Walk-In Closet
- 1 Full Bathroom
Parking
- 1 Carport Space
- Assigned Parking
Location
- Ground Level
- Unit is below another unit
- Property is near bus stop
Schools
- Hohokam Elementary School
- Tonalea K-8 Middle School
- Coronado High School
Utilities
- Central Air
- Heating Available
- High Speed Internet
- Cable TV Available
Additional Features
- No Interior Steps
- Smoke Free Home
- Covered Patio or Porch
Listing and Financial Details
- $40 Move-In Fee
- Rent includes electricity, water, sewer, garbage collection, linen, dishes, repairs, cable TV, utility caps apply, internet
- 1-Month Minimum Lease Term
- $40 Application Fee
- Legal Lot and Block 109 / C
- Assessor Parcel Number 131-03-137
Community Details
Overview
- Property has a Home Owners Association
- Woodland Springs Association, Phone Number (480) 947-8544
- Woodland Springs Subdivision
Amenities
- Clubhouse
- Coin Laundry
- No Laundry Facilities
Recreation
- Tennis Courts
- Community Pool
- Community Spa
Pet Policy
- No Pets Allowed
Map
Property History
We collect this data history from publicly available records. To have your information removed, we recommend requesting removal directly through your county’s website.
| Date | Event | Price | List to Sale | Price per Sq Ft | Prior Sale |
|---|---|---|---|---|---|
| 09/08/2022 09/08/22 | Price Changed | $3,000 | +20.0% | $5 / Sq Ft | |
| 11/20/2020 11/20/20 | Price Changed | $2,500 | -16.7% | $4 / Sq Ft | |
| 11/09/2020 11/09/20 | For Rent | $3,000 | 0.0% | -- | |
| 10/14/2020 10/14/20 | Sold | $160,000 | 0.0% | $255 / Sq Ft | View Prior Sale |
| 10/01/2020 10/01/20 | Pending | -- | -- | -- | |
| 09/30/2020 09/30/20 | For Sale | $160,000 | -- | $255 / Sq Ft |
Source: Arizona Regional Multiple Listing Service (ARMLS)
MLS Number: 6158145

APN: 131-03-137
Disclaimer: Certain information contained herein is derived from information provided by parties other than Homes.com. All information provided is deemed reliable, but is not guaranteed to be accurate and should be independently verified.
All information should be verified by the recipient and none is guaranteed as accurate by ARMLS
Listing Information presented by local MLS brokerage: Ten-X, local REALTOR®- Arlene Richardson - (888)-952-6393
- 8055 E Thomas Rd Unit E121
- 8055 E Thomas Rd Unit D115
- 8055 E Thomas Rd Unit E115
- 8055 E Thomas Rd Unit D102
- 8111 E Thomas Rd
- 8020 E Thomas Rd Unit 318
- 8059 E Cambridge Ave
- 7910 E Thomas Rd Unit 321
- 8061 E Virginia Ave
- 3030 N Hayden Rd Unit 31
- 3032 N 81st St
- 2500 N Hayden Rd Unit 30
- 3008 N 82nd St
- 8215 E Cambridge Ave
- 7759 E Verde Ln
- 7755 E Thomas Rd Unit 11
- 8212 E Wilshire Dr
- 8223 E Virginia Ave
- 2324 N 81st St
- 7715 E Verde Ln
- 8055 E Thomas Rd Unit N201
- 8055 E Thomas Rd Unit C107
- 8055 E Thomas Rd Unit L204
- 8055 E Thomas Rd
- 2624 N 80th Place Unit SI ID1558622P
- 2624 N 80th Place Unit SI ID1608801P
- 8020 E Thomas Rd Unit 113
- 8020 E Thomas Rd Unit 113
- 8020 E Thomas Rd
- 2615 N Hayden Rd
- 8020 E Thomas Rd Unit 324
- 7910 E Thomas Rd Unit SI FL2-ID1570098P
- 7910 E Thomas Rd Unit SI ID1546194P
- 2845 N 81st Way
- 2909 N 81st Place Unit SI ID1608954P
- 2909 N 81st Place Unit SI ID1558692P
- 8068 E Virginia Ave
- 2801 N 81st Way
- 3015 N Hayden Rd
- 2923 N 81st Place Unit SI ID1608854P
Ask me questions while you tour the home.