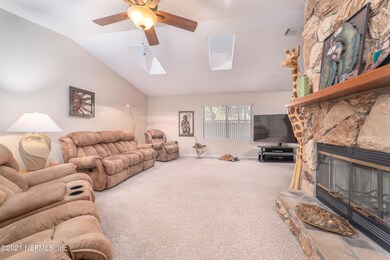
NOT LISTED FOR SALE

Estimated Value: $331,683

3 Beds
2 Baths
1,468 Sq Ft
$226/Sq Ft Est. Value

Sale Details

Date Sold: January 14, 2022

Last sale price $330,000 $225 Per Sq Ft

Est. 1% increase in value since last sale

Current estimated payment $1,861 / mo

11 Days on Market

Highlights

  • Screened Porch
  • 2 Car Attached Garage
  • Tile Flooring
  • Cul-De-Sac
  • Screened Patio
  • Central Heating and Cooling System

About This Home

As of January 2022

Enveloped in a lush oak tree setting on this premier cul de sac lot, this meticulously maintained Arlington Hills gem awaits your arrival. Slip inside to this cozy, split floor plan home surrounding a wood burning fireplace. Custom shelving throughout the kitchen and bedrooms allows for ample organization with an over insulated attic for more space. Sprawl out in the finished, screened in porch overlooking a peaceful, rustic setting beyond. Plenty of space in the rear to park your boat, trailer or consider building the pool of your dreams!

Last Agent to Sell the Property

ELENA DIAZ

PRICE REALTY GROUP License #3464378 Listed on: 12/11/2021

Co-Listed By

JASON DIAZ

PRICE REALTY GROUP License #3465326

Last Buyer's Agent

Debbie Brooker-Britt

RE/MAX SPECIALISTS License #0492581

Create a Home Valuation Report for This Property
The Home Valuation Report is an in-depth analysis detailing your home's value as well as a comparison with similar homes in the area

Home Details

Home Type

  • Single Family

Year Built

  • Built in 1986

Lot Details

  • Cul-De-Sac
  • Back Yard Fenced
  • Irregular Lot
  • Front and Back Yard Sprinklers

HOA Fees

  • $10 Monthly HOA Fees

Parking

  • 2 Car Attached Garage
  • Garage Door Opener

Home Design

  • Entry on the 1st floor
  • Wood Frame Construction
  • Frame Construction
  • Shingle Roof
  • Wood Siding

Interior Spaces

  • 1,468 Sq Ft Home
  • 1-Story Property
  • Wood Burning Fireplace
  • Screened Porch
  • Tile Flooring

Kitchen

  • Electric Range
  • Microwave
  • Dishwasher

Bedrooms and Bathrooms

  • 3 Bedrooms
  • Split Bedroom Floorplan
  • 2 Full Bathrooms

Laundry

  • Dryer
  • Washer

Outdoor Features

  • Screened Patio

Utilities

  • Central Heating and Cooling System
  • Electric Water Heater
  • Water Softener is Owned

Community Details

  • Raymur Villas Association
  • Raymur Villas Subdivision

Listing and Financial Details

  • Assessor Parcel Number 1130335010

Home Details

Home Type

Single Family

Year Built

Built in 1986

Lot Details

0.3 Acres

HOA Fees

$10 per month

Parking

2

Listing Details

  • Property Type: Residential
  • Property Attached Yn: No
  • New Construction: No
  • Stories: 1
  • Year Built: 1986
  • Property Sub Type: Single Family Residence
  • Road Surface Type: Asphalt
  • Subdivision Name: Raymur Villas
  • Architectural Style: Ranch
  • Entry Level: 1
  • General Property Information Living Area2: 1468.0
  • General Property Information Waterfront YN: No
  • General Property Information New Construction YN: No
  • General Property Information List PriceSqFt2: 204.29
  • Cooling Central Air: Yes
  • Sewer:Public Sewer: Yes
  • Water Source Public: Yes
  • Appliances Microwave: Yes
  • Appliances Refrigerators: Yes
  • Flooring Tile: Yes
  • Appliances Dryer: Yes
  • Washers: Yes
  • Architectural Style Ranch: Yes
  • Fencing Back Yard: Yes
  • General Property Information Entry Level2: 1.0
  • General Property Information:Pool Private YN: No
  • Special Features: None

Interior Features

  • Interior Amenities: Split Bedrooms
  • Major Appliances: Dishwasher, Dryer, Electric Range, Electric Water Heater, Microwave, Refrigerator, Washer, Water Softener Owned
  • Full Bathrooms: 2
  • Total Bedrooms: 3
  • Fireplace Features: Wood Burning
  • Fireplace: Yes
  • Flooring: Tile
  • Living Area: 1468.0
  • ResoLivingAreaSource: PublicRecords
  • Appliances:Electric Water Heater: Yes
  • Appliances Dishwasher: Yes
  • Appliances:Electric Range: Yes
  • Fireplace Features:Wood Burning: Yes
  • Appliances:Water Softener-Owned: Yes
  • Interior Features:Split Bedrooms: Yes

Exterior Features

  • Waterfront: No
  • Fencing: Back Yard
  • Roof: Shingle
  • Lot Features: Cul-De-Sac, Irregular Lot, Sprinklers In Front, Sprinklers In Rear
  • Pool Features: None
  • Construction Type: Frame, Wood Siding
  • Patio And Porch Features: Porch, Screened
  • Construction Materials:Frame: Yes
  • Construction Materials:Wood Siding: Yes
  • Lot Features:Irregular Lot: Yes
  • Lot Features:Sprinklers in Front: Yes
  • Lot Features:Sprinklers In Rear: Yes
  • Patio and Porch Features:Porch: Yes
  • Lot Features:Cul-De-Sac: Yes
  • Patio And Porch Features:Screened: Yes

Garage/Parking

  • Attached Garage: Yes
  • Garage Spaces: 2.0
  • Parking Features: Attached, Garage, Garage Door Opener
  • General Property Information:Garage Spaces: 2.0
  • Parking Features:Attached: Yes
  • Parking Features:Garage: Yes
  • Parking Features:Garage Door Opener: Yes

Utilities

  • Cooling: Central Air
  • Cooling Y N: Yes
  • Heating: Central
  • Heating Yn: Yes
  • Sewer: Public Sewer
  • Water Source: Public
  • Heating:Central: Yes

Condo/Co-op/Association

  • Association Fee: 125.0
  • Association Fee Frequency: Annually
  • Association Name: Raymur Villas
  • Association: Yes

Association/Amenities

  • General Property Information:Association YN: Yes
  • General Property Information:Association Fee: 125.0
  • General Property Information:Association Fee Frequency: Annually
  • General Property Information:Association Name: Raymur Villas

Lot Info

  • Current Use: Residential
  • Parcel #: 1130335010

Home Values in the Area

Source: Public Records

Average Home Value in this Area


Source: Public Records

Agents Specializing in Arlington Hills, FL

See All Agents

Property History

We collect this data history from publicly available records. To have your information removed, we recommend requesting removal directly through your county’s website.

Date Event Price List to Sale Price per Sq Ft
12/17/2023 12/17/23 Off Market $330,000 -- --
01/14/2022 01/14/22 Sold $330,000 +10.0% $225 / Sq Ft
12/22/2021 12/22/21 Pending -- -- --
12/11/2021 12/11/21 For Sale $299,900 -- $204 / Sq Ft
Source: realMLS (Northeast Florida Multiple Listing Service)

Tax History

We collect this data history from publicly available records. To have your information removed, we recommend requesting removal directly through your county’s website.

Year Tax Paid Tax Assessment Tax Assessment Total Assessment is a certain percentage of the fair market value that is determined by local assessors to be the total taxable value of land and additions on the property. Land Improvement
2026 $384 $287,244
2025 $4,244 $279,693
2024 $4,244 $271,811 $58,000 $213,811
2023 $4,260 $271,506 $55,000 $216,506
2022 $660 $104,421 $0 $0
2021 $668 $101,380 $0 $0
2020 $668 $99,981 $0 $0
2019 $1,218 $97,734 $0 $0
2018 $1,197 $95,912 $0 $0
2017 $1,175 $93,940 $0 $0
2016 $1,162 $92,008 $0 $0
2015 $1,171 $91,369 $0 $0
2014 $1,171 $90,644 $0 $0
Source: Public Records

Agents Affiliated with this Home

  • Section Image
  • Section Image
  • Section Image
See All Agents

Map

Source: realMLS (Northeast Florida Multiple Listing Service)

MLS Number: 1145216

realMLS (Northeast Florida Multiple Listing Service)

APN: 113033-5010

Your Personal Tour Guide

Ask me questions while you tour the home.