NOT LISTED FOR SALE

Estimated Value: $2,151,000 - $3,528,494

4 Beds
4.5 Baths
4,006 Sq Ft
$715/Sq Ft Est. Value

Sale Details

Date Sold: June 11, 2019

Last sale price $1,800,000 $449 Per Sq Ft

Est. 67% increase in value since last sale

Current estimated payment $19,258 / mo

317 Days on Market

Highlights

  • Lake Front
  • On Golf Course
  • Gourmet Kitchen
  • Guest House
  • Pebble Pool Finish
  • Primary Bedroom Suite

About This Home

As of June 2019

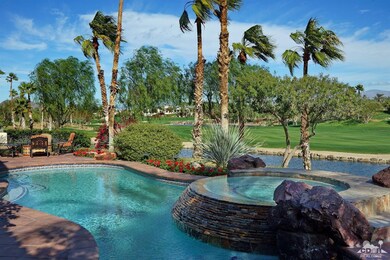
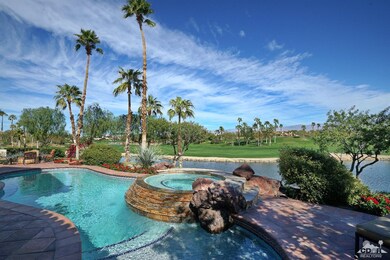
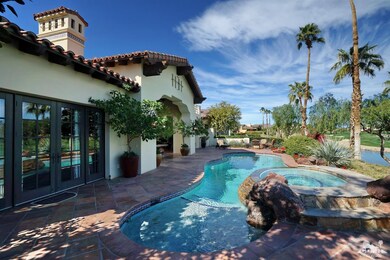
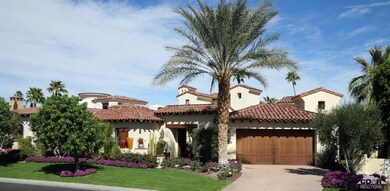
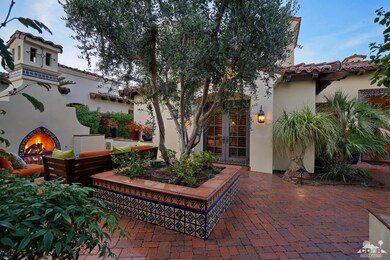
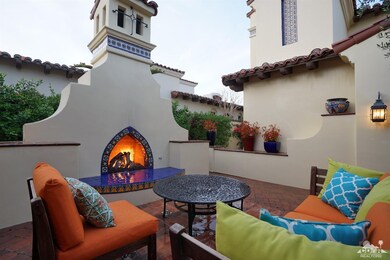
This elegant Spanish revival home with its red clay tiles, rustic hand carved doors and wrought iron accents works seamlessly between the old world styles and new world comforts. The home features 4 bedrooms, 4.5 baths including a one bedroom detached casita that opens to a beautiful courtyard with Kiva fireplace and raised Spanish tiled planter bed showcasing a beautiful old gnarled olive tree. The kitchen boasts top brand appliances, a large center island with Pennsylvania Blue stone, and a dining area with exposed beams and Saltillo flooring. The great room has an extended wood beamed ceiling with rustic hand forged iron straps and cornering pocket doors transitioning out onto the patio. Elevated overlooking the 18th fairway of the Pete Dye with views of the Clubhouse, the amazing backyard has a custom pool with raised spa, covered patio, built-in BBQ & fire pit. Offered furnished per inventory.Purchase of Seller's GOLF membership is MANDATORY & not included in the purchase price

Last Agent to Sell the Property

Hideaway Properties - Ravis Group

Hideaway Properties Corporation License #01087347 Listed on: 06/20/2018

Last Buyer's Agent

Hideaway Properties - Ravis Group

Hideaway Properties Corporation License #01087347 Listed on: 06/20/2018

Range of Values:

--
Value Increase
--
Percent Increase
--
Adjusted for Inflation
Collateral Analytics

Collateral Analytics Collateral Analytics AVMs (Automated Valuation Model) employ a number of statistical approaches combined with neighborhood-specific comparable selection guarantees the most up-to-date and precise valuations.

Not Available

Collateral Analytics does not have data for the current month. Please view the chart for historical values.

ICE

ICE Mortgage Technology ICE Mortgage Technology’s AVM (Automated Valuation Model) is a state-of-the-art online residential property valuation tool that provides a quick and accurate estimate of the value of almost any home in the U.S.

Not Available

ICE Mortgage Technology does not have data for the current month. Please view the chart for historical values.

First American

First American First American Data & Analytics’ next-generation AVM combines unrivaled data assets with a blended ensemble of valuation models to produce highly accurate, reliable valuations you can trust.

Not Available

First American does not have data for the current month. Please view the chart for historical values.

Quantarium

Quantarium Quantarium’s valuation service, repeatedly proven the industry’s most accurate and comprehensive, is supercharged with a self-learning and auto-tuning AI engine that continually becomes smarter and more accurate as it processes daily inputs from the industry’s leading RE data lake.

Not Available

Quantarium does not have data for the current month. Please view the chart for historical values.

Average Value
Not Available
List Price
Sold Price
Create a Home Valuation Report for This Property
The Home Valuation Report is an in-depth analysis detailing your home's value as well as a comparison with similar homes in the area

Home Details

Home Type

  • Single Family

Year Built

  • Built in 2008

Lot Details

  • 13,504 Sq Ft Lot
  • Lake Front
  • On Golf Course
  • Stucco Fence
  • Drip System Landscaping
  • Premium Lot
  • Paved or Partially Paved Lot
  • Corners Of The Lot Have Been Marked
  • Sprinklers on Timer
  • Back and Front Yard

HOA Fees

  • $600 Monthly HOA Fees

Property Views

  • Lake
  • Panoramic
  • Golf Course
  • Mountain

Home Design

  • Custom Home
  • Spanish Architecture
  • Slab Foundation
  • Tile Roof
  • Wood Siding
  • Stucco Exterior

Interior Spaces

  • 4,006 Sq Ft Home
  • 4-Story Property
  • Open Floorplan
  • Wet Bar
  • Furnished
  • Built-In Features
  • Beamed Ceilings
  • High Ceiling
  • Ceiling Fan
  • Sliding Doors
  • Entryway
  • Great Room with Fireplace
  • Family Room
  • Utility Room
  • Fire and Smoke Detector

Kitchen

  • Gourmet Kitchen
  • Breakfast Bar
  • Walk-In Pantry
  • Gas Cooktop
  • Range Hood
  • Microwave
  • Freezer
  • Ice Maker
  • Dishwasher
  • Kitchen Island
  • Stone Countertops
  • Disposal

Flooring

  • Clay
  • Carpet
  • Tile

Bedrooms and Bathrooms

  • 4 Bedrooms
  • Primary Bedroom on Main
  • Primary Bedroom Suite
  • Walk-In Closet
  • Powder Room
  • Tile Bathroom Countertop
  • Double Vanity
  • Shower

Laundry

  • Laundry Room
  • Dryer
  • Washer

Parking

  • 3 Car Direct Access Garage
  • Driveway
  • Guest Parking
  • On-Street Parking
  • Golf Cart Garage

Pool

  • Pebble Pool Finish
  • Heated In Ground Pool
  • Heated Spa
  • In Ground Spa
  • Gunite Pool
  • Saltwater Pool
  • Gunite Spa

Outdoor Features

  • Balcony
  • Deck
  • Covered Patio or Porch
  • Outdoor Fireplace
  • Fire Pit
  • Built-In Barbecue

Additional Homes

  • Guest House
  • Fireplace in Guest House

Location

  • Property is near clubhouse

Utilities

  • Forced Air Zoned Heating and Cooling System
  • Heating System Uses Natural Gas
  • Underground Utilities
  • Property is located within a water district

Listing and Financial Details

  • Assessor Parcel Number 777160016

Community Details

Overview

  • Association fees include security
  • Built by Cherokee Homes
  • The Hideaway Subdivision, Custom Floorplan

Amenities

  • Community Mailbox

Recreation

  • Golf Course Community

Security

  • On-Site Manager or Management
  • Gated Community

Home Details

Home Type

Single Family

Year Built

Built in 2008

Lot Details

0.31 Acres

HOA Fees

$600 per month

Listing Details

  • Property Type: Residential
  • Property Sub Type: Single Family Residence
  • Property Attached/Detached: No
  • Levels: Two
  • Builder Model Name: Custom
  • Builder Name: Cherokee Homes
  • Builders Tract Code: The Hideaway
  • Building Number Of Stories: 4
  • Building Style: Spanish
  • Included In Sale: Furnished per approved inventory.
  • List Price per Sq Ft: 499.22
  • Lp Sp Ratio: 0.9001
  • View Type: Golf Course, Water, Pool, Panoramic, Mountain(s), Lake
  • Water District Name: CVWD
  • Year Built: 2008
  • Listing I D: 218018090
  • Listing Member Address: 52050 Meriwether Way, La Quinta, CA 92253
  • Listing Office Address: 53000 Jefferson Street, La Quinta, CA 92253
  • Listing Office Fax: (760) 777-9321
  • Selling Member Address: 52050 Meriwether Way, La Quinta, CA 92253
  • Selling Office Address: 53000 Jefferson Street, La Quinta, CA 92253
  • Selling Office Fax: (760) 777-9321
  • Land Type: Fee
  • Subdivision: The Hideaway
  • Special Features: None

Interior Features

  • Appliances: Bar Ice Maker, Gas Cooktop, Microwave Oven, Gas Range, Ice Maker - Standalone, Washer, Refrigerator, Disposal, Freezer, Dishwasher, Dryer
  • Fireplace: Yes
  • Fireplace Location: Exterior, Great Room, Casita - Guest House
  • Interior Amenities: Beamed Ceilings, Wet Bar, Open Floorplan, High Ceilings (9 Ft+), Built-In Features
  • Range Hood: Yes
  • Fireplace Features: Fire Pit
  • Flooring: Carpet, Spanish Tile, Clay
  • Bedroom Features: Main Floor Master Bedroom, Walk In Closet, Master Suite
  • Total Bedrooms: 4
  • Bathroom Features: Double Vanity(s), Tile Shower, Tile Counters, Powder Room
  • Half Bathrooms: 1
  • Total Bathrooms: 5.00
  • Full Bathrooms: 4
  • Eating Areas: Breakfast Counter/Bar, Kitchen Island
  • Kitchen Features: Gourmet Kitchen, Stone Counters, Pantry, Island
  • Laundry: Individual Room
  • Estimated Sq Ft: 4006.00

Exterior Features

  • Construction: Stucco, Wood
  • Other Features: Balcony, Premium Lot, Custom Built, Barbeque Private
  • Other Structures: Guest House/Casita
  • Roofing: Tile
  • Built-in BBQ: Gas
  • Fencing: Stucco Wall
  • Foundation: Slab
  • Patio: Covered, Deck
  • Pool: Yes
  • Pool Construction: Gunite, Pebble, In Ground
  • Pool Description: Heated, Salt Water
  • Pool Location: Private
  • Spa Hot Tub: Yes
  • Spa Hot Tub Construction: Gunite, Pebble, In Ground
  • Spa Hot Tub Description: Heated - Gas, Private
  • View: Yes

Garage/Parking

  • Garage: Yes
  • Garage Description: Attached
  • Parking: Golf Cart Garage, Driveway, Direct Entrance, Guest, On Street
  • Total Garage Spaces: 3.00
  • Total Parking Spaces: 3.00

Utilities

  • Cooling Type: Air Conditioning, Zoned, Central Air, Ceiling Fan(s)
  • Heating: Central, Zoned, Forced Air
  • Heating Fuel: Natural Gas
  • Security: Fire Alarm
  • Sewer: In, Connected and Paid
  • Water: Water District

Association/Amenities

  • Community Features: Community Mailbox, Golf Course Within Development
  • Association #1 Frequency: Monthly
  • Pet Rules: Assoc Pet Rules
  • Gated Community: Yes
  • Golf Course Within Development: Yes

Condo/Co-op/Association

  • Association Fees Include: Security
  • Association Amenities: Management, Pet Rules
  • HOA Information: Yes
  • HOA Fee 1: 600.00
  • Total Monthly Association Fees: 600.00

Lot Info

  • Sprinklers: Yes
  • Assessor Parcel Number: 777160016
  • Irrigation: Drip System, Sprinkler Timer, Sprinkler System
  • Lot Acres: 0.3100
  • Lot Description: Back Yard, Utilities Underground, Street Paved, Landscaped, Front Yard, Corners Marked, Curbs
  • Lot Location: Close to Clubhouse, On Golf Course, Lake Front
  • Lot Size: 13504.00

Rental Info

  • Furnished: Furnished
  • Land Lease Type: Fee Simple

Ownership History

We collect this data history from publicly available records. To have your information removed, we recommend requesting removal directly through your county’s website.

Date Name Owned For Owner Type

Purchase Details

Closed on
May 5, 2020
Sold by
Berg Robin Van Den
Bought by
Current Estimated Value
$3,001,012

Purchase Details

Listed on
Jun 20, 2018
Closed on
May 10, 2019
Sold by
Guthrie Brannan Randall C and Guthrie Brannan Marylou
Bought by
Brunn Artin J and The Brunn Family Trust
Seller's Agent
Hideaway Properties - Ravis Group
Hideaway Properties Corporation
Buyer's Agent
Hideaway Properties - Ravis Group
Hideaway Properties Corporation
List Price
$2,100,000
Sold Price
$1,800,000
Premium/Discount to List
-$300,000
-14.29%

Home Financials for this Owner

Home Financials are based on the most recent Mortgage that was taken out on this home.
Avg. Annual Appreciation
6.63%
Original Mortgage
$1,440,000
Interest Rate
3.45%
Mortgage Type
Adjustable Rate Mortgage/ARM

Purchase Details

Closed on
Apr 7, 2005
Sold by
Desert Development Inc
Bought by
Brannan Randall C and Brannan Marylou Guthrie

Purchase Details

Closed on
Jul 8, 2004
Sold by
Lloyd Christopher S and Lloyd Linda W
Bought by
Desert Development Inc

Purchase Details

Closed on
Dec 11, 2003
Sold by
Nd La Quinta Partners Llc
Bought by
Lloyd Christopher S and Lloyd Linda W

Home Financials for this Owner

Home Financials are based on the most recent Mortgage that was taken out on this home.
Original Mortgage
$352,800
Interest Rate
5.86%
Mortgage Type
Purchase Money Mortgage

Purchase Details

Closed on
Jan 15, 2003
Sold by
Horn Helga
Bought by
Horn Jerry D
Source: Public Records

Home Values in the Area

Source: Public Records

Average Home Value in this Area


Source: Public Records

Agents Specializing in Hideaway, CA

See All Agents

Purchase History

We collect this data history from publicly available records. To have your information removed, we recommend requesting removal directly through your county’s website.

Date Buyer Sale Price Title Company
-- None Available
Brunn Artin J $1,800,000 Wfg National Title Company
Brannan Randall C $625,000 New Century Title Company
Desert Development Inc -- --
Lloyd Christopher S $441,000 Fidelity National Title Co
Horn Jerry D -- Fidelity National Title Co
Source: Public Records

Mortgage History

We collect this data history from publicly available records. To have your information removed, we recommend requesting removal directly through your county’s website.

Date Status Borrower Loan Amount
Open $1,455,000
Closed Brunn Artin J $1,440,000
Previous Owner Brannan Marylou Guthrie $1,365,000
Previous Owner Brannan Randall C $1,520,000
Previous Owner Brannan Randall C $1,640,000
Previous Owner Lloyd Christopher S $352,800
Source: Public Records

Property History

We collect this data history from publicly available records. To have your information removed, we recommend requesting removal directly through your county’s website.

Date Event Price List to Sale Price per Sq Ft
06/11/2019 06/11/19 Sold $1,800,000 -10.0% $449 / Sq Ft
05/03/2019 05/03/19 Pending -- -- --
09/24/2018 09/24/18 Price Changed $1,999,888 -4.8% $499 / Sq Ft
06/20/2018 06/20/18 For Sale $2,100,000 -- $524 / Sq Ft
Source: California Desert Association of REALTORS®

Tax History

We collect this data history from publicly available records. To have your information removed, we recommend requesting removal directly through your county’s website.

Year Tax Paid Tax Assessment Tax Assessment Total Assessment is a certain percentage of the fair market value that is determined by local assessors to be the total taxable value of land and additions on the property. Land Improvement
2026 $26,158 $2,048,087 $398,237 $1,649,850
2025 $25,765 $2,007,929 $390,429 $1,617,500
2023 $25,765 $1,929,961 $375,269 $1,554,692
2022 $24,999 $1,892,119 $367,911 $1,524,208
2021 $24,436 $1,855,020 $360,698 $1,494,322
2020 $24,162 $1,836,000 $357,000 $1,479,000
2019 $27,140 $2,056,080 $691,600 $1,364,480
2018 $26,114 $1,977,000 $665,000 $1,312,000
2017 $26,553 $1,969,000 $662,000 $1,307,000
2016 $25,560 $1,937,000 $651,000 $1,286,000
2015 $23,233 $1,803,000 $606,000 $1,197,000
2014 $21,581 $1,646,000 $554,000 $1,092,000
Source: Public Records

Agents Affiliated with this Home

See All Agents

Map

Source: California Desert Association of REALTORS®

MLS Number: 218018090

California Desert Association of REALTORS®

APN: 777-160-016

Your Personal Tour Guide

Ask me questions while you tour the home.