
Cara Spring
GREAT EXPECTATIONS REALTY, LLC
(947) 210-6723
29 Total Sales
6 in Liberty Triangle
$150K - $240K Price Range
Estimated Value: $160,000 - $200,000
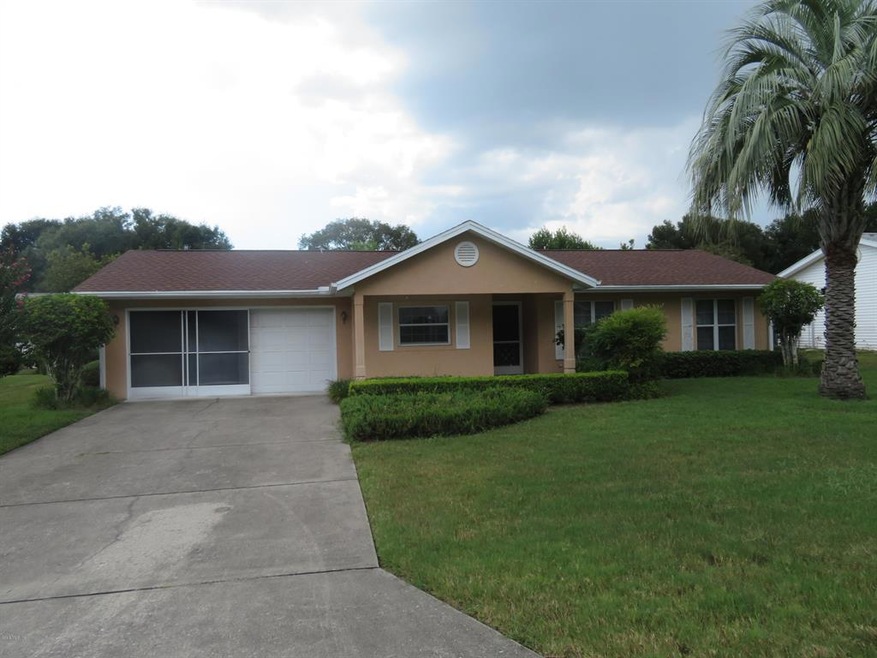
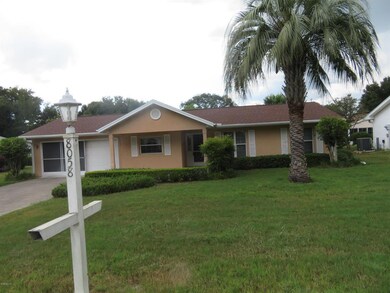
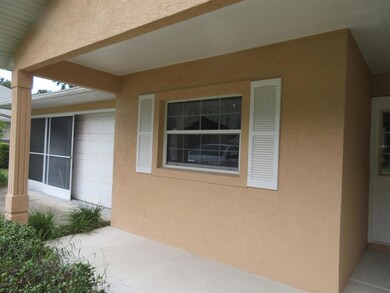
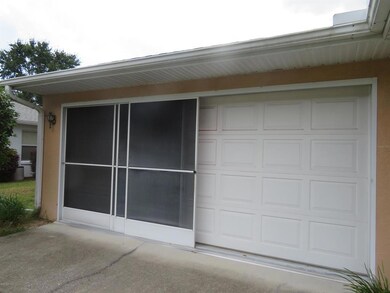
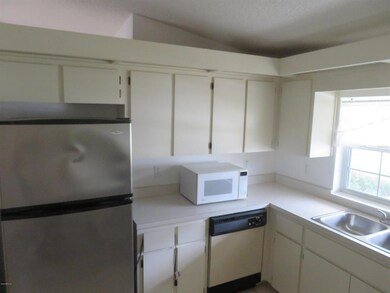
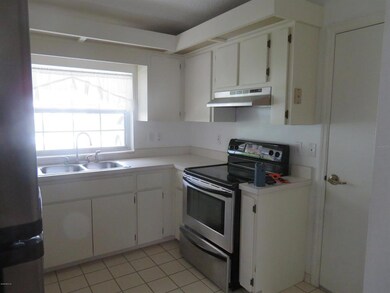

Located in 55+ community. 2/2/2 with HUGE garage. Bright kitchen with stainless steel appliances. Master bedroom has on suite bathroom with step in shower and 2 closets. Nice big front porch, enclosed lanai and very private backyard patio.
Last Agent to Rent the Property
DECCA REAL ESTATE License #3158228 Listed on: 09/19/2018
Cara Spring
GREAT EXPECTATIONS REALTY, LLC
(947) 210-6723
29 Total Sales
6 in Liberty Triangle
$150K - $240K Price Range
Lori Conklin
NEXTHOME PROFESSIONAL REALTY
(321) 340-6095
12 Total Sales
1 in Liberty Triangle
$246,000 Price
Karina Woodward
BOSSHARDT REALTY SERVICES LLC
(859) 800-7521
17 Total Sales
1 in Liberty Triangle
$228,000 Price
Yari Burgos-Colon
MARCILLO REAL ESTATE LLC
(254) 312-5664
36 Total Sales
5 in Liberty Triangle
$246K - $365K Price Range
Jack Buchanan
KELLER WILLIAMS GAINESVILLE REALTY PARTNERS
(352) 667-7221
37 Total Sales
1 in Liberty Triangle
$365,000 Price
Sarah Eastman
United Country Smith & Associates Chiefland
(352) 443-5643
89 Total Sales
1 in Liberty Triangle
$405,000 Price
We collect this data history from publicly available records. To have your information removed, we recommend requesting removal directly through your county’s website.
| Date | Event | Price | List to Sale | Price per Sq Ft |
|---|---|---|---|---|
| 09/19/2018 09/19/18 | For Rent | $900 | 0.0% | -- |
| 09/19/2018 09/19/18 | Rented | $900 | -- | -- |
We collect this data history from publicly available records. To have your information removed, we recommend requesting removal directly through your county’s website.
| Year | Tax Paid | Tax Assessment Tax Assessment Total Assessment is a certain percentage of the fair market value that is determined by local assessors to be the total taxable value of land and additions on the property. | Land | Improvement |
|---|---|---|---|---|
| 2025 | $2,670 | $140,416 | $25,000 | $115,416 |
| 2024 | $2,437 | $129,556 | ||
| 2023 | $2,388 | $117,778 | $0 | $0 |
| 2022 | $2,097 | $107,071 | $0 | $0 |
| 2021 | $1,930 | $102,479 | $26,000 | $76,479 |
| 2020 | $1,791 | $92,849 | $24,000 | $68,849 |
| 2019 | $1,642 | $80,444 | $19,250 | $61,194 |
| 2018 | $1,509 | $77,313 | $18,580 | $58,733 |
| 2017 | $1,381 | $67,523 | $10,000 | $57,523 |
| 2016 | $1,334 | $64,418 | $0 | $0 |
| 2015 | $1,249 | $58,562 | $0 | $0 |
| 2014 | $1,105 | $53,238 | $0 | $0 |
Landlord's Agent in 2018
Louise Lane
DECCA REAL ESTATE
(352) 789-4516
115 Total Sales
JF
Tenant's Agent in 2018
Jo Ann Flickinger
CB/ELLISON RLTY WEST
(352) 615-9400
3 Total Sales
Source: Stellar MLS
MLS Number: OM543465
APN: 7013-005-002
Disclaimer: Certain information contained herein is derived from information provided by parties other than Homes.com. All information provided is deemed reliable, but is not guaranteed to be accurate and should be independently verified.
All data is obtained from various sources and may not have been verified by broker or MLS GRID. Supplied Open House Information is subject to change without notice. All information should be independently reviewed and verified for accuracy. Properties may or may not be listed by the office/agent presenting the information. Some IDX listings have been excluded from this website. IDX information is provided exclusively for personal, non-commercial use, and may not be used for any purpose other than to identify prospective properties consumers may be interested in purchasing. Information is deemed reliable but not guaranteed.
Listings courtesy of Stellar MLS as distributed by MLS GRID.
Based on information submitted to the MLS GRID
Listing Information presented by local MLS brokerage: Ten-X - (888)-952-6393
Ask me questions while you tour the home.