NOT LISTED FOR SALE
3 Beds
2.5 Baths
2,474 Sq Ft
0.31 Acre Lot

Sale Details

Date Sold: March 3, 2025

Last sale price $434,125 $175 Per Sq Ft

Highlights

  • View of Trees or Woods
  • Traditional Architecture
  • Home Office
  • Landscaped Professionally
  • Bonus Room
  • Breakfast Room

About This Home

As of March 2025

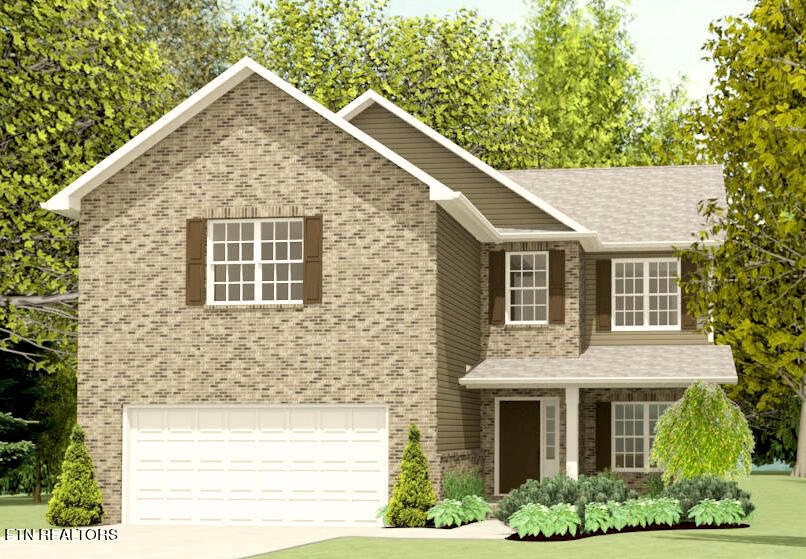
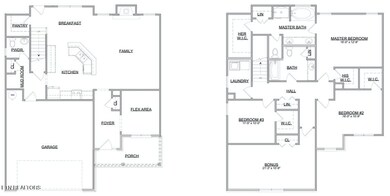
New Construction by Smithbilt Homes featuring the Stockton floor plan. This home has a flex room, great for a downstairs office, large kitchen, with an extra large walk in pantry, Plenty of closet space. Large bonus room, laundry upstairs . 3 large bedrooms. Cul de sac lot . Level lot. Honey Oaks amenities include: Pavillion, street lights and sidewalks, community playground. Estimated completion date is February 2025

Last Agent to Sell the Property

Lisa Raben

Southland Realtors, Inc License #248140 Listed on: 10/07/2024

Southland Realtors, Inc

Last Buyer's Agent

Jacob Williams

Keller Williams Realty

Home Details

Home Type

  • Single Family

Year Built

  • Built in 2024

Lot Details

  • 13,504 Sq Ft Lot
  • Cul-De-Sac
  • Landscaped Professionally
  • Level Lot

HOA Fees

  • $25 Monthly HOA Fees

Parking

  • 2 Car Attached Garage
  • Parking Available
  • Garage Door Opener

Property Views

  • Woods
  • Forest

Home Design

  • Home to be built
  • Traditional Architecture
  • Block Foundation
  • Slab Foundation
  • Frame Construction
  • Vinyl Siding

Interior Spaces

  • 2,474 Sq Ft Home
  • Ceiling Fan
  • Electric Fireplace
  • Breakfast Room
  • Home Office
  • Bonus Room
  • Fire and Smoke Detector

Kitchen

  • Eat-In Kitchen
  • Range
  • Microwave
  • Dishwasher
  • Kitchen Island
  • Disposal

Flooring

  • Carpet
  • Laminate
  • Vinyl

Bedrooms and Bathrooms

  • 3 Bedrooms
  • Walk-In Closet
  • Walk-in Shower

Laundry

  • Laundry Room
  • Washer and Dryer Hookup

Outdoor Features

  • Patio

Schools

  • Gibbs Elementary And Middle School
  • Gibbs High School

Utilities

  • Central Heating and Cooling System
  • Heat Pump System

Community Details

Overview

  • Association fees include some amenities
  • Honey Oaks Subdivision
  • Mandatory home owners association

Recreation

  • Community Playground

Home Details

Home Type

Single Family

Year Built

Built in 2024

Lot Details

0.31 Acres

HOA Fees

$25 per month

Parking

2

Listing Details

  • Directions: I 640 to Exit 6 Old Broadway to Tazewell Pike . Go approx 9.5 miles Honey Oaks subdivision will be on your left
  • Property Sub Type: Single Family Residence
  • Prop. Type: Single Family
  • Year Built: 2024
  • Lot Size Acres: 0.31
  • Subdivision Name: Honey Oaks
  • Architectural Style: Traditional
  • Property Attached Yn: No
  • ResoBuildingAreaSource: Plans
  • View:Wooded2: Yes
  • Lot Description:Cul-De-Sac: Yes
  • Contract Info:List PriceSqFt2: 159.62
  • General Property Description:Fireplace: Yes
  • General Property Description:SqFt - Main Lvl: 1018.0
  • General Property Description:SqFt - 2nd Flr Lvl: 1456.0
  • General Property Description:_pound_ Fireplace: 1.0
  • General Property Description:HOA: Mandatory
  • General Property Description:Basement: No
  • General Property Description:Bonus Room: Yes
  • General Property Description:Extra Storage: No
  • AtchdDtchd Type:Detached: Yes
  • Siding:Vinyl2: Yes
  • Cooling:Ceiling Fan(s): Yes
  • Cooling:Central Cooling: Yes
  • Floors:Carpet: Yes
  • Floors:Vinyl: Yes
  • Fuel:Electric: Yes
  • Heat:Central: Yes
  • Dining Area:Eat-in Kitchen: Yes
  • Appliances Microwave: Yes
  • Misc Features:Walk-in Closets: Yes
  • Misc Features:Walk-in Shower: Yes
  • Misc Features:WasherDryer Connect: Yes
  • Sewer:Public Sewer: Yes
  • Water:Public: Yes
  • Floors:Laminate: Yes
  • Heat:Heat Pump3: Yes
  • General Property Description:New Construction: To Be Built
  • Dining Area:Breakfast Room2: Yes
  • Location Tax Legal Info:Property Sub-Type: Residential
  • Special Features: NewHome

Interior Features

  • Appliances: Dishwasher, Disposal, Microwave, Range
  • Basement YN: No
  • Has Basement: Slab
  • Fireplace: Yes
  • Full Bathrooms: 2
  • Half Bathrooms: 1
  • Total Bedrooms: 3
  • Fireplace Features: Electric
  • Fireplaces: 1
  • Flooring: Laminate, Carpet, Vinyl
  • Appliances Dishwasher: Yes
  • Appliances Range: Yes
  • Appliances:Smoke Detector: Yes
  • Other Rooms:LaundryUtility: Yes
  • Basement:Slab: Yes
  • Misc Features:Island in Kitchen: Yes
  • Fireplace:Electric4: Yes
  • Other Rooms:Office: Yes

Exterior Features

  • Exterior Features: Prof Landscaped
  • View: Wooded
  • Lot Features: Cul-De-Sac, Level
  • Construction Type: Vinyl Siding, Block, Frame
  • Construction:Frame: Yes
  • Construction:Block2: Yes
  • Exterior Features:Patio: Yes
  • Exterior Features:Prof Landscaped: Yes

Garage/Parking

  • GarageParkingGarageSpaces: 2.0
  • Attached Garage: Yes
  • Garage Spaces: 2.0
  • Parking Features: Garage Door Opener, Attached, Main Level
  • GarageParking:Attached2: Yes
  • GarageParking:Garage Door Opener: Yes
  • GarageParking:Main Level: Yes

Utilities

  • Cooling: Central Cooling, Ceiling Fan(s)
  • Security: Smoke Detector
  • Cooling Y N: Yes
  • Heating: Central, Heat Pump, Electric
  • Heating Yn: Yes

Condo/Co-op/Association

  • Community Features: Sidewalks
  • Amenities: Playground
  • Association Fee: 25.0
  • Association Fee Frequency: Monthly
  • Association: Yes

Association/Amenities

  • Community Amenities:Sidewalks: Yes
  • Community Amenities:Playground: Yes
  • Association Fee Incl:Some Amenities: Yes

Fee Information

  • Association Fee Includes: Some Amenities

Schools

  • Elementary School: Gibbs
  • High School: Gibbs
  • Middle Or Junior School: Gibbs

Lot Info

  • Lot Size Sq Ft: 13503.6
  • Parcel #: 000
  • ResoLotSizeUnits: Acres
Create a Home Valuation Report for This Property
The Home Valuation Report is an in-depth analysis detailing your home's value as well as a comparison with similar homes in the area

Home Values in the Area

Source: Public Records

Average Home Value in this Area


Source: Public Records

Property History

We collect this data history from publicly available records. To have your information removed, we recommend requesting removal directly through your county’s website.

Date Event Price List to Sale Price per Sq Ft
03/03/2025 03/03/25 Sold $434,125 +9.9% $175 / Sq Ft
10/07/2024 10/07/24 Pending -- -- --
10/07/2024 10/07/24 For Sale $394,900 -- $160 / Sq Ft
Source: East Tennessee REALTORS® MLS

Agents Affiliated with this Home

  • Section Image
See All Agents

Map

Source: East Tennessee REALTORS® MLS

MLS Number: 1278788

East Tennessee REALTORS® MLS
Your Personal Tour Guide

Ask me questions while you tour the home.