NOT LISTED FOR SALE

80591 Hoylake Dr Indio, CA 92201

Indio Area

Estimated Value: $456,000 - $467,536

3 Beds
2 Baths
1,764 Sq Ft
$261/Sq Ft Est. Value

Sale Details

Date Sold: September 11, 2023

Last sale price $420,000 $238 Per Sq Ft

Est. 10% increase in value since last sale

Current estimated payment $3,478 / mo

147 Days on Market

Highlights

  • Golf Course Community
  • In Ground Pool
  • Gated Community
  • Fitness Center
  • Active Adult
  • Peek-A-Boo Views

About This Home

As of September 2023

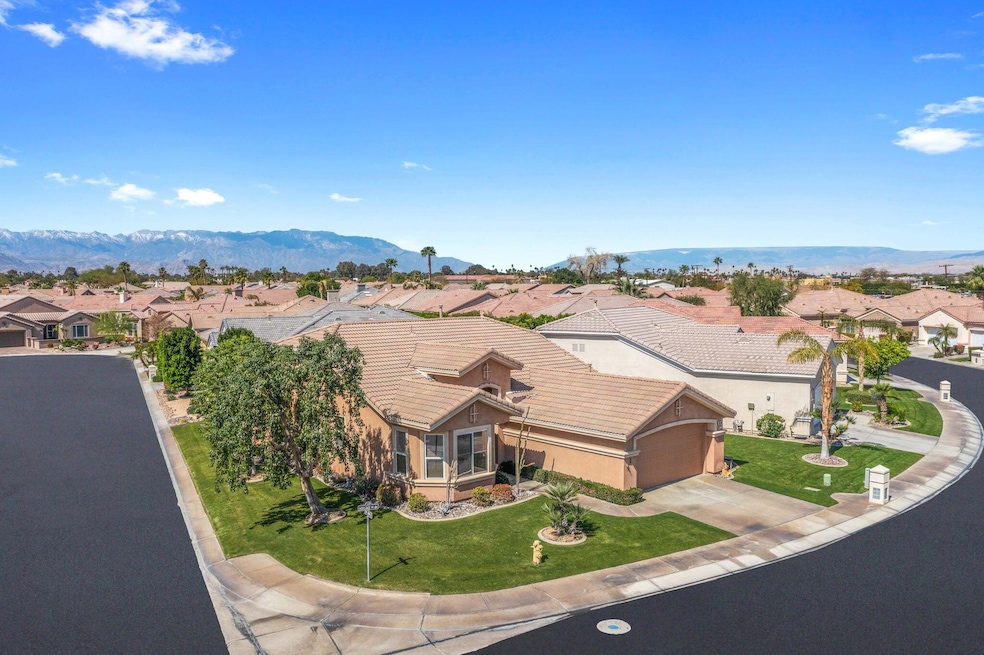
Discover the desert retreat you've been searching for with this charming 2-bedroom, 2-bathroom plus a large study/den home, located on a desirable corner lot in the active 55+ community of Heritage Palms Country Club. Bright and airy, the open floor plan invites an abundance of natural light and space, perfect for relaxing or entertaining. The recently remodeled kitchen is a showstopper with stunning quartz countertops, painted cabinets, new hardwood flooring, and stainless steel appliances, all complemented by a separate breakfast nook eating area. The primary suite offers a serene space with bay windows overlooking the private, green backyard in addition to an on-suite bathroom with a large soaking tub, separate shower, double sinks, and custom walk-in closet. A double car garage provides ample space for storage and vehicles. Outside, the private grass backyard with a patio and picturesque peek-a-boo mountain views offers a quiet place to unwind. With a plethora of amenities, including an 18-hole championship golf course, tennis, pickleball, indoor and outdoor pools, spas, workout facilities, grill room, card rooms, billiards room, social clubs, and more, this highly desired 55+ community offers everything you need for an active lifestyle. Don't miss out on the chance to make this home yours!

Last Agent to Sell the Property

Zachary Kauffman

Radius Agent Realty License #02065294 Listed on: 03/18/2023

Radius Agent Realty

Co-Listed By

Melinda Wong

Radius Agent Realty License #02106589

Last Buyer's Agent

Stephanie Record

Windermere Real Estate License #01710693

Windermere Real Estate

Range of Values:

--
Value Increase
--
Percent Increase
--
Adjusted for Inflation
Collateral Analytics

Collateral Analytics Collateral Analytics AVMs (Automated Valuation Model) employ a number of statistical approaches combined with neighborhood-specific comparable selection guarantees the most up-to-date and precise valuations.

Not Available

Collateral Analytics does not have data for the current month. Please view the chart for historical values.

ICE

ICE Mortgage Technology ICE Mortgage Technology’s AVM (Automated Valuation Model) is a state-of-the-art online residential property valuation tool that provides a quick and accurate estimate of the value of almost any home in the U.S.

Not Available

ICE Mortgage Technology does not have data for the current month. Please view the chart for historical values.

First American

First American First American Data & Analytics’ next-generation AVM combines unrivaled data assets with a blended ensemble of valuation models to produce highly accurate, reliable valuations you can trust.

Not Available

First American does not have data for the current month. Please view the chart for historical values.

Quantarium

Quantarium Quantarium’s valuation service, repeatedly proven the industry’s most accurate and comprehensive, is supercharged with a self-learning and auto-tuning AI engine that continually becomes smarter and more accurate as it processes daily inputs from the industry’s leading RE data lake.

Not Available

Quantarium does not have data for the current month. Please view the chart for historical values.

Average Value
Not Available
List Price
Sold Price
Create a Home Valuation Report for This Property
The Home Valuation Report is an in-depth analysis detailing your home's value as well as a comparison with similar homes in the area

Home Details

Home Type

  • Single Family

Year Built

  • Built in 2002

Lot Details

  • 6,534 Sq Ft Lot
  • West Facing Home
  • Wrought Iron Fence
  • Corner Lot
  • Sprinkler System
  • Back and Front Yard

HOA Fees

  • $450 Monthly HOA Fees

Property Views

  • Peek-A-Boo
  • Mountain

Home Design

  • Spanish Architecture
  • "S" Clay Tile Roof
  • Stucco Exterior

Interior Spaces

  • 1,764 Sq Ft Home
  • 1-Story Property
  • Open Floorplan
  • High Ceiling
  • Ceiling Fan
  • Vertical Blinds
  • Sliding Doors
  • Great Room
  • Combination Dining and Living Room
  • Den

Kitchen

  • Breakfast Room
  • Gas Oven
  • Gas Cooktop
  • Recirculated Exhaust Fan
  • Microwave
  • Freezer
  • Dishwasher
  • Quartz Countertops

Flooring

  • Wood
  • Carpet
  • Tile

Bedrooms and Bathrooms

  • 3 Bedrooms
  • 2 Full Bathrooms
  • Double Vanity
  • Secondary bathroom tub or shower combo

Laundry

  • Laundry Room
  • Dryer

Parking

  • 2 Car Attached Garage
  • Garage Door Opener
  • Driveway
  • Guest Parking
  • Golf Cart Garage

Pool

  • In Ground Pool
  • Heated Spa
  • In Ground Spa

Additional Features

  • Covered Patio or Porch
  • Central Heating and Cooling System

Listing and Financial Details

  • Assessor Parcel Number 606430013

Community Details

Overview

  • Active Adult
  • Association fees include building & grounds, clubhouse
  • Heritage Palms Country Club Subdivision
  • Planned Unit Development

Amenities

  • Clubhouse
  • Card Room
  • Recreation Room

Recreation

  • Golf Course Community
  • Tennis Courts
  • Pickleball Courts
  • Sport Court
  • Fitness Center
  • Community Pool
  • Community Spa

Security

  • Resident Manager or Management On Site
  • 24 Hour Access
  • Gated Community

Home Details

Home Type

Single Family

Year Built

Built in 2002

Lot Details

6,534 Sq Ft Lot

HOA Fees

$450 per month

Listing Details

  • Property Type: Residential
  • Property Sub Type: Single Family Residence
  • Property Attached/Detached: No
  • Property Orientation Faces: Leisure Faces West
  • Levels: One
  • Building Style: Spanish
  • List Price per Sq Ft: 252.27
  • Lp Sp Ratio: 0.9400
  • View Type: Mountain(s), Peek-A-Boo
  • Year Built: 2002
  • Co Listing Member Address: 1160 Battery St East #100, San Francisco, CA 94111
  • Co Listing Office Address: 1160 Battery St East #100, San Francisco, CA 94111
  • Listing I D: 219092399
  • Listing Member Address: 1160 Battery St East #100, San Francisco, CA 94111
  • Listing Office Address: 1160 Battery St East #100, San Francisco, CA 94111
  • Selling Member Address: 73725 El Paseo Drive #23A, Palm Desert, CA 92260
  • Selling Office Address: 73725 El Paseo Drive #23A, Palm Desert, CA 92260
  • Land Type: Fee
  • New Construction: No
  • Subdivision: Heritage Palms Country Club
  • Special Features: None

Interior Features

  • Appliances: Dryer, Gas Cooktop, Microwave Oven, Gas Oven, Exhaust Fan, Refrigerator, Freezer, Dishwasher
  • Interior Amenities: High Ceilings (9 Ft+), Open Floorplan
  • Flooring: Carpet, Tile, Hardwood
  • Bedroom Features: Primary Suite
  • Total Bedrooms: 3
  • Bathroom Features: Double Vanity(s), Shower & Tub
  • Total Bathrooms: 2.00
  • Full Bathrooms: 2
  • Eating Areas: Breakfast Nook, Living/Dining Combo, Dining Area
  • Kitchen Features: Quartz Counters
  • Laundry: Individual Room
  • Estimated Sq Ft: 1764.00
  • Windows Treatments: Vertical Blinds

Exterior Features

  • Construction: Stucco
  • Roofing: Clay Tile
  • Fencing: Wrought Iron
  • Patio: Covered
  • Pool: Yes
  • Pool Construction: In Ground
  • Pool Description: Community, In Ground
  • Pool Location: Community
  • Planned Unit Development: Yes
  • Spa Hot Tub: Yes
  • Spa Hot Tub Construction: In Ground
  • Spa Hot Tub Description: Community, Heated
  • View: Yes

Garage/Parking

  • Garage: Yes
  • Garage Description: Attached
  • Parking: Golf Cart Garage, Driveway, Garage Door Opener
  • Total Garage Spaces: 2.00
  • Total Parking Spaces: 4.00
  • Total Uncovered Assigned Spaces: 2.00

Utilities

  • Cooling Type: Air Conditioning, Central Air, Ceiling Fan(s)
  • Heating: Central
  • Security: 24 Hour Security, Gated Community
  • Sewer: In, Connected and Paid

Association/Amenities

  • Community Features: Golf Course Within Development, Pickle Ball Courts
  • Association #1 Frequency: Monthly
  • Pet Rules: Assoc Pet Rules
  • Gated Community: Yes
  • Golf Course Within Development: Yes

Condo/Co-op/Association

  • Association Fees Include: Building & Grounds, Clubhouse
  • Association Amenities: Clubhouse, Tennis Courts, Sport Court, Recreation Room, Management, Guest Parking, Golf Course, Fitness Center, Card Room
  • HOA Information: Yes
  • HOA Fee 1: 450.00
  • Senior Community: Yes
  • Total Monthly Association Fees: 450.00

Lot Info

  • Sprinklers: Yes
  • Assessor Parcel Number: 606430013
  • Irrigation: Sprinkler System
  • Lot Description: Back Yard, Front Yard
  • Lot Location: Corner Lot
  • Lot Size: 6534.00

Rental Info

  • Furnished: Unfurnished
  • Land Lease Type: Fee Simple

Ownership History

We collect this data history from publicly available records. To have your information removed, we recommend requesting removal directly through your county’s website.

Date Name Owned For Owner Type

Purchase Details

Closed on
Apr 27, 2016
Sold by
Bought by
Current Estimated Value
$460,634

Home Financials for this Owner

Home Financials are based on the most recent Mortgage that was taken out on this home.
Original Mortgage
$630,000
Interest Rate
7.14%
Mortgage Type
Reverse Mortgage Home Equity Conversion Mortgage

Purchase Details

Closed on
Apr 17, 2003
Sold by
Bought by

Home Financials for this Owner

Home Financials are based on the most recent Mortgage that was taken out on this home.
Original Mortgage
$195,100
Interest Rate
5.71%
Source: Public Records

Purchase History

We collect this data history from publicly available records. To have your information removed, we recommend requesting removal directly through your county’s website.

Date Buyer Sale Price Title Company
$420,000 First American Title
$244,000 North American Title Co
Source: Public Records

Mortgage History

We collect this data history from publicly available records. To have your information removed, we recommend requesting removal directly through your county’s website.

Date Status Borrower Loan Amount
Open $1
Previous Owner $316,600
Previous Owner $630,000
Previous Owner $41,000
Previous Owner $379,200
Previous Owner $324,000
Previous Owner $195,100
Source: Public Records

Property History

We collect this data history from publicly available records. To have your information removed, we recommend requesting removal directly through your county’s website.

Date Event Price List to Sale Price per Sq Ft
09/11/2023 09/11/23 Sold $420,000 -5.6% $238 / Sq Ft
08/12/2023 08/12/23 Pending -- -- --
04/19/2023 04/19/23 Price Changed $445,000 -5.3% $252 / Sq Ft
03/18/2023 03/18/23 For Sale $469,900 -- $266 / Sq Ft
Source: California Desert Association of REALTORS®

Tax History

We collect this data history from publicly available records. To have your information removed, we recommend requesting removal directly through your county’s website.

Year Tax Paid Tax Assessment Tax Assessment Total Assessment is a certain percentage of the fair market value that is determined by local assessors to be the total taxable value of land and additions on the property. Land Improvement
2026 $5,954 $436,968 $109,242 $327,726
2025 $5,954 $428,400 $107,100 $321,300
2023 $5,802 $339,499 $84,868 $254,631
2022 $4,764 $332,843 $83,204 $249,639
2021 $4,510 $326,318 $81,573 $244,745
2020 $4,328 $316,004 $79,269 $236,735
2019 $4,205 $306,800 $76,960 $229,840
2018 $4,039 $295,000 $74,000 $221,000
2017 $3,761 $271,000 $68,000 $203,000
2016 $3,713 $266,000 $66,000 $200,000
2015 $3,854 $275,000 $69,000 $206,000
2014 $4,019 $288,000 $72,000 $216,000
Source: Public Records

Agents Affiliated with this Home

  • Section Image
  • Section Image
  • Section Image
See All Agents

Map

Source: California Desert Association of REALTORS®

MLS Number: 219092399

California Desert Association of REALTORS®

APN: 606-430-013

Your Personal Tour Guide

Ask me questions while you tour the home.