
Jen Schuller
Iowa Realty Mills Crossing
(515) 686-6521
92 Total Sales
4 in West Des Moines
$220K - $392K Price Range
Estimated Value: $246,103
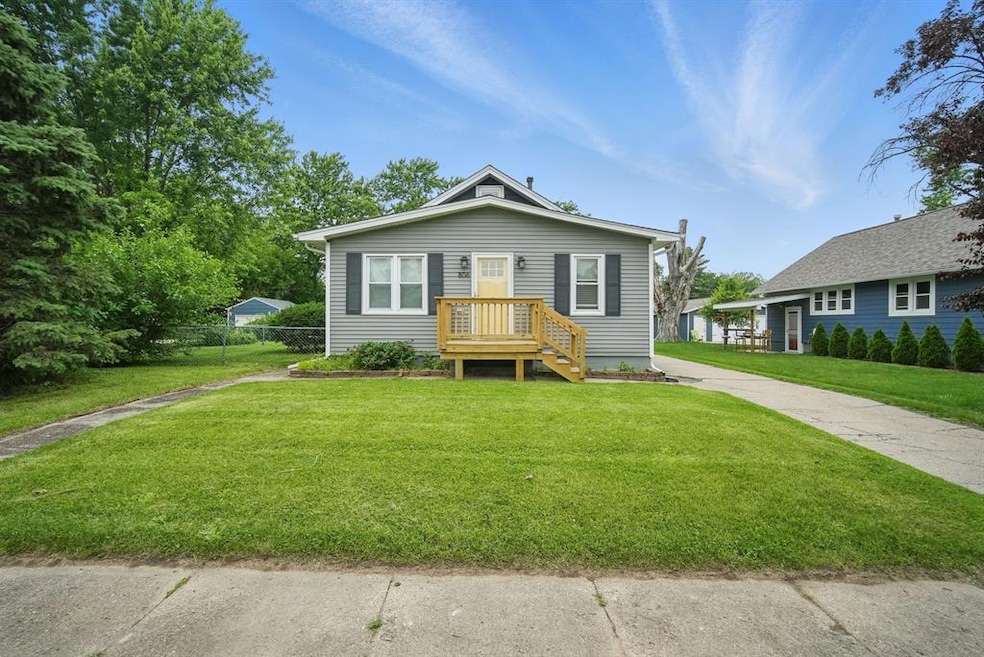
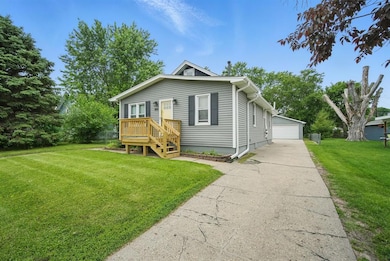
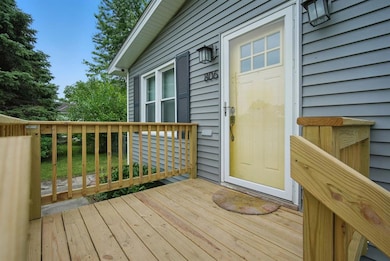
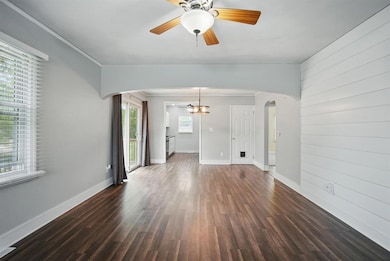
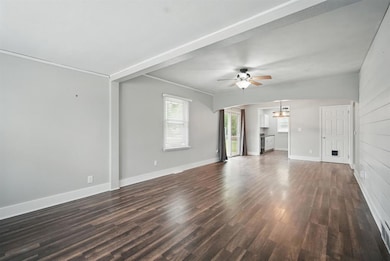
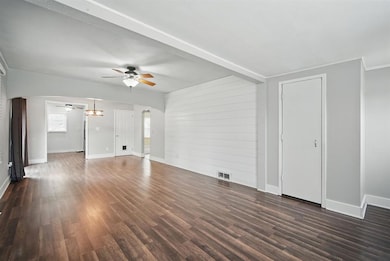
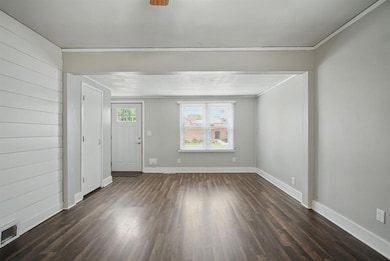
Say hello to this adorable 3 bedroom, 1.5 bathroom bungalow in the Valley Junction area! Home has new siding, new roof, updated windows, fresh paint and newer carpet that doesn't tell tales of the 90's. Over 1500 sq ft of living space on the main level with 2 good sized bedrooms with full bathroom and another bedroom upstairs. Basement is clean and ready to be finished with a half bathroom. Radon mitigation system has been installed because, breathing clean air is kinda important. Outside has a good sized deck with fenced in yard, perfect for pets, parties, or pretending to garden. The oversized 2 car garage has plenty of space for extra storage and your questionable collection of lawn flamingos.
We collect this data history from publicly available records. To have your information removed, we recommend requesting removal directly through your county’s website.
Jen Schuller
Iowa Realty Mills Crossing
(515) 686-6521
92 Total Sales
4 in West Des Moines
$220K - $392K Price Range
Vicki Crannell
Realty ONE Group Impact
(515) 526-5372
114 Total Sales
1 in West Des Moines
$565,000 Price
Lauren Moore
Agency Iowa
(563) 278-6136
29 Total Sales
3 in West Des Moines
$240K - $410K Price Range
Andrew Bruellman
RE/MAX Concepts
(515) 575-2183
216 Total Sales
10 in West Des Moines
$175K - $680K Price Range
Jerilyn Kendig
RE/MAX Precision
(515) 444-5690
33 Total Sales
1 in West Des Moines
$190,000 Price
Tracy Jagim
RE/MAX Precision
(515) 512-8926
223 Total Sales
25 in West Des Moines
$218K - $924K Price Range
We collect this data history from publicly available records. To have your information removed, we recommend requesting removal directly through your county’s website.
| Date | Buyer | Sale Price | Title Company |
|---|---|---|---|
| $236,000 | None Listed On Document | ||
| -- | None Listed On Document | ||
| $185,000 | None Available | ||
| $119,500 | None Available | ||
| $118,000 | -- | ||
| -- | -- | ||
| $79,500 | -- |
We collect this data history from publicly available records. To have your information removed, we recommend requesting removal directly through your county’s website.
| Date | Status | Borrower | Loan Amount |
|---|---|---|---|
| Open | $231,725 | ||
| Previous Owner | $179,450 | ||
| Previous Owner | $107,000 | ||
| Previous Owner | $15,723 | ||
| Previous Owner | $118,000 | ||
| Previous Owner | $79,900 |
We collect this data history from publicly available records. To have your information removed, we recommend requesting removal directly through your county’s website.
| Date | Event | Price | List to Sale | Price per Sq Ft | Prior Sale |
|---|---|---|---|---|---|
| 10/22/2025 10/22/25 | Sold | $236,000 | -1.7% | $156 / Sq Ft | |
| 09/29/2025 09/29/25 | Pending | -- | -- | -- | |
| 08/12/2025 08/12/25 | Price Changed | $240,000 | -2.0% | $159 / Sq Ft | |
| 06/29/2025 06/29/25 | Price Changed | $245,000 | -2.0% | $162 / Sq Ft | |
| 06/06/2025 06/06/25 | For Sale | $250,000 | +35.1% | $166 / Sq Ft | |
| 03/15/2021 03/15/21 | Sold | $185,000 | -2.6% | $123 / Sq Ft | View Prior Sale |
| 03/15/2021 03/15/21 | Pending | -- | -- | -- | |
| 12/11/2020 12/11/20 | For Sale | $190,000 | +59.0% | $126 / Sq Ft | |
| 07/11/2013 07/11/13 | Sold | $119,500 | -4.3% | $79 / Sq Ft | View Prior Sale |
| 07/11/2013 07/11/13 | Pending | -- | -- | -- | |
| 04/15/2013 04/15/13 | For Sale | $124,900 | -- | $83 / Sq Ft |
We collect this data history from publicly available records. To have your information removed, we recommend requesting removal directly through your county’s website.
| Year | Tax Paid | Tax Assessment Tax Assessment Total Assessment is a certain percentage of the fair market value that is determined by local assessors to be the total taxable value of land and additions on the property. | Land | Improvement |
|---|---|---|---|---|
| 2025 | $3,290 | $222,800 | $75,500 | $147,300 |
| 2024 | $3,290 | $207,600 | $68,700 | $138,900 |
| 2023 | $3,164 | $207,600 | $68,700 | $138,900 |
| 2022 | $3,124 | $172,700 | $59,300 | $113,400 |
| 2021 | $2,992 | $172,700 | $59,300 | $113,400 |
| 2020 | $2,944 | $157,800 | $53,900 | $103,900 |
| 2019 | $2,710 | $157,800 | $53,900 | $103,900 |
| 2018 | $2,712 | $140,800 | $47,300 | $93,500 |
| 2017 | $2,588 | $140,800 | $47,300 | $93,500 |
| 2016 | $2,526 | $130,900 | $43,400 | $87,500 |
| 2015 | $2,526 | $130,900 | $43,400 | $87,500 |
| 2014 | $2,364 | $125,500 | $40,800 | $84,700 |
Seller's Agent in 2025
Joe Hand
Keller Williams Realty GDM
(515) 729-4886
67 Total Sales
N
Seller Co-Listing Agent in 2025
Nathan Davidson
Keller Williams Realty GDM
(319) 931-0534
27 Total Sales
Buyer's Agent in 2025
Erin Rundall
Keller Williams Realty GDM
(515) 326-0369
639 Total Sales
Seller's Agent in 2021
Ashlee & Kyle Knickerbocker
Keller Williams Realty GDM
(515) 249-5560
339 Total Sales
K
Seller Co-Listing Agent in 2021
Kyle Freeman
Goldfinch Realty Group
Seller's Agent in 2013
Stephanie Wright
RE/MAX
(515) 202-6150
197 Total Sales
Source: Des Moines Area Association of REALTORS®
MLS Number: 719721
APN: 320-01091000000
Disclaimer: Certain information contained herein is derived from information provided by parties other than Homes.com. All information provided is deemed reliable, but is not guaranteed to be accurate and should be independently verified.
IDX information is provided exclusively for personal, non-commercial use, and may not be used for any purpose other than to identify prospective properties consumers may be interested in purchasing. Information is deemed reliable but not guaranteed.
Ask me questions while you tour the home.