
Sheryl Merritt
New Legacy Realty
(984) 205-3993
35 Total Sales
2 in Gibsonville
$615,000 Price Range


Estimated Value: $575,000
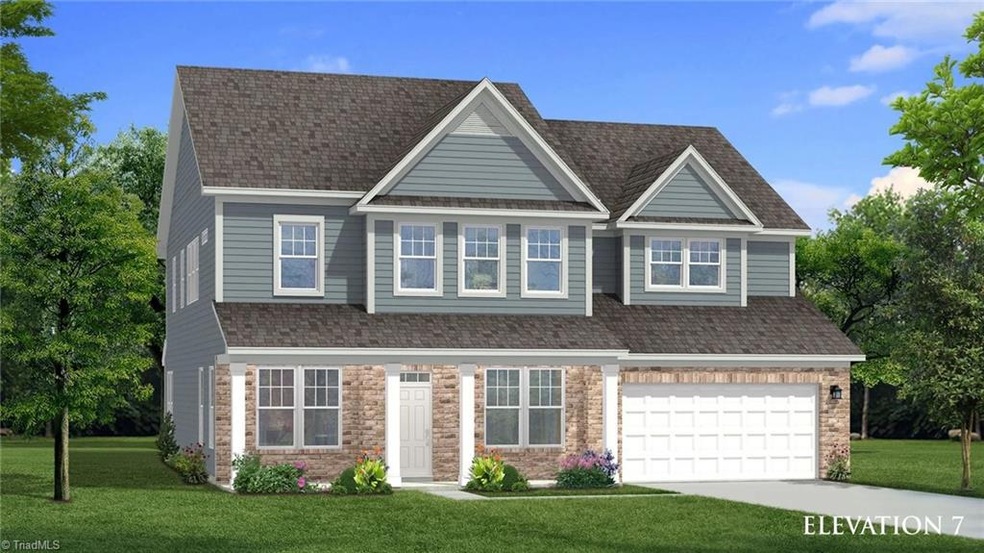
Welcome to Owen Park Lot #7 – The Stonehaven! A well-appointed home featuring 9 foot ceilings, an open concept Kitchen w/island overlooking the Breakfast area & Family Room. The first floor features a Dining Room w/tray ceiling, Living Room, Butler’s pantry, mudroom, & secondary bedroom w/a full bathroom perfect for guests or multi-generational living. A screened porch off the Kitchen makes a great entertaining space. On the 2nd floor you will find the oversized Primary Suite w/TWO generous walk-in closets, & spacious en-suite including TWO separate vanities, soaking tub & seated shower. Down the hall are three additional secondary bedrooms w/two full bathrooms & a Loft giving you all the space you could need!
Last Agent to Sell the Property
DRB Group North Carolina LLC License #347876 Listed on: 01/12/2025
We collect this data history from publicly available records. To have your information removed, we recommend requesting removal directly through your county’s website.
Sheryl Merritt
New Legacy Realty
(984) 205-3993
35 Total Sales
2 in Gibsonville
$615,000 Price Range
Millicent Williams
Coldwell Banker HPW
(855) 459-1902
84 Total Sales
1 in Gibsonville
$449,000 Price
Alison Alston
EXP Realty LLC Ballantyne
(267) 394-9909
533 Total Sales
1 in Gibsonville
$307,500 Price
Jenny Edwards
R&B Legacy Group
(743) 219-5153
102 Total Sales
2 in Gibsonville
$430,000 Price Range
Rodney Green
Coldwell Banker- CK Select
(980) 255-5281
97 Total Sales
1 in Gibsonville
$350,000 Price
Laura Burlage
Burlage Realty LLC
(844) 544-0790
55 Total Sales
1 in Gibsonville
$290,000 Price
We collect this data history from publicly available records. To have your information removed, we recommend requesting removal directly through your county’s website.
| Date | Buyer | Sale Price | Title Company |
|---|---|---|---|
| $840,000 | None Listed On Document | ||
| $1,084,000 | None Listed On Document | ||
| $840,000 | None Listed On Document | ||
| $7,000 | None Listed On Document | ||
| $1,372,000 | None Listed On Document | ||
| $840,000 | None Listed On Document | ||
| -- | None Listed On Document |
We collect this data history from publicly available records. To have your information removed, we recommend requesting removal directly through your county’s website.
| Date | Status | Borrower | Loan Amount |
|---|---|---|---|
| Open | $416,000 | ||
| Previous Owner | $5,000,000 | ||
| Previous Owner | $300,000 | ||
| Previous Owner | $4,850,000 |
We collect this data history from publicly available records. To have your information removed, we recommend requesting removal directly through your county’s website.
| Date | Event | Price | List to Sale | Price per Sq Ft |
|---|---|---|---|---|
| 05/06/2025 05/06/25 | Sold | $558,830 | -4.2% | $156 / Sq Ft |
| 03/11/2025 03/11/25 | Pending | -- | -- | -- |
| 01/12/2025 01/12/25 | For Sale | $583,330 | -- | $163 / Sq Ft |
We collect this data history from publicly available records. To have your information removed, we recommend requesting removal directly through your county’s website.
| Year | Tax Paid | Tax Assessment Tax Assessment Total Assessment is a certain percentage of the fair market value that is determined by local assessors to be the total taxable value of land and additions on the property. | Land | Improvement |
|---|---|---|---|---|
| 2025 | $2,926 | $285,788 | $285,788 | $0 |
| 2024 | $6,886 | $718,014 | $718,014 | $0 |
| 2023 | $6,620 | $718,014 | $718,014 | $0 |
| 2022 | $3,872 | $329,793 | $329,793 | $0 |
| 2021 | $2,560 | $329,793 | $329,793 | $0 |
| 2020 | $2,592 | $329,793 | $329,793 | $0 |
Seller's Agent in 2025
Danni Napoli
DRB Group North Carolina LLC
(336) 551-1530
23 Total Sales
Buyer's Agent in 2025
Suyun Huang
Bethany Realty
(336) 307-0873
22 Total Sales
Source: Triad MLS
MLS Number: 1167074
APN: 175459
Disclaimer: Certain information contained herein is derived from information provided by parties other than Homes.com. All information provided is deemed reliable, but is not guaranteed to be accurate and should be independently verified.
Copyright 2026 Triad MLS, Inc. All rights reserved. IDX information is provided exclusively for personal, non-commercial use, and may not be used for any purpose other than to identify prospective properties consumers may be interested in purchasing. Information is deemed reliable but not guaranteed. This site will be monitored for ‘scraping’ and any use of search facilities of data on the site other than by potential buyers/sellers is prohibited. All Sale data is for informational purposes only and is not an indication of a market analysis or appraisal. Properties marked with the Triad MLS, Inc. icon are provided courtesy of the Triad MLS, Inc.’s, Internet Data Exchange Database. Data cannot be redistributed and cannot be used for any reason other than provided in the contract.
Ask me questions while you tour the home.