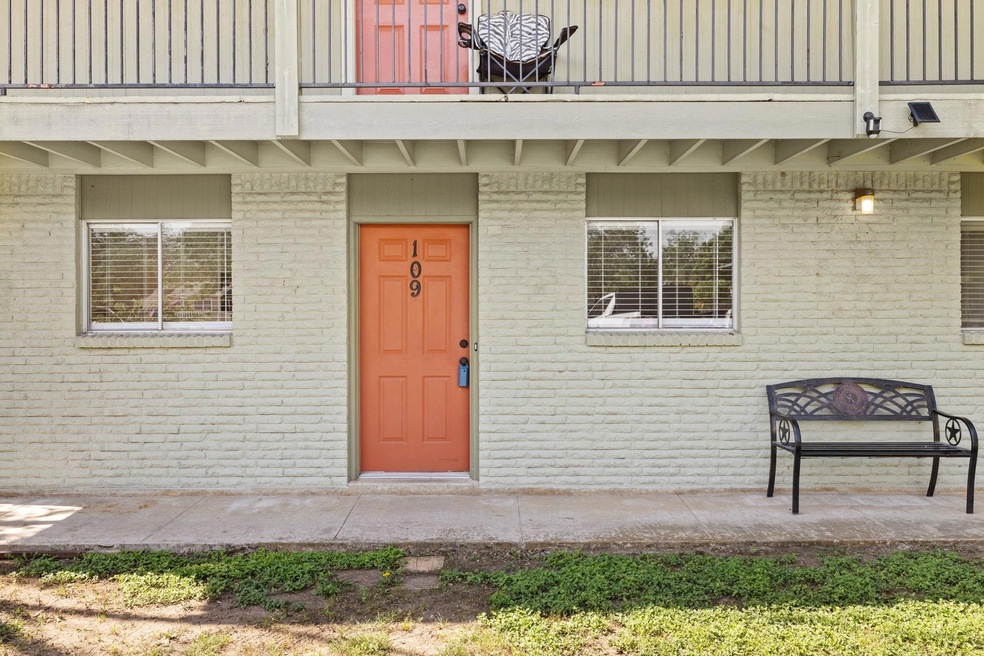
NOT LISTED FOR SALE

806 E 13th St Unit 109 Georgetown, TX 78626

Georgetown Area
1 Bed
1 Bath
724 Sq Ft
0.66 Acre Lot

Highlights

  • Quartz Countertops
  • 1-Story Property
  • Ceiling Fan
  • Picnic Area
  • Central Air
  • Laundry Facilities

About This Home

As of June 2025

Fully Updated 1-Bedroom, 1-Bath Apartment – 1st Floor - Prime Location! This beautifully renovated first-floor unit features a spacious bedroom and one modern bathroom. The kitchen comes equipped with a refrigerator, microwave, and gas oven/stove. Utilities:
Landlord covers water, sewer, gas and trash. Tenant is responsible for electric and renters insurance. Additional Features: Newly remodeled on-site laundry facility Walking distance to Southwestern University Well-maintained community setting Don’t miss out—contact us today to schedule a tour!

Last Agent to Rent the Property

Christy Condit

2TX Realty Brokerage Phone: (512) 931-9223 License #0716434 Listed on: 05/17/2025

Last Renter's Agent

Christy Condit

2TX Realty Brokerage Phone: (512) 931-9223 License #0716434 Listed on: 05/17/2025

Property Details

Home Type

  • Apartment

Year Built

  • Built in 1979

Lot Details

  • 28,793 Sq Ft Lot
  • North Facing Home

Home Design

  • Slab Foundation

Interior Spaces

  • 724 Sq Ft Home
  • 1-Story Property
  • Ceiling Fan
  • Laminate Flooring

Kitchen

  • Oven
  • Gas Cooktop
  • Microwave
  • Quartz Countertops

Bedrooms and Bathrooms

  • 1 Main Level Bedroom
  • 1 Full Bathroom

Home Security

  • Carbon Monoxide Detectors
  • Fire and Smoke Detector

Parking

  • 1 Parking Space
  • Parking Lot
  • Parking Permit Required

Schools

  • Annie Purl Elementary School
  • James Tippit Middle School
  • East View High School

Utilities

  • Central Air
  • Above Ground Utilities

Listing and Financial Details

  • Security Deposit $500
  • Tenant pays for electricity, insurance
  • The owner pays for common area maintenance, exterior maintenance, gas, grounds care, HVAC maintenance, pest control, repairs, sewer, taxes
  • 12 Month Lease Term
  • $55 Application Fee
  • Assessor Parcel Number 20991800000066
  • Tax Block 34

Community Details

Overview

  • 18 Units
  • Snyder Add Subdivision
  • Property managed by Grey Rock Properties

Amenities

  • Picnic Area
  • Laundry Facilities

Pet Policy

  • Pet Deposit $150
  • Dogs and Cats Allowed
  • Small pets allowed

Property Details

Home Type

Apartment

Year Built

Built in 1979

Lot Details

0.66 Acres

Rental Info

  • Owner Pays: Common Area Maintenance, Exterior Maintenance, Gas, Grounds Care, HVAC Maintenance, Pest Control, Repairs, Sewer, Taxes
  • Tenant Pays: Electricity, Insurance
  • Pets Allowed: Cats OK, Dogs OK, Small (< 20 lbs)
  • Available Date: 2025-05-16
  • App Deposit Payable To: Grey Rock Properties
  • App Fee Payable To: Grey Rock Properties
  • Application Fee: 55
  • Application Policy: Best Qualified Application
  • Application Required: See Online App
  • First Month Rent Payable To: Owner
  • Max Numof Pets: 1
  • Monthly Pet Rent: 15
  • Additional Pet Fee: 200
  • Pet Deposit: 150
  • Max Lease Months: 12
  • Online App Instructions: https://greyrockproperties.com/
  • Online App Instructions Public: https://greyrockproperties.com/
  • App Delivery To: https://greyrockproperties.com/

Listing Details

  • Property Type: Residential Lease
  • Property Sub Type: Apartment
  • Year Built: 1979
  • Direction Faces: North
  • Directions: I35N exit 261 toward Burnet SH-29, right onto W University Ave, right onto S Pine St, left onto E 13th St, Apts on the right
  • Disclosures: Lead Base Paint Addendum
  • Lease Term: 12 Months
  • Levels: One
  • Living Area: 724
  • Attribution Contact: (512) 931-9223
  • FEMA Flood Plain: No
  • Current Price Lot Size Squ: 0.04
  • Current Price By Living Ar: 1.55
  • Current Price By Original : 0.94
  • List Price Lot Size Square: 0.04
  • List Price By Living Area: 1.55
  • List Price By Original Lis: 0.94
  • Complex Name: Alpine Apartments
  • Smoking Inside YN: 0
  • Special Features: None

Interior Features

  • Interior Amenities: Ceiling Fan(s), Quartz Counters
  • Flooring: Laminate
  • Accessibility Features: None
  • Appliances: Gas Cooktop, Microwave, Oven, Refrigerator
  • Main Level Bedrooms: 1
  • Security Features: Carbon Monoxide Detector(s), Smoke Detector(s)
  • Laundry Location: Common Area
  • Appliances Maintained: Cook Top,Microwave Oven,Range/Oven/Stove,Refrigerator

Beds/Baths

  • Full Bathrooms: 1
  • Bedrooms: 1

Exterior Features

  • Exterior Features: None
  • Foundation: Slab
  • Pool Features: None
  • Private Pool: No
  • Waterfront: No

Garage/Parking

  • Parking Features: Parking Lot, Permit Required
  • Total Parking Spaces: 1

Utilities

  • Sewer: Public Sewer
  • Utilities: Above Ground
  • Cooling: Central Air

Association/Amenities

  • Community Features: Laundry Room, Picnic Area

Condo/Co-op/Association

  • Community Web Site: https://greyrockproperties.com/
  • Managed By: Property Manager
  • Management Company: Grey Rock Properties

Schools

  • Elementary School: Annie Purl
  • High School: East View
  • Middle/Junior School: James Tippit
  • Junior High Dist: Georgetown ISD

Lot Info

  • Lot Features: None
  • Parcel Number: 20991800000066
  • Lot Size Acres: 0.661
  • Lot Size Sq Ft: 28793.16
  • Subdivision Name: Snyder Add

Building Info

  • New Construction: No

Multi Family

  • Number Of Units Total: 18
  • Management Co Phone: 512-988-9654

Tax Info

  • Tax Block: 34
  • Tax Filled Sqft Total: 11880
Create a Home Valuation Report for This Property
The Home Valuation Report is an in-depth analysis detailing your home's value as well as a comparison with similar homes in the area

Property History

We collect this data history from publicly available records. To have your information removed, we recommend requesting removal directly through your county’s website.

Date Event Price List to Sale Price per Sq Ft
06/27/2025 06/27/25 Rented $1,125 0.0% --
06/26/2025 06/26/25 Under Contract -- -- --
06/19/2025 06/19/25 Price Changed $1,125 -5.9% $2 / Sq Ft
05/17/2025 05/17/25 For Rent $1,195 -- --
Source: Unlock MLS (Austin Board of REALTORS®)

Agents Affiliated with this Home

  • Section Image
See All Agents

Map

Source: Unlock MLS (Austin Board of REALTORS®)

MLS Number: 1454813

Unlock MLS (Austin Board of REALTORS®)
Your Personal Tour Guide

Ask me questions while you tour the home.