
Karen Polite
Rawls Realty Inc.
(912) 400-0880
95 Total Sales
1 in Saint Simons Island
$480,000 Price

Estimated Value: $1,095,827
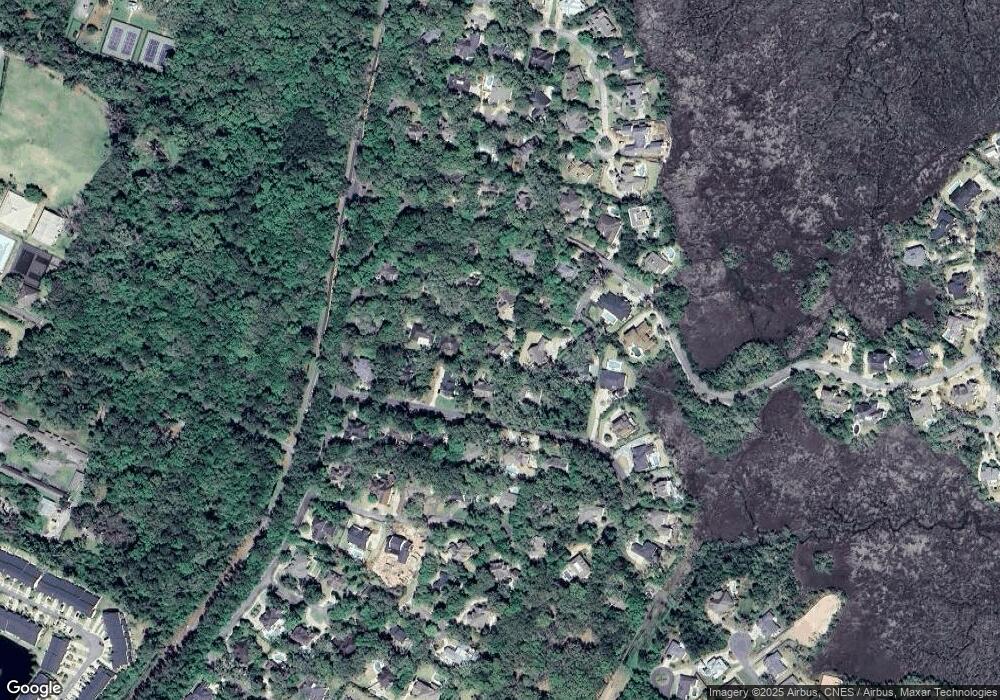
This move-in-ready home located on a cul-de-sac in desirable Hamilton Landing features thoughtful upgrades and finishes. Oak flooring has been refinished throughout the home and bedrooms are carpeted with seagrass. The remodeled kitchen includes stainless appliances, ceiling-height cabinetry, backsplash, gas range with stainless hood, granite countertops, and a custom-built bar / serving area. All bathrooms have been refreshed with marble countertops, contemporary lighting, & hardware. The first level includes a spacious master suite (with his and her closets) along with two additional bedrooms and full bath. The back of the home includes both an expansive screened porch and a covered porch for comfortable outside living. The fourth bedroom is found above the garage and includes a full bath and closet. A large attic, two-car garage, and workshop make for excellent storage. Hamilton Landing is a gated Sea Island community with green space, playground, dock / fishing pier on tidal creek.
Last Agent to Sell the Property
DeLoach Sotheby's International Realty License #345123 Listed on: 02/09/2021
We collect this data history from publicly available records. To have your information removed, we recommend requesting removal directly through your county’s website.
Karen Polite
Rawls Realty Inc.
(912) 400-0880
95 Total Sales
1 in Saint Simons Island
$480,000 Price
Tatum Taylor
Watson Realty Corp
(904) 572-4904
164 Total Sales
2 in Saint Simons Island
$341,200 Price Range
Ann Dempsey
BHHS Hodnett Cooper Real Estate
(912) 254-4893
84 Total Sales
31 in Saint Simons Island
$230K - $1.6M Price Range
Carly Oxenreider
Keller Williams Georgia Communities
(912) 254-4437
105 Total Sales
13 in Saint Simons Island
$255K - $1.2M Price Range
Jennifer Driggers
Coldwell Banker Southern Coast
(912) 622-6443
276 Total Sales
1 in Saint Simons Island
$245,000 Price
Carmen Griffis
South + East Properties
(912) 324-8148
179 Total Sales
2 in Saint Simons Island
$380,000 Price Range
We collect this data history from publicly available records. To have your information removed, we recommend requesting removal directly through your county’s website.
| Date | Buyer | Sale Price | Title Company |
|---|---|---|---|
| -- | -- | ||
| $373,000 | -- | ||
| -- | -- |
We collect this data history from publicly available records. To have your information removed, we recommend requesting removal directly through your county’s website.
| Date | Status | Borrower | Loan Amount |
|---|---|---|---|
| Open | $365,000 | ||
| Previous Owner | $30,000 | ||
| Previous Owner | $480,000 | ||
| Previous Owner | $50,000 | ||
| Previous Owner | $298,400 |
We collect this data history from publicly available records. To have your information removed, we recommend requesting removal directly through your county’s website.
| Date | Event | Price | List to Sale | Price per Sq Ft |
|---|---|---|---|---|
| 03/31/2021 03/31/21 | Sold | $665,000 | 0.0% | $256 / Sq Ft |
| 03/01/2021 03/01/21 | Pending | -- | -- | -- |
| 02/09/2021 02/09/21 | For Sale | $665,000 | -- | $256 / Sq Ft |
We collect this data history from publicly available records. To have your information removed, we recommend requesting removal directly through your county’s website.
| Year | Tax Paid | Tax Assessment Tax Assessment Total Assessment is a certain percentage of the fair market value that is determined by local assessors to be the total taxable value of land and additions on the property. | Land | Improvement |
|---|---|---|---|---|
| 2025 | $10,042 | $400,400 | $170,000 | $230,400 |
| 2024 | $8,625 | $343,920 | $140,000 | $203,920 |
| 2023 | $4,642 | $343,920 | $140,000 | $203,920 |
| 2022 | $5,015 | $251,960 | $114,000 | $137,960 |
| 2021 | $4,090 | $193,960 | $64,000 | $129,960 |
| 2020 | $4,127 | $189,960 | $60,000 | $129,960 |
| 2019 | $4,127 | $189,960 | $60,000 | $129,960 |
| 2018 | $4,127 | $177,960 | $48,000 | $129,960 |
| 2017 | $4,127 | $189,960 | $60,000 | $129,960 |
| 2016 | $3,813 | $158,280 | $50,000 | $108,280 |
| 2015 | $3,829 | $158,280 | $50,000 | $108,280 |
| 2014 | $3,829 | $158,280 | $50,000 | $108,280 |
K
Seller's Agent in 2021
Kate Danowski
DeLoach Sotheby's International Realty
(912) 222-0174
37 Total Sales
Buyer's Agent in 2021
Jennifer Robinson
Cornerstone and Co. Real Estate
(912) 223-1974
49 Total Sales
Source: Scout MLS
MLS Number: 1625258
APN: 04-08957
Disclaimer: Certain information contained herein is derived from information provided by parties other than Homes.com. All information provided is deemed reliable, but is not guaranteed to be accurate and should be independently verified.
IDX information is provided exclusively for personal, non-commercial use, and may not be used for any purpose other than to identify prospective properties consumers may be interested in purchasing. Information is deemed reliable but not guaranteed.
Ask me questions while you tour the home.