NOT LISTED FOR SALE

Estimated Value: $407,000 - $632,000

3 Beds
2 Baths
2,200 Sq Ft
$225/Sq Ft Est. Value

Sale Details

Date Sold: February 10, 2025

Last sale price $442,500 $201 Per Sq Ft

Est. 12% increase in value since last sale

Current estimated payment $3,170 / mo

235 Days on Market

Highlights

  • City View
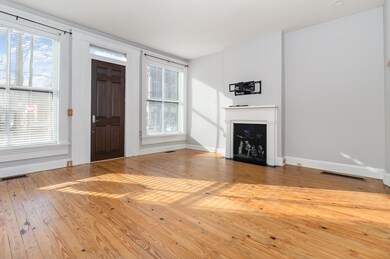
  • 2 Fireplaces
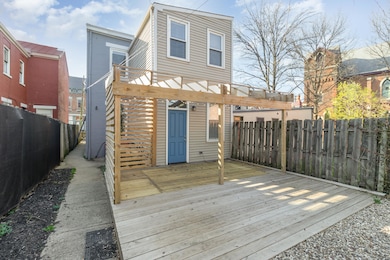
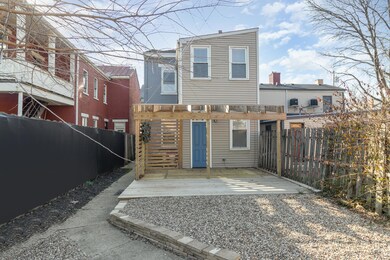
  • Private Yard
  • Property is near public transit
  • Granite Countertops
  • 3-minute walk to George Steinford Park

About This Home

As of February 2025

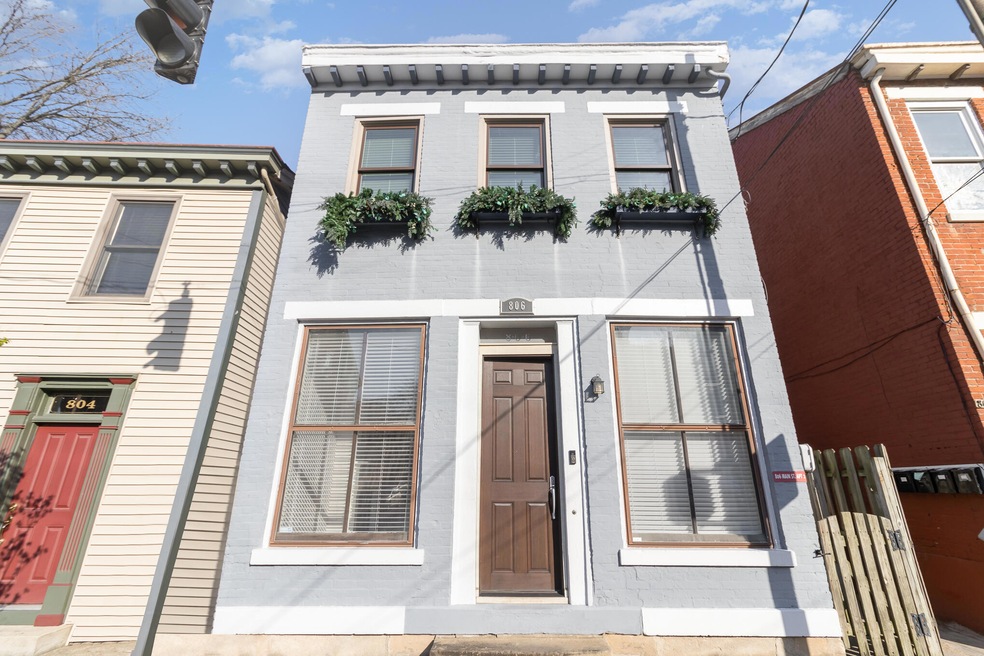
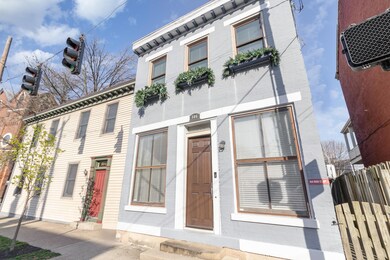
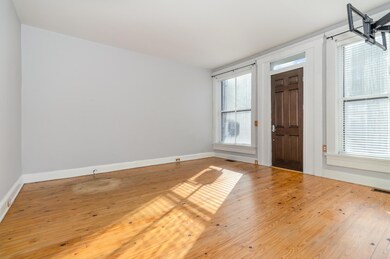
Nestled in the heart of Mainstrasse Village, close to restaurants, shops, parks, and downtown Cincinnati. Separate entrances, off street parking and shared outdoor space. Perfect for owner occupied or short and long term rentals! This duplex offers the perfect combination of historic charm, modern updates, and an unbeatable location.

Last Agent to Sell the Property

Christina Kasle

Pivot Realty Group License #264629 Listed on: 05/17/2024

Last Buyer's Agent

Jason Litz

Flat Fee MLS License #208823

Property Details

Home Type

  • Multi-Family

Lot Details

  • 2,420 Sq Ft Lot
  • Lot Dimensions are 22 x 110
  • Property is Fully Fenced
  • Private Yard

Property Views

  • City
  • Neighborhood

Home Design

  • Brick Exterior Construction
  • Stone Foundation
  • Shingle Roof

Interior Spaces

  • 2,200 Sq Ft Home
  • 3-Story Property
  • 2 Fireplaces
  • Non-Functioning Fireplace
  • Decorative Fireplace
  • Wood Frame Window
  • Aluminum Window Frames
  • Basement Fills Entire Space Under The House

Kitchen

  • Eat-In Kitchen
  • Electric Range
  • Kitchen Island
  • Granite Countertops

Bedrooms and Bathrooms

  • 3 Bedrooms
  • 2 Full Bathrooms

Laundry

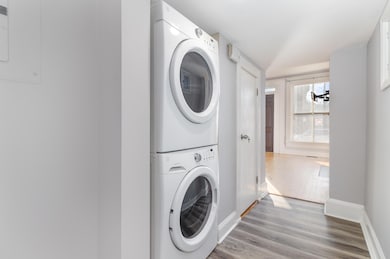
  • Laundry in unit
  • Stacked Washer and Dryer

Home Security

  • Smart Thermostat
  • Fire and Smoke Detector

Parking

  • Driveway
  • On-Street Parking
  • Off-Street Parking

Location

  • Property is near public transit

Schools

  • John G. Carlisle Elementary School
  • Holmes Middle School
  • Holmes Senior High School

Utilities

  • Dehumidifier
  • Window Unit Cooling System
  • Forced Air Heating and Cooling System
  • Separate Meters
  • Cable TV Available

Community Details

  • 2 Units

Listing and Financial Details

  • Home warranty included in the sale of the property
  • Tenant pays for electricity, gas, heat
  • The owner pays for sewer, water
  • Assessor Parcel Number 054-22-05-020.00

Property Details

Home Type

Multi-Family

Lot Details

2,420 Sq Ft Lot

Listing Details

  • Cooling: Central Air, Window Unit(s)
  • Property Condition: Existing Structure
  • Property Sub Type: Multi Family
  • Owner Pays: Sewer, Water
  • Lot Size Acres: 0.06
  • Lot Size: 22 x 110
  • Directions: I-75 to Covington 5th Street exit, to Right on Main to the property on the Left.
  • New Construction: No
  • Location Tax Legal Info:New Construction: No
  • Location Tax Legal Info:Elementary School: John G. Carlisle Elementary
  • Location Tax Legal Info:Middle or Junior School: Holmes Middle School
  • Location Tax Legal Info:High School: Holmes Senior High
  • Contract Info:Auction YN: No
  • General Property Description:Basement YN2: Yes
  • General Property Description:Fireplace YN: Yes
  • General Property Description:Lot Size Dimensions: 22 x 110
  • General Property Description:Approx SqFt2: 2200.0
  • Cooling:Central Air: Yes
  • Roof:Shingle: Yes
  • Sewer:Public Sewer: Yes
  • Utilities:Cable Available: Yes
  • Utilities:Natural Gas Available: Yes
  • Utilities Electric Company: Duke
  • Utilities Gas Company: Duke
  • Water Company: NKWD
  • Water Source:Public: Yes
  • General Property Description:Lot Size Acres: 0.0556
  • General Property Description:Living Area: 2200.0
  • General Property Description:Lot Size Square Feet: 2420.0
  • Miscellaneous Home Warranty: Yes
  • Security Features:Smoke Detector(s): Yes
  • Location Tax Legal Info:Tax ID: 054-22-05-020.00
  • Appliances Refrigerators: Yes
  • General Property Description:Fireplaces Total: 2
  • Foundation:Stone3: Yes
  • Fencing:Privacy: Yes
  • View:City3: Yes
  • Utilities:Sewer Available: Yes
  • Utilities:Water Available: Yes
  • Cooling:Window Unit(s): Yes
  • Fencing:Full2: Yes
  • General Property Description:_pound_ of Buildings: 1
  • Other Equipment:Dehumidifier: Yes
  • Utilities:Separate Gas Electric: Yes
  • General Property Description:Number Of Units Total: 2
  • Levels:Three Or More2: Yes
  • Fencing Fenced5: Yes
  • Special Features: None

Interior Features

  • Interior Amenities: Smart Thermostat, Kitchen Island, Granite Counters, Eat-in Kitchen
  • Basement: Full
  • Heating: Electric, Forced Air
  • Levels: Three Or More
  • Property Type: MultiFamily
  • Tenant Pays: Electricity, Gas, Heat
  • Number Of Buildings: 1
  • Appliances: Washer/Dryer Stacked, Electric Range, Refrigerator
  • Other Equipment: Dehumidifier
  • Full Bathrooms: 2
  • Total Bedrooms: 3
  • Fireplace Features: Decorative, Inoperable
  • Fireplaces: 2
  • Fireplace: Yes
  • Living Area: 2200.0
  • Window Features: Aluminum Clad Window(s), Wood Frames
  • Full Basement: Yes
  • Interior Features:Granite Counters: Yes
  • Interior Features:Kitchen Island2: Yes
  • Interior Features:Smart Thermostat: Yes
  • Appliances:Electric Range: Yes
  • Interior Features:Eat-in Kitchen2: Yes
  • Fireplace Features:Inoperable: Yes
  • Appliances:WasherDryer Stacked: Yes
  • Laundry Features:In Unit: Yes
  • Fireplace Features:Decorative: Yes

Exterior Features

  • View: City, Neighborhood
  • Fencing: Fenced, Full, Privacy
  • Roof: Shingle
  • Lot Features: Near Public Transit
  • View: Yes
  • Home Warranty: Yes
  • Construction Type: Brick
  • Exterior Features: Private Yard
  • Foundation Details: Stone
  • Construction Materials:Brick2: Yes
  • Exterior Features:Private Yard: Yes
  • Window Features:Aluminum Clad Window(s): Yes
  • Window Features:Wood Frames: Yes

Garage/Parking

  • Attached Garage: No
  • Parking Features: Driveway, Off Street, On Street
  • Parking Features:Driveway: Yes
  • Parking Features:Off Street2: Yes
  • Parking Features:On Street: Yes

Utilities

  • Sewer: Public Sewer
  • Water Source: Public
  • Laundry Features: In Unit
  • Security: Smoke Detector(s)
  • Cooling Y N: Yes
  • Heating Yn: Yes
  • Utilities: Cable Available, Natural Gas Available, Sewer Available, Water Available
  • Heating:Forced Air: Yes
  • Heating:Electric2: Yes

Schools

  • Elementary School: John G. Carlisle Elementary
  • Junior High Dist: Covington Indep
  • High School: Holmes Senior High
  • Middle Or Junior School: Holmes Middle School

Lot Info

  • Lot Size Sq Ft: 2420.0
  • Zoning Description: Residential, Multi Family
  • ResoLotSizeUnits: Acres

Multi Family

  • Number Of Units Total: 2

Ownership History

We collect this data history from publicly available records. To have your information removed, we recommend requesting removal directly through your county’s website.

Date Name Owned For Owner Type

Purchase Details

Listed on
May 17, 2024
Closed on
Feb 13, 2025
Sold by
Bought by
Seller's Agent
Christina Kasle
Pivot Realty Group
Buyer's Agent
Jason Litz
Flat Fee MLS
List Price
$455,000
Sold Price
$442,500
Premium/Discount to List
-$12,500
-2.75%
Views
195
Current Estimated Value
$494,632

Home Financials for this Owner

Home Financials are based on the most recent Mortgage that was taken out on this home.
Estimated Appreciation
$52,132
Avg. Annual Appreciation
7.93%

Purchase Details

Listed on
May 17, 2024
Closed on
Feb 10, 2025
Sold by
Bought by
Seller's Agent
Christina Kasle
Pivot Realty Group
Buyer's Agent
Jason Litz
Flat Fee MLS
List Price
$455,000
Sold Price
$442,500
Premium/Discount to List
-$12,500
-2.75%
Views
195

Purchase Details

Listed on
Feb 10, 2023
Closed on
Mar 3, 2023
Sold by
Bought by
Seller's Agent
Shelley Helton
eXp Realty, LLC
Buyer's Agent
Christina Kasle
Pivot Realty Group
List Price
$424,900
Sold Price
$430,000
Premium/Discount to List
$5,100
1.2%
Views
38

Home Financials for this Owner

Home Financials are based on the most recent Mortgage that was taken out on this home.
Avg. Annual Appreciation
1.48%
Original Mortgage
$422,211
Interest Rate
0.0662%
Mortgage Type
FHA

Purchase Details

Listed on
Feb 10, 2023
Closed on
Mar 2, 2023
Sold by
Bought by
Seller's Agent
Shelley Helton
eXp Realty, LLC
Buyer's Agent
Christina Kasle
Pivot Realty Group
List Price
$424,900
Sold Price
$430,000
Premium/Discount to List
$5,100
1.2%
Views
38

Home Financials for this Owner

Home Financials are based on the most recent Mortgage that was taken out on this home.
Original Mortgage
$422,211
Interest Rate
0.0662%
Mortgage Type
FHA

Purchase Details

Closed on
Aug 31, 2021
Sold by
Bought by

Purchase Details

Closed on
Aug 19, 2015
Sold by
Bought by

Home Financials for this Owner

Home Financials are based on the most recent Mortgage that was taken out on this home.
Original Mortgage
$98,160
Interest Rate
0.0409%
Mortgage Type
New Conventional

Purchase Details

Closed on
Jun 7, 2006
Sold by
Bought by

Home Financials for this Owner

Home Financials are based on the most recent Mortgage that was taken out on this home.
Original Mortgage
$127,270
Interest Rate
0.0787%
Mortgage Type
Fannie Mae Freddie Mac

Purchase Details

Closed on
Aug 26, 2002
Sold by
Bought by
Source: Public Records
Create a Home Valuation Report for This Property
The Home Valuation Report is an in-depth analysis detailing your home's value as well as a comparison with similar homes in the area

Home Values in the Area

Source: Public Records

Average Home Value in this Area


Source: Public Records

Purchase History

We collect this data history from publicly available records. To have your information removed, we recommend requesting removal directly through your county’s website.

Date Buyer Sale Price Title Company
-- None Listed On Document
$442,500 None Listed On Document
$430,000 --
$430,000 --
$299,900 360 American Title Svcs Llc
$122,700 Northwest Title Family Compa
$143,000 None Available
$126,000 --
Source: Public Records

Mortgage History

We collect this data history from publicly available records. To have your information removed, we recommend requesting removal directly through your county’s website.

Date Status Borrower Loan Amount
Previous Owner $422,211
Previous Owner $98,160
Previous Owner $127,270
Source: Public Records

Property History

We collect this data history from publicly available records. To have your information removed, we recommend requesting removal directly through your county’s website.

Date Event Price List to Sale Price per Sq Ft Prior Sale
02/10/2025 02/10/25 Sold $442,500 -2.7% $201 / Sq Ft
01/08/2025 01/08/25 Pending -- -- --
11/18/2024 11/18/24 Price Changed $455,000 0.0% $207 / Sq Ft
11/18/2024 11/18/24 For Sale $455,000 +2.8% $207 / Sq Ft
10/30/2024 10/30/24 Off Market $442,500 -- --
09/13/2024 09/13/24 Price Changed $460,000 -0.5% $209 / Sq Ft
09/04/2024 09/04/24 Price Changed $462,500 -0.5% $210 / Sq Ft
08/21/2024 08/21/24 Price Changed $465,000 -1.1% $211 / Sq Ft
08/08/2024 08/08/24 Price Changed $470,000 -1.1% $214 / Sq Ft
07/10/2024 07/10/24 Price Changed $475,000 -2.1% $216 / Sq Ft
06/03/2024 06/03/24 For Sale $485,000 0.0% $220 / Sq Ft
05/26/2024 05/26/24 Pending -- -- --
05/17/2024 05/17/24 For Sale $485,000 +12.8% $220 / Sq Ft
03/03/2023 03/03/23 Sold $430,000 +1.2% $195 / Sq Ft View Prior Sale
02/12/2023 02/12/23 Pending -- -- --
02/10/2023 02/10/23 For Sale $424,900 -- $193 / Sq Ft
Source: Northern Kentucky Multiple Listing Service

Tax History

We collect this data history from publicly available records. To have your information removed, we recommend requesting removal directly through your county’s website.

Year Tax Paid Tax Assessment Tax Assessment Total Assessment is a certain percentage of the fair market value that is determined by local assessors to be the total taxable value of land and additions on the property. Land Improvement
2025 $5,698 $430,000 $5,000 $425,000
2024 $5,655 $430,000 $5,000 $425,000
2023 $3,995 $299,900 $5,000 $294,900
2022 $3,957 $299,900 $5,000 $294,900
2021 $1,304 $122,700 $5,000 $117,700
2020 $1,315 $122,700 $5,000 $117,700
2019 $1,330 $122,700 $5,000 $117,700
2018 $1,961 $122,700 $5,000 $117,700
2017 $1,989 $122,700 $10,000 $112,700
2015 $2,877 $143,000 $10,000 $133,000
2014 $3,009 $143,000 $10,000 $133,000
Source: Public Records

Agents Affiliated with this Home

  • Section Image
  • Section Image
  • Section Image
See All Agents

Map

Source: Northern Kentucky Multiple Listing Service

MLS Number: 622916

Northern Kentucky Multiple Listing Service

APN: 054-22-05-020.00

Your Personal Tour Guide

Ask me questions while you tour the home.