
Seller's Agent in 2026
Nikki Amini
American Dream Homes
(619) 876-9474
3 in this area
18 Total Sales
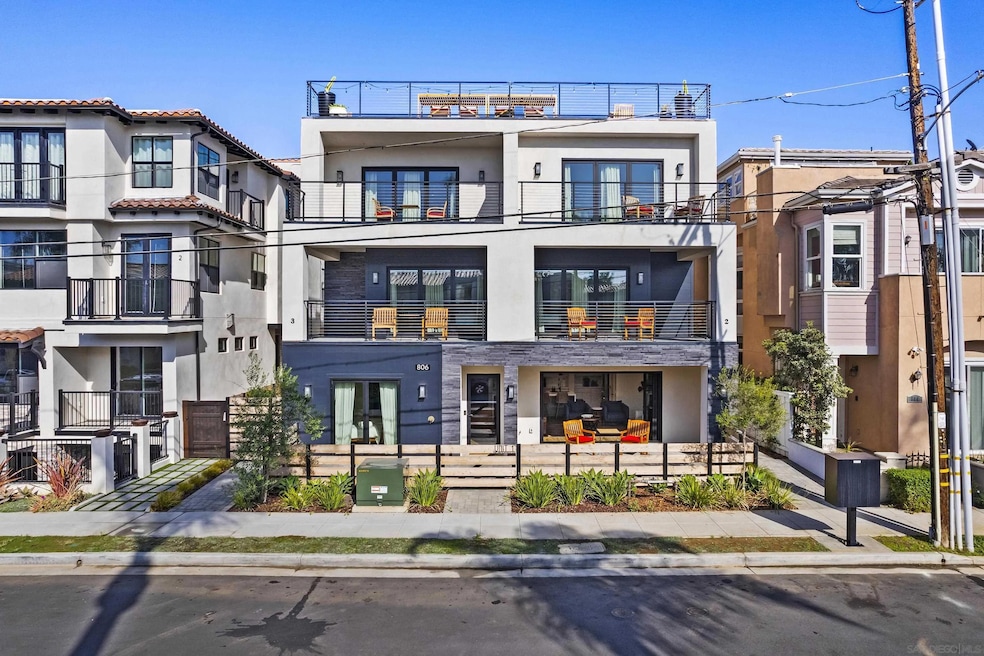
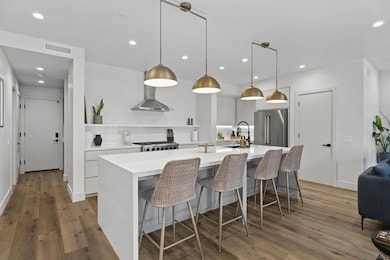
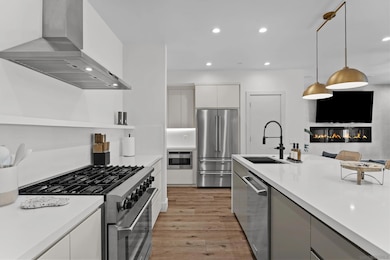
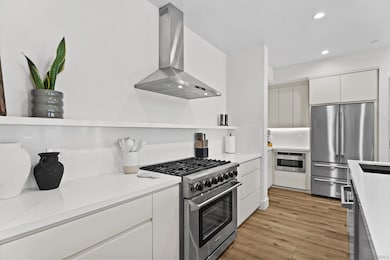
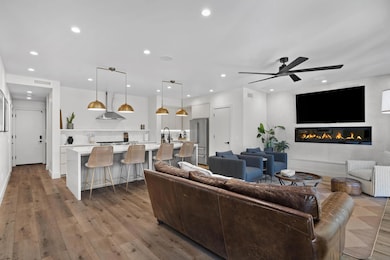
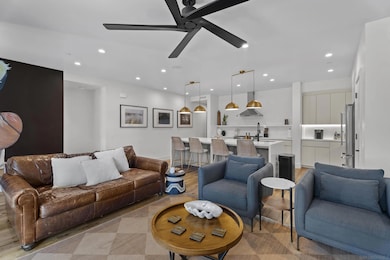
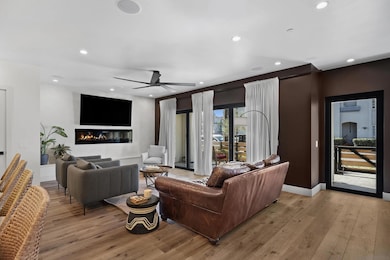
Introducing 806 N Cleveland Unit #1 — a modern coastal retreat and premier short-term-rental-ready asset located just three blocks from the beach in the heart of Oceanside. Thoughtfully designed and newly completed in late 2024, this fully furnished 2-bed, 2-bath residence spans 1,587 square feet of elevated living space, blending sophisticated finishes with effortless seaside style. Move-in, rent-ready, and curated to perfection, this home is being sold fully furnished, offering a turnkey luxury living experience from day one. High-end furniture, décor, kitchenware, bedding, and accessories have been intentionally selected to complement the contemporary design and coastal ambiance — ideal for both owner-users and investors seeking immediate lifestyle enjoyment and operational ease. Inside, an open-concept layout welcomes you with premium vinyl wood flooring, designer lighting, and an inviting fireplace. Floor-to-ceiling windows flood the home with natural light while blackout coverings balance privacy and comfort. A chef-inspired kitchen, stylish living spaces, and spacious bedrooms create a polished yet inviting environment. Property Website located here:
Last Agent to Sell the Property
American Dream Homes License #01785828 Listed on: 11/13/2025
We collect this data history from publicly available records. To have your information removed, we recommend requesting removal directly through your county’s website.
| Date | Event | Price | List to Sale | Price per Sq Ft |
|---|---|---|---|---|
| 05/26/2026 05/26/26 | Sold | $1,375,000 | -1.7% | $868 / Sq Ft |
| 05/05/2026 05/05/26 | Pending | -- | -- | -- |
| 04/11/2026 04/11/26 | Price Changed | $1,399,000 | -3.5% | $883 / Sq Ft |
| 02/23/2026 02/23/26 | Price Changed | $1,450,000 | -6.5% | $915 / Sq Ft |
| 11/30/2025 11/30/25 | Off Market | $1,550,000 | -- | -- |
| 11/24/2025 11/24/25 | Off Market | $1,550,000 | -- | -- |
| 11/18/2025 11/18/25 | For Sale | $1,550,000 | 0.0% | $978 / Sq Ft |
| 11/13/2025 11/13/25 | For Sale | $1,550,000 | -- | $978 / Sq Ft |
Seller's Agent in 2026
Nikki Amini
American Dream Homes
(619) 876-9474
3 in this area
18 Total Sales
P
Seller Co-Listing Agent in 2026
Phillip Drew
American Dream Homes
(858) 337-2274
1 in this area
6 Total Sales
Buyer's Agent in 2026
Leo Gonzalez
eXp Realty of Southern CA
(619) 709-2042
1 in this area
119 Total Sales
Source: San Diego MLS
MLS Number: 250044177
Disclaimer: Certain information contained herein is derived from information provided by parties other than Homes.com. All information provided is deemed reliable, but is not guaranteed to be accurate and should be independently verified.
This information is deemed reliable but not guaranteed. You should rely on this information only to decide whether or not to further investigate a particular property.
BEFORE MAKING ANY OTHER DECISION, YOU SHOULD PERSONALLY INVESTIGATE THE FACTS (e.g. square footage and lot size) with the assistance of an appropriate professional. You may use this information only to identify properties you may be interested in investigating further. All uses except for personal, noncommercial use in accordance with the foregoing purpose are prohibited. Redistribution or copying of this information, any photographs or video tours is strictly
prohibited. This information is derived from the Internet Data Exchange (IDX) service provided by San Diego MLS. Displayed property listings may be held by a brokerage firm other than the broker and/or agent responsible for this display. The information and any photographs and video tours and the compilation from which they are derived is protected by copyright. Compilation © 2026 San Diego MLS.
Ask me questions while you tour the home.