
Nick Shivers
eXp Realty, LLC
(971) 232-4415
1,263 Total Sales
3 in Sheridan
$265K - $333K Price Range
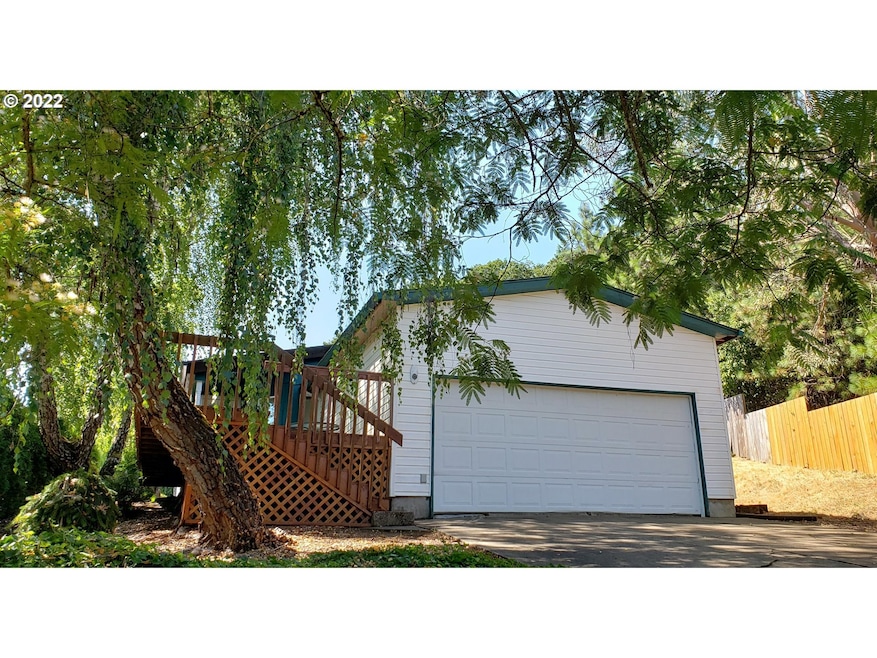
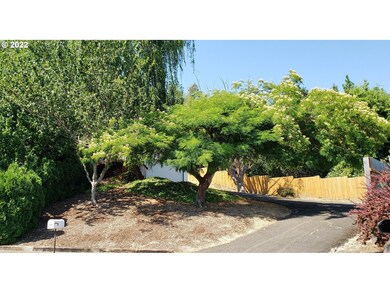
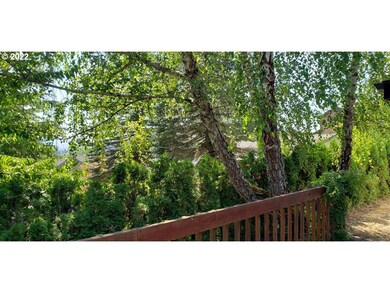
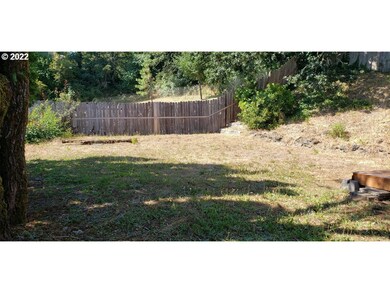
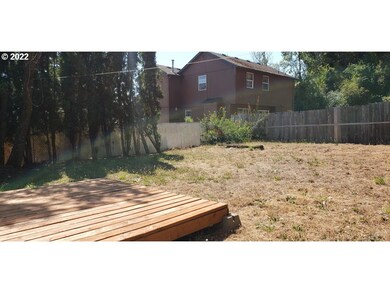


Top of a hill cul-de-sac location, partial city view & outside Sheridan's flood plain. Dbl wide manuf home on a 1/4 acre semi-private lot. Plenty of parking, fencing, front & back decks, mature landscaping, 2 BDS (3rd used as an office, has a closet, no door) & 2 BA. Huge great room, 2 sliders, breakfast nook, pantry and all kitchen appliances stay. 5 years new: roof, plywood, facias, gutters/downspouts/drains, french drain, air conditioning, pellet stove, appliances. Water heater 2 years old
Last Agent to Sell the Property
Coldwell Banker Professional License #980400051 Listed on: 08/10/2022
We collect this data history from publicly available records. To have your information removed, we recommend requesting removal directly through your county’s website.
Nick Shivers
eXp Realty, LLC
(971) 232-4415
1,263 Total Sales
3 in Sheridan
$265K - $333K Price Range
Daniel Ramirez
EXP REALTY, LLC
(888) 606-3490
91 Total Sales
2 in Sheridan
$345,000 Price Range
Laura Gillott
KELLER WILLIAMS REALTY MID-WILLAMETTE - GILLOTT TEAM
(541) 918-3895
1,634 Total Sales
2 in Sheridan
$189,000 Price Range
Hong Wolfe
WINDERMERE WILLAMETTE VALLEY
(541) 230-3423
193 Total Sales
4 in Sheridan
$225K - $284K Price Range
Matt Willcuts
Willcuts Company Real Estate
(360) 803-1823
316 Total Sales
1 in Sheridan
$375,000 Price
Lisa Santana
BST REALTY, LLC
(503) 483-6994
122 Total Sales
1 in Sheridan
$226,000 Price
We collect this data history from publicly available records. To have your information removed, we recommend requesting removal directly through your county’s website.
| Date | Buyer | Sale Price | Title Company |
|---|---|---|---|
| $275,000 | First American Title | ||
| Wolfenbarger Benjamin | $73,000 | Ticor Title Company | |
| Dick David | $40,720 | Fidelity Natl Title Co Of Or | |
| Secretary Of Housing & Urban Development | $154,945 | First American Title | |
| Oregon Housing & Community Services Depa | $179,466 | First American Title | |
| James Kenneth L | $158,500 | Fnt | |
| Lisher Loren | $137,500 | Ticor Title Insurance Co |
We collect this data history from publicly available records. To have your information removed, we recommend requesting removal directly through your county’s website.
| Date | Status | Borrower | Loan Amount |
|---|---|---|---|
| Open | $233,750 | ||
| Previous Owner | James Kenneth L | $156,259 |
We collect this data history from publicly available records. To have your information removed, we recommend requesting removal directly through your county’s website.
| Date | Event | Price | List to Sale | Price per Sq Ft |
|---|---|---|---|---|
| 09/28/2022 09/28/22 | Sold | $275,000 | +5.8% | $189 / Sq Ft |
| 08/15/2022 08/15/22 | Pending | -- | -- | -- |
| 08/09/2022 08/09/22 | For Sale | $260,000 | -- | $179 / Sq Ft |
We collect this data history from publicly available records. To have your information removed, we recommend requesting removal directly through your county’s website.
| Year | Tax Paid | Tax Assessment Tax Assessment Total Assessment is a certain percentage of the fair market value that is determined by local assessors to be the total taxable value of land and additions on the property. | Land | Improvement |
|---|---|---|---|---|
| 2025 | $1,965 | $144,943 | ||
| 2024 | $1,804 | $140,721 | ||
| 2023 | $1,752 | $136,622 | $0 | $0 |
| 2022 | $1,703 | $132,643 | $0 | $0 |
| 2021 | $1,928 | $128,780 | $0 | $0 |
| 2020 | $1,863 | $125,029 | $0 | $0 |
| 2019 | $1,830 | $242,774 | $0 | $0 |
| 2018 | $1,779 | $117,851 | $0 | $0 |
| 2017 | $1,719 | $114,418 | $0 | $0 |
| 2016 | $1,548 | $106,384 | $0 | $0 |
| 2015 | $1,320 | $90,266 | $0 | $0 |
| 2014 | $1,302 | $88,859 | $0 | $0 |
Seller's Agent in 2022
Kim Greene
Coldwell Banker Professional
(503) 434-0472
94 Total Sales
BM
Buyer's Agent in 2022
Berta McKaig
Coldwell Banker Professional
(503) 888-2975
17 Total Sales
Source: Regional Multiple Listing Service (RMLS)
MLS Number: 22573284
Disclaimer: Certain information contained herein is derived from information provided by parties other than Homes.com. All information provided is deemed reliable, but is not guaranteed to be accurate and should be independently verified.
The content relating to real estate for sale on this web site comes in part from the IDX program of the RMLS™ of Portland, Oregon. Real estate listings held by brokerage firms other than Ten-X are marked with the RMLS™ logo, and detailed information about these properties includes the names of the listing brokers. Listing content is copyright © 2026 RMLS™, Portland, Oregon. Some properties which appear for sale on this web site may subsequently have sold or may no longer be available. All information provided is deemed reliable but is not guaranteed and should be independently verified.
Ask me questions while you tour the home.