
Greg Zavitz
Responds Quickly
Coldwell Banker Real Estate Group
(309) 485-5869
177 Total Sales
1 in Pontiac
$123,500 Price



Estimated Value: $193,000 - $243,000
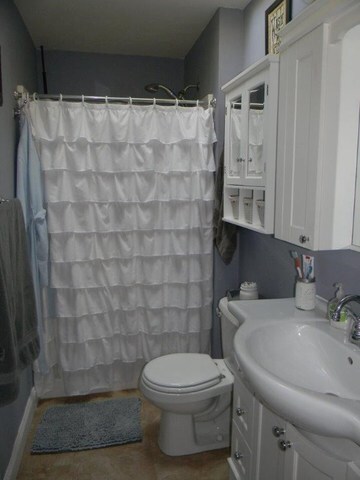
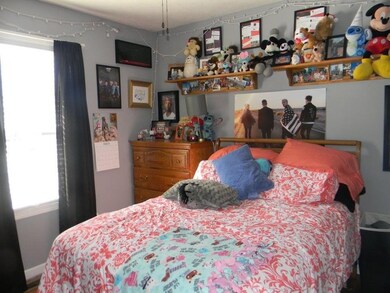
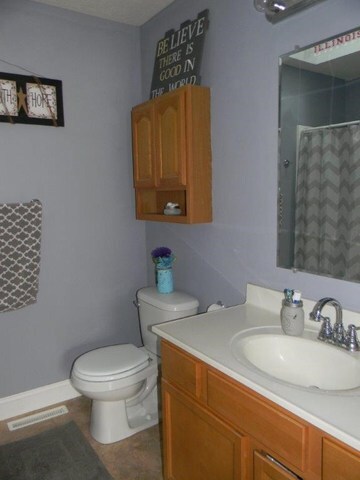
Great Neighborhood, with an awesome backyard!! This Bi-Level home offers an open floor plan with 3 bedrooms, 2.5 baths. The eat-in kitchen comes with all stainless steal appliances that were replaced in 2013. It opens up into the living room that has a lot of natural light! These rooms lead to a deck overlooking the big backyard! This level also houses the master bedroom with it's own bathroom, 2 more bedrooms and a hall bath. The big family room with walk in closet, laundry closet, half bath and storage all on the lower level. This gem of a property has been well taken care of! 2 car attached garage. 24 x 30 heated detached shop with 220 amp service built in 2013!! 10 x 16 shed w/ loft 2010. Above ground 30ft round pool w/ big deck to enjoy! Pump replaced in 2017. Flooring thought-out home was replace in 2012. Maintenance free, vinyl privacy fence around entire backyard with a double gate and front railing installed in 2014. Roof, professionally installed fall of 2017! Must See!!!
We collect this data history from publicly available records. To have your information removed, we recommend requesting removal directly through your county’s website.
Greg Zavitz
Coldwell Banker Real Estate Group
(309) 485-5869
177 Total Sales
1 in Pontiac
$123,500 Price
Laura Martin
RE/MAX Traders Unlimited
(309) 857-0079
121 Total Sales
1 in Pontiac
$340,000 Price
Becky Gerig
RE/MAX Choice
(309) 503-0970
290 Total Sales
1 in Pontiac
$98,900 Price
Donna Sartoris
R.E. Dynamics
(779) 237-2311
24 Total Sales
12 in Pontiac
$25K - $260K Price Range
Jenn Latzke
eXp Realty
(224) 970-2657
36 Total Sales
1 in Pontiac
$495,000 Price
DeAnna Carlson
RE/MAX 1st Choice
(815) 453-8055
184 Total Sales
1 in Pontiac
$63,900 Price
We collect this data history from publicly available records. To have your information removed, we recommend requesting removal directly through your county’s website.
| Date | Buyer | Sale Price | Title Company |
|---|---|---|---|
| -- | None Available | ||
| $130,000 | -- |
We collect this data history from publicly available records. To have your information removed, we recommend requesting removal directly through your county’s website.
| Date | Status | Borrower | Loan Amount |
|---|---|---|---|
| Open | $155,000 | ||
| Previous Owner | $91,500 | ||
| Previous Owner | $93,000 |
We collect this data history from publicly available records. To have your information removed, we recommend requesting removal directly through your county’s website.
| Date | Event | Price | List to Sale | Price per Sq Ft |
|---|---|---|---|---|
| 06/15/2018 06/15/18 | Sold | $165,000 | -8.3% | $84 / Sq Ft |
| 04/02/2018 04/02/18 | Pending | -- | -- | -- |
| 03/10/2018 03/10/18 | For Sale | $179,900 | -- | $91 / Sq Ft |
We collect this data history from publicly available records. To have your information removed, we recommend requesting removal directly through your county’s website.
| Year | Tax Paid | Tax Assessment Tax Assessment Total Assessment is a certain percentage of the fair market value that is determined by local assessors to be the total taxable value of land and additions on the property. | Land | Improvement |
|---|---|---|---|---|
| 2025 | $5,535 | $69,153 | $6,230 | $62,923 |
| 2024 | $5,069 | $60,820 | $5,479 | $55,341 |
| 2023 | $4,901 | $56,894 | $5,125 | $51,769 |
| 2022 | $5,243 | $58,140 | $5,125 | $53,015 |
| 2021 | $5,076 | $55,904 | $4,928 | $50,976 |
| 2020 | $5,012 | $54,223 | $4,780 | $49,443 |
| 2019 | $4,872 | $51,849 | $4,571 | $47,278 |
| 2018 | $3,936 | $43,312 | $4,617 | $38,695 |
| 2017 | $3,605 | $43,268 | $4,612 | $38,656 |
| 2016 | $3,628 | $43,793 | $4,668 | $39,125 |
| 2015 | $3,665 | $43,793 | $4,668 | $39,125 |
| 2013 | $3,693 | $43,702 | $5,002 | $38,700 |
Seller's Agent in 2018
Julie Moore
RE/MAX
(815) 867-1257
220 Total Sales
Source: Midwest Real Estate Data (MRED)
MLS Number: MRD10282462
APN: 15-15-27-278-003
Disclaimer: Certain information contained herein is derived from information provided by parties other than Homes.com. All information provided is deemed reliable, but is not guaranteed to be accurate and should be independently verified.
All data is obtained from various sources and may not have been verified by broker or MLS GRID. Supplied Open House Information is subject to change without notice. All information should be independently reviewed and verified for accuracy. Properties may or may not be listed by the office/agent presenting the information. Some IDX listings have been excluded from this website.
Listings courtesy of Midwest Real Estate Data (MRED) as distributed by MLS GRID.
Based on information submitted to the MLS GRID
Ask me questions while you tour the home.