
Ursula Garcia Moraes
PRISTINE INTERNATIONAL REALTY LLC
(689) 207-5573
93 Total Sales
3 in Celebration
$179K - $4.4M Price Range
Estimated Value: $1,231,727
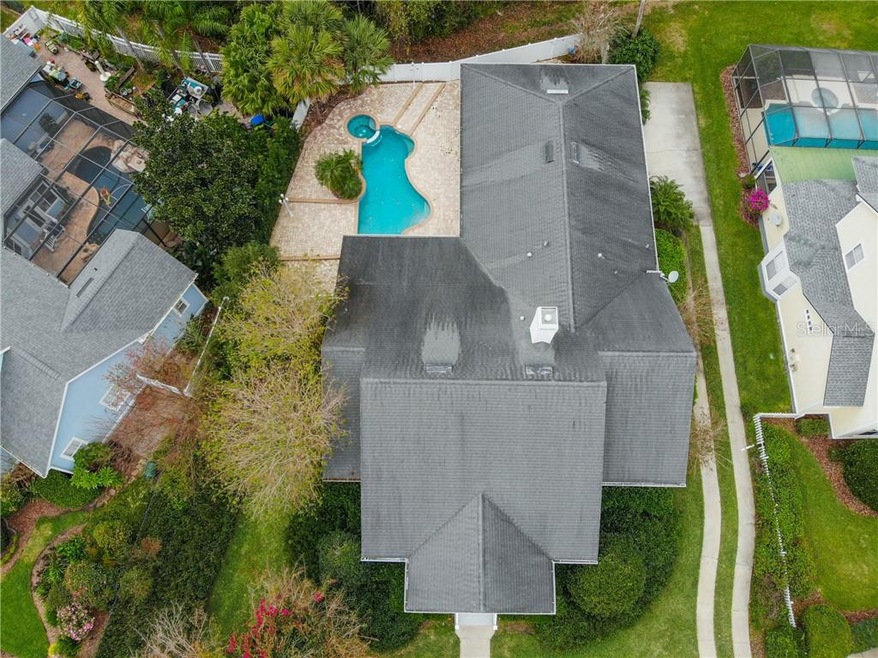
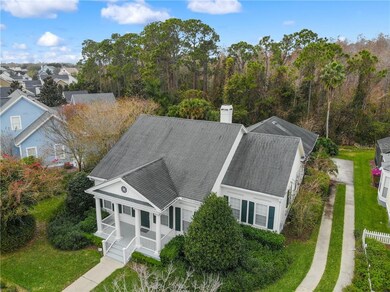
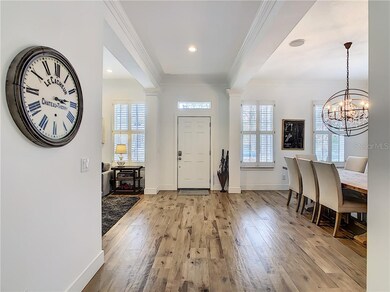
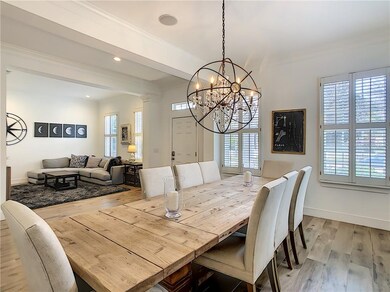
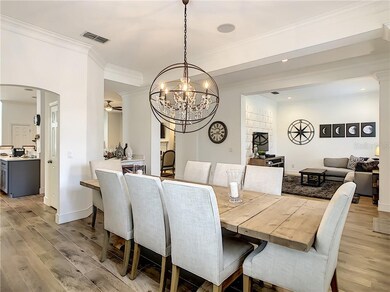
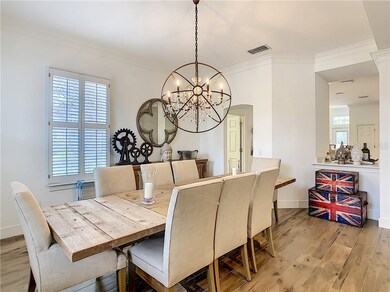
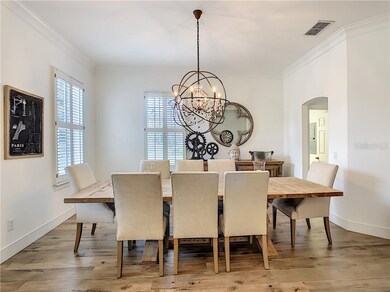
Fully Furnished Celebration single story custom home! This Lexington floor plan has been completed renovated. New windows, New Italian ceramic flooring throughout. All Bathrooms completely redone. All New Kitchen Aid appliances. New LED lighting throughout. Built for entertaining and privacy in mind, has a bright open floor plan, large great room and secluded pool and spa on a preserve, lots of interior features including a 4th bedroom or office, New granite counter-tops, new kitchen cabinets, plantation shutters and a sparkling pool with heated spa 4 foot waterfall new pool pump, new garage door opener, surround sound system. The over sized 2 car garage has plenty of space for the hobbyist or as a workshop. The mature lush landscaping adds the final touch to one of Celebrations exceptionally valued home.
Last Agent to Sell the Property
CENTURY 21 CARIOTI License #3082080 Listed on: 01/27/2020
Last Buyer's Agent
Mark Coulter
License #3190965
We collect this data history from publicly available records. To have your information removed, we recommend requesting removal directly through your county’s website.
Ursula Garcia Moraes
PRISTINE INTERNATIONAL REALTY LLC
(689) 207-5573
93 Total Sales
3 in Celebration
$179K - $4.4M Price Range
Regan Jackson
ACME REAL ESTATE FLORIDA LLC
(689) 207-6591
219 Total Sales
3 in Celebration
$310K - $600K Price Range
Roo Klaers
COLDWELL BANKER REALTY
(321) 732-6108
84 Total Sales
2 in Celebration
$360K - $1.3M Price Range
Savina Delgado Rodriguez
THE PROPERTY FIRM
(689) 220-5941
50 Total Sales
6 in Celebration
$335K - $1.6M Price Range
Kitty Mark
COLDWELL BANKER REALTY
(689) 600-1194
75 Total Sales
1 in Celebration
$197,000 Price
Lisell Melo
SERHANT
(689) 220-6970
37 Total Sales
1 in Celebration
$780,000 Price
We collect this data history from publicly available records. To have your information removed, we recommend requesting removal directly through your county’s website.
| Date | Buyer | Sale Price | Title Company |
|---|---|---|---|
| -- | None Listed On Document | ||
| $100 | None Listed On Document | ||
| $850,000 | Equitable Title | ||
| -- | None Available | ||
| $540,000 | Equitable Title Of Celebrati | ||
| $321,400 | -- | ||
| $488,100 | -- |
We collect this data history from publicly available records. To have your information removed, we recommend requesting removal directly through your county’s website.
| Date | Status | Borrower | Loan Amount |
|---|---|---|---|
| Previous Owner | $765,000 |
We collect this data history from publicly available records. To have your information removed, we recommend requesting removal directly through your county’s website.
| Date | Event | Price | List to Sale | Price per Sq Ft |
|---|---|---|---|---|
| 08/28/2020 08/28/20 | Sold | $850,000 | -5.6% | $310 / Sq Ft |
| 04/01/2020 04/01/20 | Pending | -- | -- | -- |
| 03/16/2020 03/16/20 | Price Changed | $899,999 | -5.2% | $329 / Sq Ft |
| 01/21/2020 01/21/20 | For Sale | $949,000 | -- | $346 / Sq Ft |
We collect this data history from publicly available records. To have your information removed, we recommend requesting removal directly through your county’s website.
| Year | Tax Paid | Tax Assessment Tax Assessment Total Assessment is a certain percentage of the fair market value that is determined by local assessors to be the total taxable value of land and additions on the property. | Land | Improvement |
|---|---|---|---|---|
| 2025 | $13,186 | $923,000 | $127,600 | $795,400 |
| 2024 | $12,499 | $887,900 | $127,600 | $760,300 |
| 2023 | $12,499 | $769,707 | $0 | $0 |
| 2022 | $10,325 | $695,600 | $110,900 | $584,700 |
| 2021 | $9,363 | $586,700 | $109,600 | $477,100 |
| 2020 | $9,184 | $568,700 | $109,600 | $459,100 |
| 2019 | $9,079 | $552,400 | $109,600 | $442,800 |
| 2018 | $9,443 | $535,800 | $109,600 | $426,200 |
| 2017 | $9,559 | $530,600 | $109,600 | $421,000 |
| 2016 | $10,088 | $508,600 | $109,600 | $399,000 |
| 2015 | $10,141 | $499,400 | $109,600 | $389,800 |
| 2014 | $9,881 | $482,900 | $109,600 | $373,300 |
Seller's Agent in 2020
Shirlei Devito
CENTURY 21 CARIOTI
(407) 566-0555
55 Total Sales
P
Seller Co-Listing Agent in 2020
Priscila Iwakawa
CENTURY 21 CARIOTI
(407) 566-0555
17 Total Sales
M
Buyer's Agent in 2020
Mark Coulter
Buyer Co-Listing Agent in 2020
Joni Coulter
COULTER REALTY GROUP
(407) 222-3966
34 Total Sales
Source: Stellar MLS
MLS Number: S5029373
APN: 07-25-28-2816-0001-0610
Disclaimer: Certain information contained herein is derived from information provided by parties other than Homes.com. All information provided is deemed reliable, but is not guaranteed to be accurate and should be independently verified.
All data is obtained from various sources and may not have been verified by broker or MLS GRID. Supplied Open House Information is subject to change without notice. All information should be independently reviewed and verified for accuracy. Properties may or may not be listed by the office/agent presenting the information. Some IDX listings have been excluded from this website. IDX information is provided exclusively for personal, non-commercial use, and may not be used for any purpose other than to identify prospective properties consumers may be interested in purchasing. Information is deemed reliable but not guaranteed.
Listings courtesy of Stellar MLS as distributed by MLS GRID.
Based on information submitted to the MLS GRID
Listing Information presented by local MLS brokerage: Ten-X - (888)-952-6393
Ask me questions while you tour the home.