
Kevin Strawter
WENDY MORRIS REALTY
(850) 812-4651
42 Total Sales
1 in Celebration
$665,000 Price

Estimated Value: $1,495,751
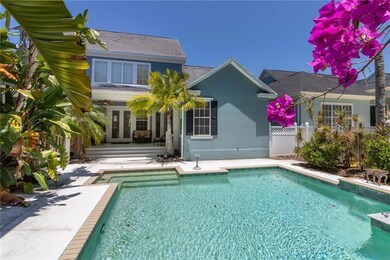
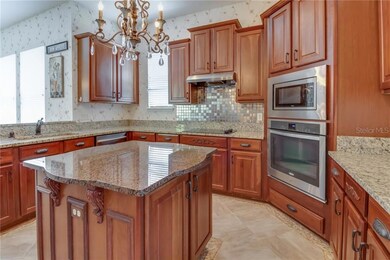
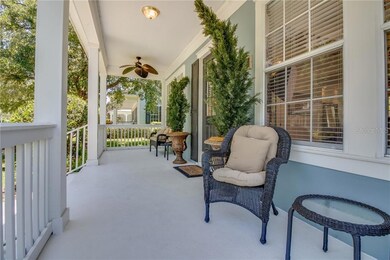
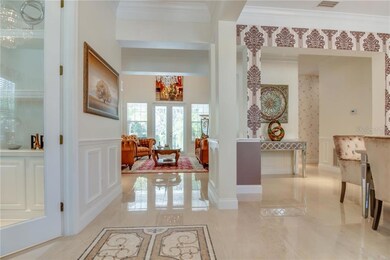
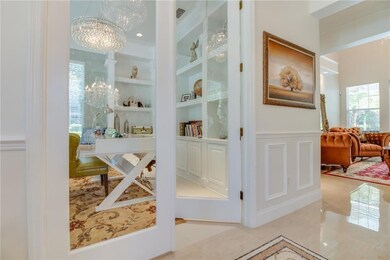
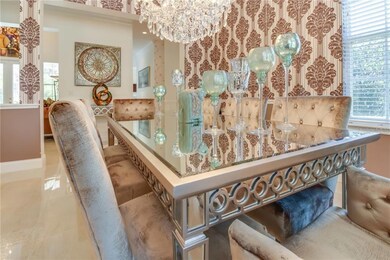
Welcome to this elegant 6 BEDROOM / 5 FULL BATHROOM / 1 HALF BATHROOM **POOL HOME**, nestled in a CORNER LOT in the most desirable street in South Village, CELEBRATION. Located within 2 blocks from Spring Park Pool and Heritage Hall, this 2 STORY Village Home, VIRGINIA COASTAL FLOOR PLAN by Morrison, stands out for its high ceilings, upgraded porcelain floorings and a beautiful pool with SPA. Enter the foyer and be amazed by this filled with natural light home, with the FORMAL DINNING ROOM on your right and the OFFICE space with glass doors on your left. The FORMAL LIVING with high ceilings features a magnificent chandelier and grants access to the LANAI and pool area. On the right side of the formal living, the KITCHEN features GRANITE COUNTERTOPS, 42" RED OAK UPPER CABINETRY, CENTER ISLAND and STAINLESS STEEL APPLIANCES, built in oven and microwave. The KITCHEN flows into the BREAKFAST area and the FAMILY ROOM, equipped with WOOD BURNING FIRE PLACE and access to the pool. The MASTER SUITE is conveniently located on the main floor and offers 2 WALK-IN CLOSETS, MASTER BATHROOM with dual vanity, separate tub, and glass enclosure shower. The beautiful staircase takes you to the second floor featuring BEDROOMS 2 and 3 with a Jack and Jill bath and BEDROOMS 4 and 5. The BONUS ROOM/IN-LAW SUITE, with stairs access from inside the home consists in a FULL KITCHEN with stainless steel appliances and great room with a separate SUITE (BEDROOM 6). The spacious fenced and paved pool area features a SPA and a pergola, perfect for family gatherings and relaxing moments. Come live the Celebration life style at its best, in a perfect location and lots of privacy.
Last Agent to Sell the Property
CHARLES RUTENBERG REALTY ORLANDO License #3253659 Listed on: 09/18/2020
We collect this data history from publicly available records. To have your information removed, we recommend requesting removal directly through your county’s website.
Kevin Strawter
WENDY MORRIS REALTY
(850) 812-4651
42 Total Sales
1 in Celebration
$665,000 Price
Crystal Grohowski
CORCORAN PREMIER REALTY
(689) 220-7450
229 Total Sales
3 in Celebration
$417K - $1.9M Price Range
Tim Veigle
WATSON REALTY CORP
(689) 209-1611
73 Total Sales
1 in Celebration
$399,900 Price
Rob Aponte
REAL BROKER, LLC
(689) 215-8047
184 Total Sales
1 in Celebration
$1,938,500 Price
Ursula Garcia Moraes
PRISTINE INTERNATIONAL REALTY LLC
(689) 207-5573
93 Total Sales
3 in Celebration
$179K - $4.4M Price Range
Regan Jackson
ACME REAL ESTATE FLORIDA LLC
(689) 207-6591
219 Total Sales
3 in Celebration
$310K - $600K Price Range
We collect this data history from publicly available records. To have your information removed, we recommend requesting removal directly through your county’s website.
| Date | Buyer | Sale Price | Title Company |
|---|---|---|---|
| $970,000 | Oliver Title Law | ||
| -- | None Available | ||
| -- | None Available | ||
| -- | None Available | ||
| $654,800 | None Available | ||
| $938,000 | -- | ||
| $740,000 | -- | ||
| $610,000 | -- |
We collect this data history from publicly available records. To have your information removed, we recommend requesting removal directly through your county’s website.
| Date | Status | Borrower | Loan Amount |
|---|---|---|---|
| Open | $548,250 | ||
| Closed | $548,250 | ||
| Previous Owner | $656,600 |
We collect this data history from publicly available records. To have your information removed, we recommend requesting removal directly through your county’s website.
| Date | Event | Price | List to Sale | Price per Sq Ft |
|---|---|---|---|---|
| 03/26/2021 03/26/21 | Sold | $970,000 | -11.4% | $223 / Sq Ft |
| 01/12/2021 01/12/21 | Pending | -- | -- | -- |
| 01/12/2021 01/12/21 | For Sale | $1,095,000 | +12.9% | $251 / Sq Ft |
| 12/20/2020 12/20/20 | Off Market | $970,000 | -- | -- |
| 12/16/2020 12/16/20 | Price Changed | $1,095,000 | -4.8% | $251 / Sq Ft |
| 10/28/2020 10/28/20 | For Sale | $1,150,000 | +18.6% | $264 / Sq Ft |
| 10/13/2020 10/13/20 | Off Market | $970,000 | -- | -- |
| 09/18/2020 09/18/20 | For Sale | $1,150,000 | -- | $264 / Sq Ft |
We collect this data history from publicly available records. To have your information removed, we recommend requesting removal directly through your county’s website.
| Year | Tax Paid | Tax Assessment Tax Assessment Total Assessment is a certain percentage of the fair market value that is determined by local assessors to be the total taxable value of land and additions on the property. | Land | Improvement |
|---|---|---|---|---|
| 2025 | $16,307 | $1,134,000 | $113,300 | $1,020,700 |
| 2024 | $15,516 | $1,088,700 | $113,300 | $975,400 |
| 2023 | $15,516 | $997,370 | $0 | $0 |
| 2022 | $13,701 | $906,700 | $92,400 | $814,300 |
| 2021 | $11,763 | $753,500 | $91,400 | $662,100 |
| 2020 | $11,389 | $720,500 | $91,400 | $629,100 |
| 2019 | $11,231 | $698,100 | $91,400 | $606,700 |
| 2018 | $11,587 | $679,100 | $91,400 | $587,700 |
| 2017 | $11,711 | $671,000 | $91,400 | $579,600 |
| 2016 | $12,137 | $640,800 | $91,400 | $549,400 |
| 2015 | $12,186 | $628,000 | $91,400 | $536,600 |
| 2014 | $11,851 | $605,200 | $91,400 | $513,800 |
Seller's Agent in 2021
Fernanda Trein, LLC
CHARLES RUTENBERG REALTY ORLANDO
(321) 662-7149
97 Total Sales
E
Seller Co-Listing Agent in 2021
Emidio Dias Carvalho Neto
CHARLES RUTENBERG REALTY ORLANDO
(407) 341-6611
83 Total Sales
Buyer's Agent in 2021
Amanda Nappier
DOWNTOWN REALTY
(586) 872-3397
28 Total Sales
Source: Stellar MLS
MLS Number: S5040108
APN: 07-25-28-2816-0001-0250
Disclaimer: Certain information contained herein is derived from information provided by parties other than Homes.com. All information provided is deemed reliable, but is not guaranteed to be accurate and should be independently verified.
All data is obtained from various sources and may not have been verified by broker or MLS GRID. Supplied Open House Information is subject to change without notice. All information should be independently reviewed and verified for accuracy. Properties may or may not be listed by the office/agent presenting the information. Some IDX listings have been excluded from this website. IDX information is provided exclusively for personal, non-commercial use, and may not be used for any purpose other than to identify prospective properties consumers may be interested in purchasing. Information is deemed reliable but not guaranteed.
Listings courtesy of Stellar MLS as distributed by MLS GRID.
Based on information submitted to the MLS GRID
Listing Information presented by local MLS brokerage: Ten-X - (888)-952-6393
Ask me questions while you tour the home.