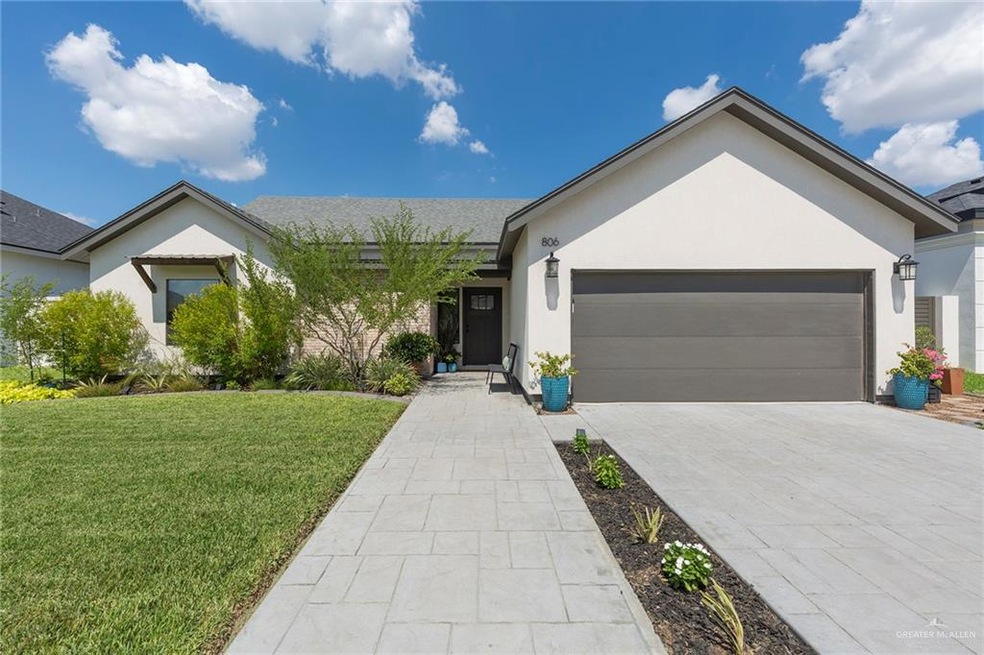
NOT LISTED FOR SALE

806 W Cheyenne Ave Pharr, TX 78577

Pharr Area

Estimated Value: $301,000 - $339,000

3 Beds
2 Baths
1,917 Sq Ft
$170/Sq Ft Est. Value

Sale Details

Date Sold: November 9, 2023

Current estimated payment $2,262 / mo

6 Days on Market

Highlights

  • Gated Community
  • High Ceiling
  • 2 Car Attached Garage
  • Landscaped Professionally
  • Quartz Countertops
  • Double Pane Windows

About This Home

As of November 2023

Absolutely gorgeous home in North Pharr, in a gated subdivision. This unique custom built home is truly a must see. It features 3 large bedrooms, 2 full bathrooms, stunning living area with open concept. Owner has definitely thought of every detail when home was built. Check out all pictures and 3D tour. Some special features worth noting are spray foam insulation in attic, water filtration system, and professionally designed backyard. Call now for your appointment

Last Agent to Sell the Property

Lucas Sanchez

Re/Max Elite Listed on: 09/25/2023

Re/Max Elite

Last Buyer's Agent

Clarissa Jimenez

Top Tier Real Estate Group Llc

Range of Values:

--
Value Increase
--
Percent Increase
--
Adjusted for Inflation
Collateral Analytics

Collateral Analytics Collateral Analytics AVMs (Automated Valuation Model) employ a number of statistical approaches combined with neighborhood-specific comparable selection guarantees the most up-to-date and precise valuations.

Not Available

Collateral Analytics does not have data for the current month. Please view the chart for historical values.

ICE

ICE Mortgage Technology ICE Mortgage Technology’s AVM (Automated Valuation Model) is a state-of-the-art online residential property valuation tool that provides a quick and accurate estimate of the value of almost any home in the U.S.

Not Available

ICE Mortgage Technology does not have data for the current month. Please view the chart for historical values.

First American

First American First American Data & Analytics’ next-generation AVM combines unrivaled data assets with a blended ensemble of valuation models to produce highly accurate, reliable valuations you can trust.

Not Available

First American does not have data for the current month. Please view the chart for historical values.

Quantarium

Quantarium Quantarium’s valuation service, repeatedly proven the industry’s most accurate and comprehensive, is supercharged with a self-learning and auto-tuning AI engine that continually becomes smarter and more accurate as it processes daily inputs from the industry’s leading RE data lake.

Not Available

Quantarium does not have data for the current month. Please view the chart for historical values.

Average Value
Not Available
List Price
Sold Price
Create a Home Valuation Report for This Property
The Home Valuation Report is an in-depth analysis detailing your home's value as well as a comparison with similar homes in the area

Home Details

Home Type

  • Single Family

Est. Annual Taxes

  • $7,859

Year Built

  • Built in 2020

Lot Details

  • 7,000 Sq Ft Lot
  • Privacy Fence
  • Wood Fence
  • Landscaped Professionally
  • Sprinkler System
  • Rock Garden

HOA Fees

  • $40 Monthly HOA Fees

Parking

  • 2 Car Attached Garage
  • Front Facing Garage

Home Design

  • Brick Exterior Construction
  • Slab Foundation
  • Composition Shingle Roof
  • Stucco

Interior Spaces

  • 1,917 Sq Ft Home
  • 1-Story Property
  • Wet Bar
  • Built-In Features
  • High Ceiling
  • Ceiling Fan
  • Double Pane Windows
  • Custom Window Coverings
  • Entrance Foyer
  • Tile Flooring

Kitchen

  • Oven
  • Electric Cooktop
  • Microwave
  • Quartz Countertops
  • Disposal

Bedrooms and Bathrooms

  • 3 Bedrooms
  • Walk-In Closet
  • 2 Full Bathrooms
  • Dual Vanity Sinks in Primary Bathroom
  • Shower

Laundry

  • Laundry Room
  • Washer and Dryer Hookup

Schools

  • Arnold Elementary School
  • Lbj Middle School
  • Psja North High School

Utilities

  • Central Heating and Cooling System
  • Electric Water Heater
  • Cable TV Available

Additional Features

  • Energy-Efficient Thermostat
  • Patio

Listing and Financial Details

  • Home warranty included in the sale of the property
  • Assessor Parcel Number W377000000004600

Community Details

Overview

  • West Oak Manor HOA
  • West Oak Manor Subdivision

Security

  • Gated Community

Home Details

Home Type

Single Family

Est. Annual Taxes

$7,859

Year Built

Built in 2020

Lot Details

7,000 Sq Ft Lot

HOA Fees

$40 per month

Parking

2

Listing Details

  • Directions: From Minnesota and Sugar, go North on Sugar, East on the entrance of subdivision, north on Mockingbird, East on Cheyenne Ave.
  • Year Built: 2020
  • Property Sub Type: Single Family Residence
  • Prop. Type: Residential
  • Lot Size Acres: 0.1607
  • Road Surface Type: Paved
  • Subdivision Name: West Oak Manor
  • Carport Y N: No
  • Garage Yn: Yes
  • New Construction: No
  • Efficiency: Other, Thermostat
  • Building Stories: 1
  • Non-Allowables: No
  • Non-Conveyances: Storage Shed
  • Repairs YN: No
  • Special Features: VirtualTour
  • Stories: 1

Interior Features

  • Roof: Composition Shingle
  • Appliances: Electric Water Heater, Smooth Electric Cooktop, Disposal, Microwave, Oven-Single
  • Full Bathrooms: 2
  • Total Bedrooms: 3
  • Flooring: Tile
  • Living Area: 1917
  • Window Features: Energy Features (Double Pane Windows), Custom Drapes, Partial Window Coverings
  • Master Bedroom Features: Double Vanity, Private Commode, Shower Only, Walk-In Closet(s)

Exterior Features

  • Exterior Features: Other, Rock Yard, Sprinkler System
  • Interior Amenities: Entrance Foyer, Countertops (Quartz), Built-in Features, Ceiling Fan(s), Decorative/High Ceilings, Wet/Dry Bar
  • Fencing: Privacy, Wood
  • Lot Features: Professional Landscaping, Sidewalks, Sprinkler System
  • Home Warranty: Yes
  • Construction Type: Brick, Stucco
  • Foundation Details: Slab
  • Patio And Porch Features: Patio
  • Pool YN: No
  • Golf Cart: No

Garage/Parking

  • Garage Spaces: 2
  • Attached Garage: Yes
  • Covered Parking Spaces: 2
  • Parking Features: Attached, Garage Faces Front

Utilities

  • Utilities: Cable Available
  • Laundry Features: Laundry Room, Washer/Dryer Connection
  • Cooling: Central Air, Electric
  • Cooling Y N: Yes
  • Heating: Central, Electric
  • Heating Yn: Yes
  • Sewer: City Sewer
  • Water Source: Public

Condo/Co-op/Association

  • Community Features: Curbs, Gated, Sidewalks, Street Lights
  • Association Fee: 480
  • Association Fee Frequency: Annually
  • Association Name: West Oak Manor HOA
  • Association: Yes

Schools

  • Elementary School: Arnold
  • High School: PSJA North H.S.
  • Junior High Dist: PSJA ISD
  • Middle Or Junior School: LBJ

Lot Info

  • Lot Size Sq Ft: 7000.092
  • Parcel #: W377000000004600
  • ResoLotSizeUnits: SquareFeet

Tax Info

  • Tax Year: 2023
  • Tax Annual Amount: 7859

Ownership History

We collect this data history from publicly available records. To have your information removed, we recommend requesting removal directly through your county’s website.

Date Name Owned For Owner Type

Purchase Details

Listed on
Sep 25, 2023
Closed on
Nov 9, 2023
Sold by
Hernandez Gilberto and Hernandez Maria Eugenia
Bought by
Seller's Agent
Lucas Sanchez
Re/Max Elite
Buyer's Agent
Clarissa Jimenez
Top Tier Real Estate Group Llc
List Price
$330,000
Views
88
Current Estimated Value
$336,575

Home Financials for this Owner

Home Financials are based on the most recent Mortgage that was taken out on this home.
Avg. Annual Appreciation
-0.74%

Purchase Details

Closed on
Sep 30, 2019
Sold by
Domain Development Corp
Bought by
Hernandez Gilberto
Source: Public Records

Home Values in the Area

Source: Public Records

Average Home Value in this Area


Source: Public Records

Agents Specializing in Pharr, TX

See All Agents

Purchase History

We collect this data history from publicly available records. To have your information removed, we recommend requesting removal directly through your county’s website.

Date Buyer Sale Price Title Company
-- Capital Title
Hernandez Gilberto -- Landtitle Texas Llc
Source: Public Records

Mortgage History

We collect this data history from publicly available records. To have your information removed, we recommend requesting removal directly through your county’s website.

Date Status Borrower Loan Amount
Open $184,000
Source: Public Records

Property History

We collect this data history from publicly available records. To have your information removed, we recommend requesting removal directly through your county’s website.

Date Event Price List to Sale Price per Sq Ft
11/09/2023 11/09/23 Sold -- -- --
10/02/2023 10/02/23 Pending -- -- --
09/25/2023 09/25/23 For Sale $330,000 -- $172 / Sq Ft
Source: Greater McAllen Association of REALTORS®

Tax History

We collect this data history from publicly available records. To have your information removed, we recommend requesting removal directly through your county’s website.

Year Tax Paid Tax Assessment Tax Assessment Total Assessment is a certain percentage of the fair market value that is determined by local assessors to be the total taxable value of land and additions on the property. Land Improvement
2025 $4,383 $316,058 $56,004 $260,054
2024 $6,932 $306,290 $56,004 $250,286
2023 $7,510 $280,195 $0 $0
2022 $7,145 $254,723 $0 $0
2021 $6,614 $231,566 $56,004 $175,562
2020 $6,085 $210,343 $50,754 $159,589
2019 $1,487 $50,754 $50,754 $0
Source: Public Records

Agents Affiliated with this Home

  • Section Image
  • Section Image
See All Agents

Map

Source: Greater McAllen Association of REALTORS®

MLS Number: 414418

Greater McAllen Association of REALTORS®

APN: W3770-00-000-0046-00

Your Personal Tour Guide

Ask me questions while you tour the home.