NOT LISTED FOR SALE

Estimated Value: $671,177

4 Beds
3.5 Baths
4,028 Sq Ft
$167/Sq Ft Est. Value

Sale Details

Date Sold: July 24, 2025

Current estimated payment $4,241 / mo

48 Days on Market

Highlights

  • Pool House
  • Open Floorplan
  • Hearth Room
  • 0.57 Acre Lot
  • Community Lake
  • Freestanding Bathtub

About This Home

As of July 2025

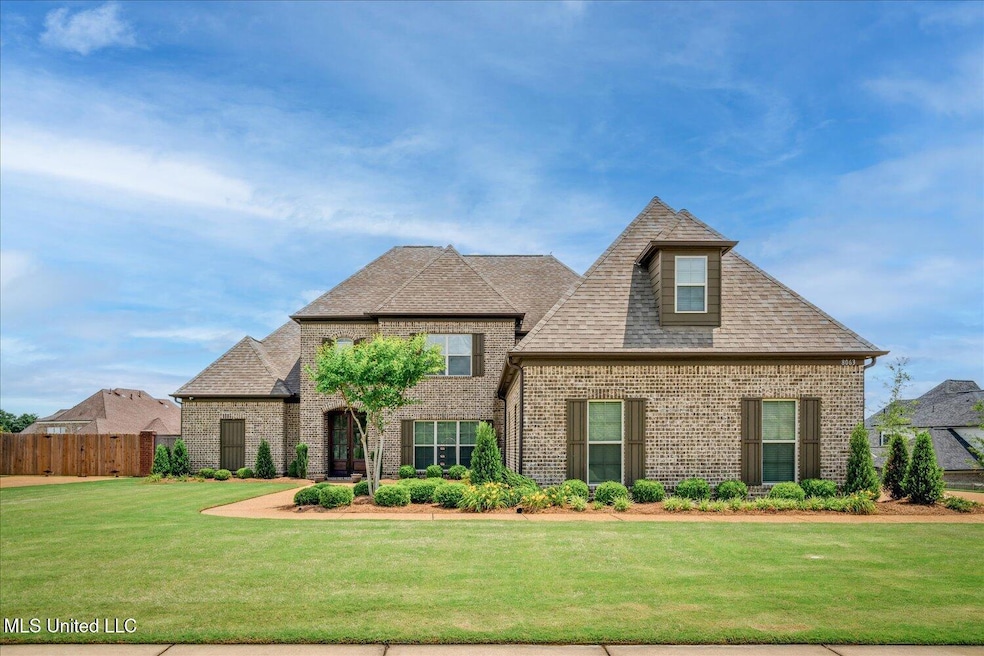
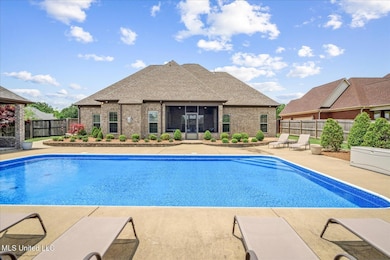
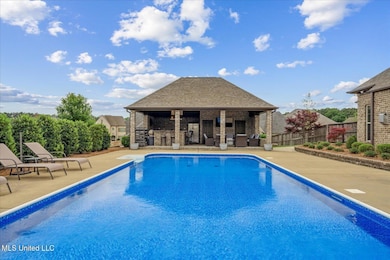
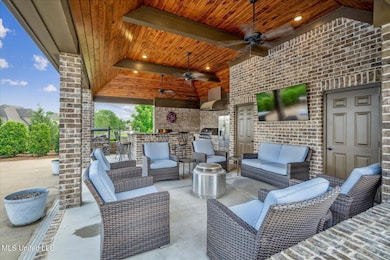
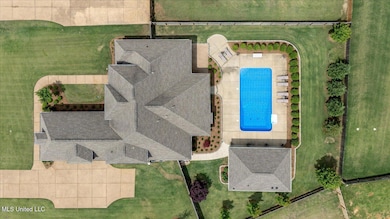
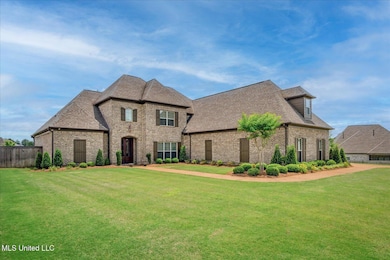
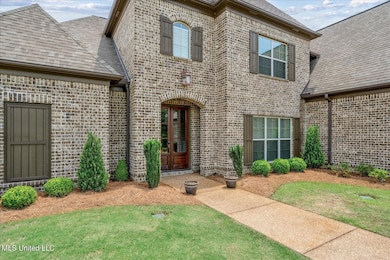
Stunning 4-bedroom home with luxurious outdoor living & pool house Welcome to this beautifully landscaped home offering exceptional outdoor living and an extensively updated interior. This 4-bedroom, 3.5-bathroom home features a 3-car garage, an inviting inground pool with a brand new 2025 liner, and a fully equipped pool house—perfect for entertaining year-round. Step through double wood French doors into an elegant entryway, where hardwood floors flow throughout the main level. Raised ceilings, intricate molding, and abundant natural light create an inviting atmosphere. The formal dining room boasts a large front-facing window and connects to a convenient butler's pantry. The spacious living room features raised ceilings and a picture window that overlooks the screened-in patio. The primary suite, located at the rear of the home, includes private patio access, dual windows, and a primary bathroom with newly updated tile flooring, a walk-through shower with dual shower heads, a soaking tub, dual vanities, and a generous walk-in closet. At the heart of the home, is an open-concept kitchen and hearth room designed for both everyday living and entertaining. The kitchen showcases granite countertops, built-in stainless steel appliances, a 5-burner gas cooktop with a vent hood, and ample cabinetry. A large island and adjacent breakfast area overlook the beautifully manicured backyard. The hearth room, with fireplace, provides a perfect gathering space. A guest bedroom with private ensuite bath, a half bathroom, and a well-placed pantry complete the main floor. Upstairs, you'll find two additional bedrooms, a full bathroom, and a spacious game room with a walk-in closet ideal for holiday storage. The backyard is a true entertainer's paradise. The screened-in patio offers a relaxing escape with access from both the primary bedroom and hearth room. The custom pool house features an outdoor kitchen with a built-in stainless steel grill, vent hood, refrigerator, sink, granite counters, and a spacious serving bar—along with a half bath, three ceiling fans, tongue-and-groove ceiling, and mounted TV. Beautiful brick flower beds and landscaping provide natural privacy for gatherings. This home perfectly balances luxury, function, and entertainment—inside and out. Don't miss the opportunity to make this exceptional property yours! Amenities: Extensive landscaping, outdoor living including outdoor kitchen, inground pool, and screened patio, fenced in yard, extensive molding, library paneling, bullnose corners, butlers pantry, updated kitchen with granite countertops, 5 burner gas cooktop, tile backsplash, raised ceilings, ceiling fans, updated bathroom with a soaker tub, dual vanity, walk-through shower, updated upstairs bathroom with dual vanity, 22 foot deep insulated garage will hold a truck.

Last Agent to Sell the Property

McKeever Heun

Anton Realty & Appraisals License #S-56311 Listed on: 05/22/2025

Last Buyer's Agent

Paul Perry

Crye-Leike Hernando License #S-58966

Crye-Leike Hernando

Home Details

Home Type

  • Single Family

Est. Annual Taxes

  • $4,577

Year Built

  • Built in 2014

Lot Details

  • 24,829 Sq Ft Lot
  • Fenced
  • Landscaped
  • Level Lot
  • Front and Back Yard Sprinklers
  • Zoning described as Single Family Residential

HOA Fees

  • $125 Monthly HOA Fees

Parking

  • 3 Car Attached Garage
  • Side Facing Garage
  • Driveway

Home Design

  • Brick Veneer
  • Slab Foundation
  • Architectural Shingle Roof
  • Wood Siding

Interior Spaces

  • 4,028 Sq Ft Home
  • 2-Story Property
  • Open Floorplan
  • Wet Bar
  • Crown Molding
  • Ceiling Fan
  • Fireplace Features Masonry
  • Double Pane Windows
  • Vinyl Clad Windows
  • Insulated Windows
  • Blinds
  • French Doors
  • Insulated Doors
  • Entrance Foyer
  • Great Room with Fireplace
  • Family Room
  • Living Room
  • Formal Dining Room
  • Game Room
  • Fire and Smoke Detector

Kitchen

  • Hearth Room
  • Eat-In Kitchen
  • Breakfast Bar
  • Built-In Electric Oven
  • Gas Cooktop
  • Microwave
  • Dishwasher
  • Kitchen Island
  • Granite Countertops
  • Farmhouse Sink

Flooring

  • Wood
  • Carpet
  • Tile

Bedrooms and Bathrooms

  • 4 Bedrooms
  • Primary Bedroom on Main
  • Walk-In Closet
  • Double Vanity
  • Freestanding Bathtub
  • Soaking Tub
  • Multiple Shower Heads
  • Walk-in Shower
  • Ceramic Tile in Bathrooms

Laundry

  • Laundry Room
  • Laundry on main level

Attic

  • Walk-In Attic
  • Attic Vents

Pool

  • Pool House
  • Private Pool

Outdoor Features

  • Covered Patio or Porch
  • Outdoor Kitchen

Schools

  • Olive Branch Elementary And Middle School
  • Olive Branch High School

Utilities

  • Multiple cooling system units
  • Central Air
  • Heating Available
  • Vented Exhaust Fan
  • Natural Gas Connected
  • Tankless Water Heater
  • Natural Gas Water Heater
  • High Speed Internet

Community Details

  • Association fees include management
  • Dawkins Farm Subdivision
  • Community Lake

Listing and Financial Details

  • Assessor Parcel Number 2062090600005200

Home Details

Home Type

Single Family

Est. Annual Taxes

$4,577

Year Built

Built in 2014

Lot Details

0.57 Acres

HOA Fees

$125 per month

Parking

3

Listing Details

  • Unit Levels: Two
  • Lot Size: 119.71/90.06 X 203.73/229.52
  • Property Sub Type: Single Family Residence
  • Prop. Type: Residential
  • Structure Type: House
  • Year Built: 2014
  • Lot Size Acres: 0.57
  • Subdivision Name: Dawkins Farm
  • Directions: From Hwy 305 and College, Travel West on College. Turn right on Dawkins Farm Dr, After round about, turn left on Elizabeth Dr. House will be on the left.
  • Garage Yn: Yes
  • New Construction: No
  • General Property Information:List PriceSqFt: 186.2
  • Covenants And Restrictions: Homeowner Association, Restrictive Covenants
  • Driveway Features: Concrete Drive
  • Special Purpose Rooms: Hearth Room, Formal Dining Room
  • Special Features: None

Interior Features

  • AtticFeaturesAttic: Yes
  • Full Bathrooms: 3
  • Half Bathrooms: 1
  • Total Bedrooms: 4
  • Flooring: Carpet, Wood, Tile
  • Window Features: Double Pane Windows, Insulated Windows, Vinyl, Blinds
  • Fireplace: Yes
  • Appliances: Microwave, Dishwasher, Built-In Electric Oven, Gas Cooktop, Vented Exhaust Fan, 5 Burner
  • Bathroom Features: Two Shower Heads, Ceramic Tile, Double Vanity, Walk Through Shower, Free Standing Tub, Soaking Tub
  • Interior Features: Ceiling Fan(s), Breakfast Bar, Crown Molding, Wet Bar, Walk-In Closet(s), Double Vanity, Eat-in Kitchen, Entrance Foyer, Granite Counters, High Speed Internet, Kitchen Island, Primary Downstairs, Open Floorplan, Soaking Tub
  • Kitchen Features: Kitchen Island, Custom Cabinets, Farm Sink, Granite Counters, Kitchen/Family Room View, Kitchen/Family Room Combo
  • Attic Features: Walk-In Attic, Ridge Vent
  • Door Features: Double Entry, French Doors, Insulated, Metal Insulated
  • Fireplace Features: Great Room, Masonry

Exterior Features

  • Lot Features: Level, Landscaped, Fenced, Sprinklers In Front, Sprinklers In Rear
  • Property Condition: Move In Ready
  • Roof: Architectural Shingles
  • Patio And Porch Features: Covered, Screened, Rear Porch, Front Porch
  • Pool Private: Yes
  • General Property Information:Accessibility Features: No
  • Exterior ConstructionSiding: Brick Veneer, Wood Siding
  • Foundation Details: Slab
  • Other Structures: Outdoor Kitchen, Pool House

Garage/Parking

  • Garage Spaces: 3.0
  • Attached Garage: Yes
  • Total Parking Spaces: 3.0
  • Parking Features: Attached, Garage, Garage Faces Side

Utilities

  • Sewer: Public Sewer
  • Water Source: Public
  • Security: Smoke Detector(s)
  • Cooling Y N: Yes
  • Heating Yn: Yes
  • Cooling: Ceiling Fan(s), Central Air, Electric, 3 Unit(s)
  • Utilities: Electricity Connected, Natural Gas Connected, Sewer Connected, Water Connected, Fiber to the House, Natural Gas in Kitchen
  • Laundry Features: Laundry Room, Main Level
  • Water Heater: Natural Gas, Tankless

Condo/Co-op/Association

  • Association Fee: 1500.0
  • Association Fee Frequency: Annually
  • Community Features: Lake, Sidewalks, Street Lights

Fee Information

  • Association Fee Includes: Management

Schools

  • Elementary School: Olive Branch
  • High School: Olive Branch
  • Middle Or Junior School: Olive Branch
  • Junior High Dist: Desoto CO Dist

Lot Info

  • Parcel #: 2062090600005200
  • Lot Size Sq Ft: 24829.2
  • Zoning Description: Single Family Residential

Tax Info

  • Tax Annual Amount: 4576.98
  • Tax Year: 2024

Ownership History

We collect this data history from publicly available records. To have your information removed, we recommend requesting removal directly through your county’s website.

Date Name Owned For Owner Type

Purchase Details

Listed on
May 22, 2025
Closed on
Jul 24, 2025
Sold by
Bought by
Seller's Agent
McKeever Heun
Anton Realty & Appraisals
Buyer's Agent
Paul Perry
Crye-Leike Hernando
List Price
$750,000
Views
45
Current Estimated Value
$671,177

Home Financials for this Owner

Home Financials are based on the most recent Mortgage that was taken out on this home.
Avg. Annual Appreciation
-10.51%
Original Mortgage
$600,000
Outstanding Balance
$594,222
Interest Rate
6.81%
Mortgage Type
New Conventional
Estimated Equity
$76,955

Purchase Details

Closed on
Dec 30, 2014
Sold by
Bought by

Purchase Details

Closed on
Sep 11, 2013
Sold by
Bought by

Home Financials for this Owner

Home Financials are based on the most recent Mortgage that was taken out on this home.
Original Mortgage
$265,736
Interest Rate
4.37%
Mortgage Type
Construction
Source: Public Records
Create a Home Valuation Report for This Property
The Home Valuation Report is an in-depth analysis detailing your home's value as well as a comparison with similar homes in the area

Home Values in the Area

Source: Public Records

Average Home Value in this Area


Source: Public Records

Purchase History

We collect this data history from publicly available records. To have your information removed, we recommend requesting removal directly through your county’s website.

Date Buyer Sale Price Title Company
-- Realty Title & Escrow
-- None Available
-- First National Financial Tit
Source: Public Records

Mortgage History

We collect this data history from publicly available records. To have your information removed, we recommend requesting removal directly through your county’s website.

Date Status Borrower Loan Amount
Open $600,000
Previous Owner $283,000
Previous Owner $265,736
Source: Public Records

Property History

We collect this data history from publicly available records. To have your information removed, we recommend requesting removal directly through your county’s website.

Date Event Price List to Sale Price per Sq Ft
07/24/2025 07/24/25 Sold -- -- --
07/09/2025 07/09/25 Pending -- -- --
05/22/2025 05/22/25 For Sale $750,000 -- $186 / Sq Ft
Source: MLS United

Tax History

We collect this data history from publicly available records. To have your information removed, we recommend requesting removal directly through your county’s website.

Year Tax Paid Tax Assessment Tax Assessment Total Assessment is a certain percentage of the fair market value that is determined by local assessors to be the total taxable value of land and additions on the property. Land Improvement
2025 $5,510 $50,174 $5,000 $45,174
2024 $4,577 $35,734 $5,000 $30,734
2023 $4,577 $35,734 $0 $0
2022 $4,577 $35,734 $5,000 $30,734
2021 $4,577 $35,734 $5,000 $30,734
2020 $4,242 $33,277 $5,000 $28,277
2019 $4,242 $33,277 $5,000 $28,277
2017 $4,138 $59,698 $32,349 $27,349
2016 $4,138 $32,349 $5,000 $27,349
2015 $4,438 $59,698 $32,349 $27,349
2014 $1,029 $7,500 $0 $0
2013 $749 $5,625 $0 $0
Source: Public Records

Agents Affiliated with this Home

  • Section Image
  • Section Image
  • Section Image
See All Agents

Map

Source: MLS United

MLS Number: 4114125

MLS United

APN: 2062090600005200

Your Personal Tour Guide

Ask me questions while you tour the home.