NOT LISTED FOR SALE

8069 Asher Chase Trail Lancaster, SC 29720

Lancaster Area

Estimated Value: $493,050

2 Beds
2 Baths
1,840 Sq Ft
$268/Sq Ft Est. Value

Sale Details

Date Sold: December 13, 2019

Last sale price $314,900 $171 Per Sq Ft

Est. 57% increase in value since last sale

Current estimated payment $3,096 / mo

28 Days on Market

Highlights

  • Fitness Center
  • Gated Community
  • Clubhouse
  • Active Adult
  • Open Floorplan
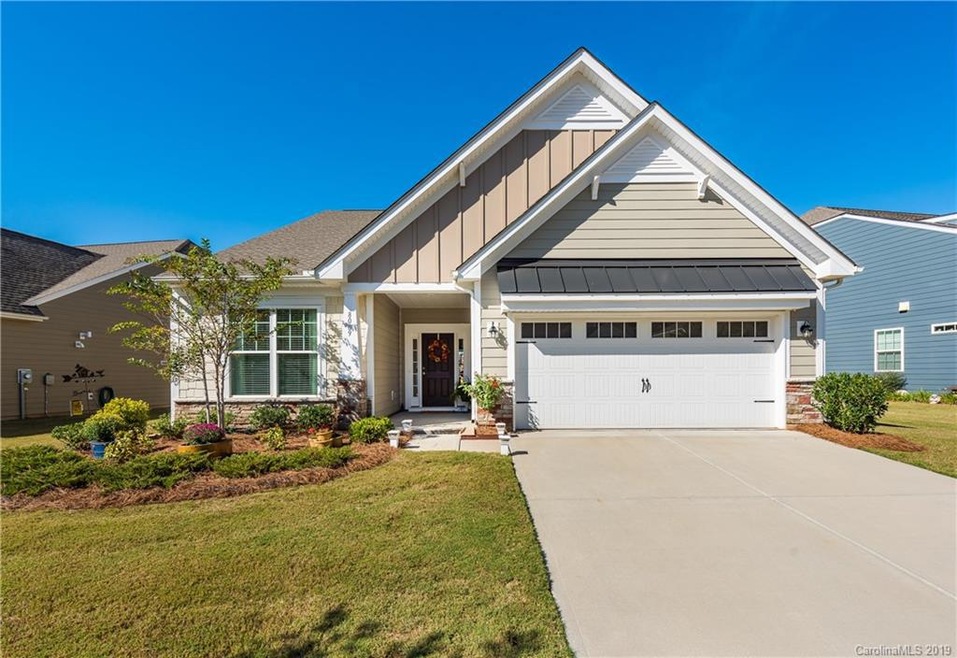
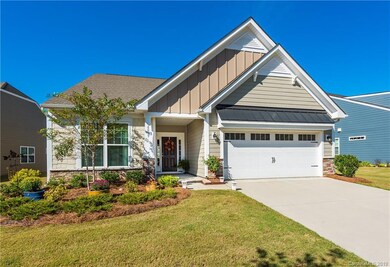
  • Ranch Style House

About This Home

As of December 2019

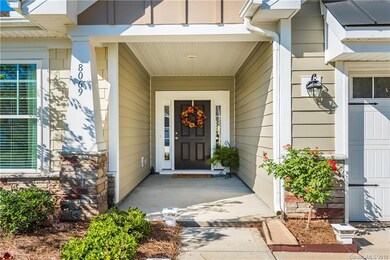
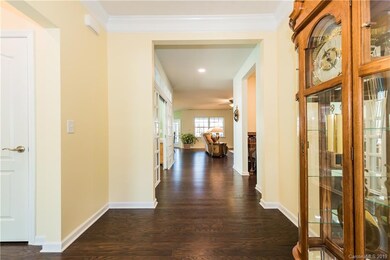
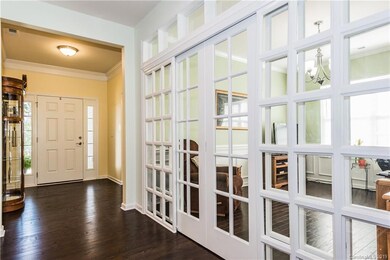
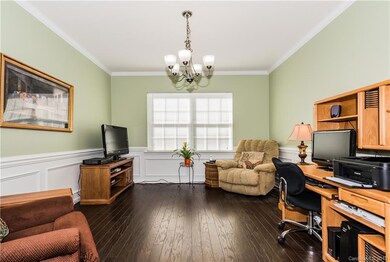
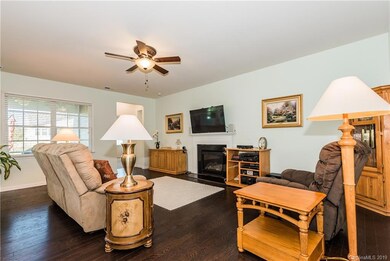
Lovely Home in an Established Section of the Neighborhood w/Larger Fenced, back yard that provides more Privacy. Warm, Rich toned Hardwood Flooring! Granite Counters & Tiled Flooring in All Baths. All Bedrooms have Ceiling Fans. Seller added Custom Glass Pocket Doors to Dining Rm to Create a Private Office. Extra Picture Frame, Chair & Window Trim Moldings. Kitchen has Cascading Linen Colored Cabinets, Gas Oven/Range, Tiled Back Splash on Diagonal, Walk in Pantry, and Large Island. Spacious Breakfast Room can fit your large Table. Great Room Open to Kitchen with Gas Fireplace that has thermostat automatic fan Blower. Split Bedroom Plan with Master Bedroom away from your guests. Master Bath has Walk-in Shower & Lrg Walk in Closet. Separate Laundry Rm w/Tiled Floors and extra shelving. Oversized Garage has separate area for your Hobbies or your Golf Cart! Enjoy your Morning Coffee in the Screened Porch! Tankless Water Heater. ***Gated Community

Last Agent to Sell the Property

Donna Kelly

Howard Hanna Allen Tate Charlotte South License #184505 Listed on: 10/19/2019

Howard Hanna Allen Tate Charlotte South

Last Buyer's Agent

Karen Defelice

Your Home Charlotte License #277334

Create a Home Valuation Report for This Property
The Home Valuation Report is an in-depth analysis detailing your home's value as well as a comparison with similar homes in the area

Home Details

Home Type

  • Single Family

Year Built

  • Built in 2017

Lot Details

  • 8,537 Sq Ft Lot
  • Fenced
  • Level Lot
  • Lawn

HOA Fees

  • $226 Monthly HOA Fees

Parking

  • 2 Car Garage
  • Garage Door Opener

Home Design

  • Ranch Style House
  • Slab Foundation

Interior Spaces

  • Open Floorplan
  • Ceiling Fan
  • Insulated Windows
  • Great Room with Fireplace
  • Screened Porch
  • Pull Down Stairs to Attic
  • Carbon Monoxide Detectors

Kitchen

  • Breakfast Bar
  • Walk-In Pantry
  • Self-Cleaning Convection Oven
  • Electric Oven
  • Gas Range
  • Microwave
  • Plumbed For Ice Maker
  • Dishwasher
  • Kitchen Island
  • Disposal

Flooring

  • Wood
  • Carpet
  • Tile

Bedrooms and Bathrooms

  • 2 Main Level Bedrooms
  • Split Bedroom Floorplan
  • Walk-In Closet
  • 2 Full Bathrooms

Laundry

  • Laundry Room
  • Laundry on main level
  • Electric Dryer Hookup

Accessible Home Design

  • Halls are 36 inches wide or more
  • Doors swing in
  • Doors with lever handles
  • Doors are 32 inches wide or more
  • No Interior Steps
  • More Than Two Accessible Exits
  • Entry Slope Less Than 1 Foot
  • Raised Toilet

Utilities

  • Forced Air Heating and Cooling System
  • Heating System Uses Natural Gas
  • Tankless Water Heater
  • Gas Water Heater
  • Cable TV Available

Listing and Financial Details

  • Assessor Parcel Number 0019J-0A-152.00

Community Details

Overview

  • Active Adult
  • Braesael Association
  • Built by Lennar
  • Tree Tops Subdivision, Canton Floorplan
  • Mandatory home owners association

Amenities

  • Clubhouse
  • Business Center

Recreation

  • Tennis Courts
  • Recreation Facilities
  • Fitness Center
  • Community Pool
  • Dog Park
  • Trails

Security

  • Security Service
  • Gated Community

Home Details

Home Type

Single Family

Year Built

Built in 2017

Lot Details

8,537 Sq Ft Lot

HOA Fees

$226 per month

Parking

2

Listing Details

  • Property Type: Residential
  • Property Sub Type: Single Family Residence
  • Architectural Style: Ranch
  • Year Built: 2017
  • Special Assessment Yn: 0
  • Proposed Special Assessment Yn: 0
  • Road Surface Type: Concrete, Paved
  • Unit Levels: One
  • Property Attached Yn: No
  • ResoPropertyType: Residential
  • Ratio CurrentPrice/TotalPropertyHLA: 171.14
  • Special Features: None

Interior Features

  • Foundation Details: Slab
  • Fireplace: Yes
  • Flooring: Carpet, Hardwood, Tile
  • Interior Amenities: Attic Stairs Pulldown, Breakfast Bar, Cable Prewire, Kitchen Island, Open Floorplan, Pantry, Split Bedroom, Walk-In Closet(s), Walk-In Pantry
  • Lower Level Sq Ft: 0
  • Main Level Sq Ft: 1840
  • Third Level Sq Ft: 0
  • Sq Ft Unheated Basement: 0
  • Sq Ft Unheated Lower: 0
  • Sq Ft Unheated Main: 136
  • Sq Ft Unheated Third: 0
  • Sq Ft Unheated Total: 136
  • Sq Ft Unheated Upper: 0
  • Sq Ft Upper: 0
  • Appliances: Convection Oven, Dishwasher, Disposal, Electric Oven, Gas Range, Gas Water Heater, Microwave, Plumbed For Ice Maker, Self Cleaning Oven, Tankless Water Heater
  • Above Grade Finished Sq Ft: 1840
  • Accessibility Features: Two or More Access Exits, Bath Raised Toilet, Door Width 32 Inches or More, Lever Door Handles, Swing In Door(s), Entry Slope less than 1 foot, Hall Width 36 Inches or More, No Interior Steps
  • Basement YN: No
  • Full Bathrooms: 2
  • Total Bedrooms: 2
  • Fireplace Features: Great Room
  • Living Area: 1840
  • Window Features: Insulated Window(s)
  • Bedroom Main: 2

Exterior Features

  • Exterior Features: Lawn Maintenance
  • New Construction: No
  • Roof: Shingle
  • Construction Type: Site Built
  • Fencing: Fenced
  • Waterfront Features: Dock, Lake
  • Construction Type: Fiber Cement
  • Patio And Porch Features: Screened

Garage/Parking

  • Main Level Garage YN: 1
  • Garage Spaces: 2
  • Garage Yn: Yes
  • Open Parking: No
  • Parking Features: Garage, Garage Door Opener

Utilities

  • Heating: Forced Air, Natural Gas
  • Sewer: County Sewer
  • Laundry Features: Electric Dryer Hookup, Laundry Room, Main Level
  • Security: Carbon Monoxide Detector(s), Security Service
  • Cooling: Ceiling Fan(s), Central Air
  • Water Source: County Water

Condo/Co-op/Association

  • Community Features: Fifty Five and Older, Business Center, Clubhouse, Dog Park, Fitness Center, Gated, Outdoor Pool, Recreation Area, Sidewalks, Street Lights, Tennis Court(s), Walking Trails, Other
  • Association Fee: 225.5
  • Association Fee Frequency: Monthly
  • Hoa Subject To Dues: Mandatory
  • Senior Community: Yes
  • Association Name: Braesael
  • Association: Yes
  • ResoAssociationFeeFrequency: Monthly

Schools

  • Middle Or Junior School: Unspecified
  • HOA Subject To: Required

Lot Info

  • Lot Features: Level
  • Lot Size Units: Acres
  • Parcel Number: 0019J-0A-152.00
  • Lot Size Acres: 0.196
  • Lot Size Sq Ft: 8537
  • ResoLotSizeUnits: Acres
  • Zoning Specification: R

Building Info

  • Builder Name: Lennar

MLS Schools

  • Elementary School: Unspecified
  • High School: Unspecified

Ownership History

We collect this data history from publicly available records. To have your information removed, we recommend requesting removal directly through your county’s website.

Date Name Owned For Owner Type

Purchase Details

Listed on
Oct 19, 2019
Closed on
Dec 13, 2019
Sold by
Bought by
Seller's Agent
Donna Kelly
Howard Hanna Allen Tate Charlotte South
Buyer's Agent
Karen Defelice
Your Home Charlotte
List Price
$319,500
Sold Price
$314,900
Premium/Discount to List
-$4,600
-1.44%
Current Estimated Value
$493,050

Home Financials for this Owner

Home Financials are based on the most recent Mortgage that was taken out on this home.
Estimated Appreciation
$178,150
Avg. Annual Appreciation
6.92%
Original Mortgage
$215,000
Outstanding Balance
$186,243
Interest Rate
3.7%
Mortgage Type
New Conventional
Estimated Equity
$306,807

Purchase Details

Closed on
Apr 26, 2017
Sold by
Bought by

Home Financials for this Owner

Home Financials are based on the most recent Mortgage that was taken out on this home.
Original Mortgage
$412,500
Interest Rate
4.14%
Mortgage Type
Reverse Mortgage Home Equity Conversion Mortgage
Source: Public Records

Home Values in the Area

Source: Public Records

Average Home Value in this Area


Source: Public Records

Agents Specializing in Lancaster, SC

See All Agents

Purchase History

We collect this data history from publicly available records. To have your information removed, we recommend requesting removal directly through your county’s website.

Date Buyer Sale Price Title Company
$314,900 None Available
$275,000 None Available
Source: Public Records

Mortgage History

We collect this data history from publicly available records. To have your information removed, we recommend requesting removal directly through your county’s website.

Date Status Borrower Loan Amount
Open $215,000
Previous Owner $412,500
Source: Public Records

Property History

We collect this data history from publicly available records. To have your information removed, we recommend requesting removal directly through your county’s website.

Date Event Price List to Sale Price per Sq Ft
12/13/2019 12/13/19 Sold $314,900 0.0% $171 / Sq Ft
11/16/2019 11/16/19 Pending -- -- --
11/13/2019 11/13/19 Price Changed $314,900 -1.4% $171 / Sq Ft
10/19/2019 10/19/19 For Sale $319,500 -- $174 / Sq Ft
Source: Canopy MLS

Tax History

We collect this data history from publicly available records. To have your information removed, we recommend requesting removal directly through your county’s website.

Year Tax Paid Tax Assessment Tax Assessment Total Assessment is a certain percentage of the fair market value that is determined by local assessors to be the total taxable value of land and additions on the property. Land Improvement
2025 $1,985 $13,947 $2,148 $11,799
2024 $1,705 $12,128 $3,000 $9,128
2023 $1,698 $12,128 $3,000 $9,128
2022 $1,693 $12,128 $3,000 $9,128
2021 $1,660 $12,128 $3,000 $9,128
2020 $2,077 $12,572 $3,000 $9,572
2019 $3,855 $11,396 $3,000 $8,396
2018 $3,710 $11,396 $3,000 $8,396
2017 $452 $0 $0 $0
2016 $0 $0 $0 $0
Source: Public Records

Agents Affiliated with this Home

  • Section Image
  • Section Image
See All Agents

Map

Source: Canopy MLS

MLS Number: 3560608

Canopy MLS

APN: 0019J-0A-152.00

Your Personal Tour Guide

Ask me questions while you tour the home.