
Will Tveit
@properties Christie's International Real Estate
(312) 586-9316
43 Total Sales
10 in Downtown Evanston
$139K - $1.2M Price Range
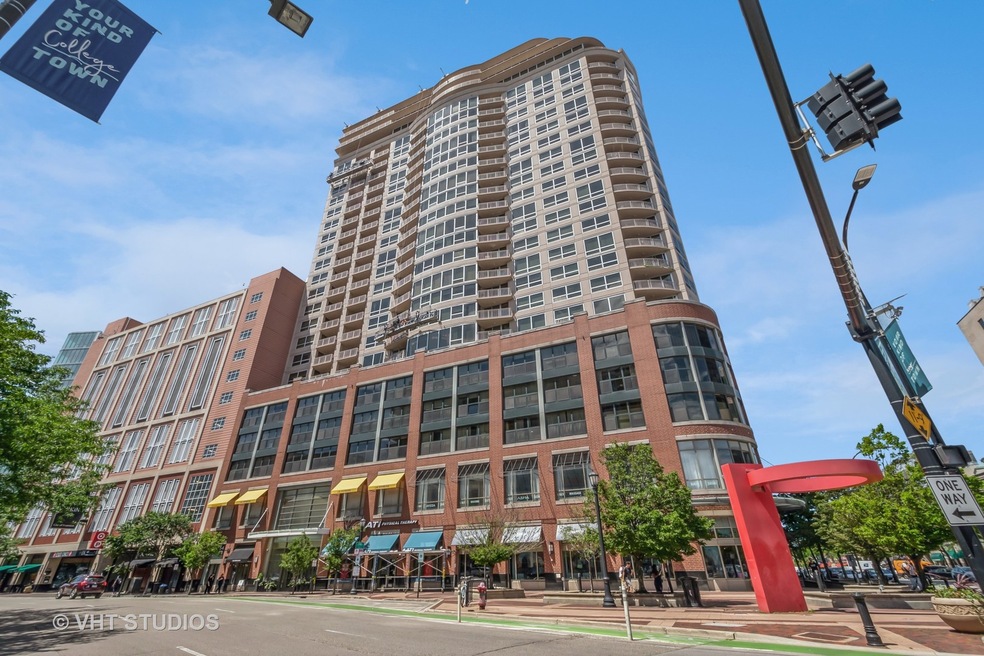
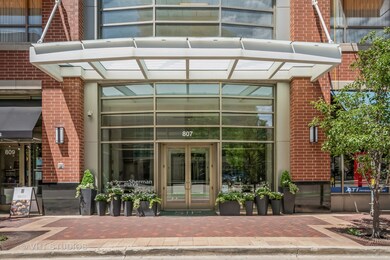
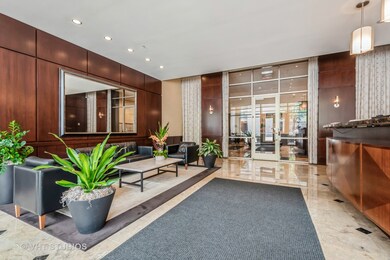
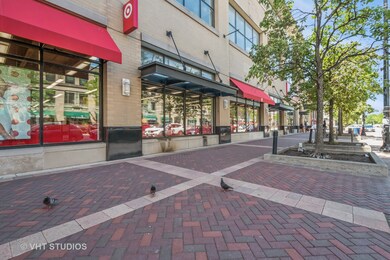
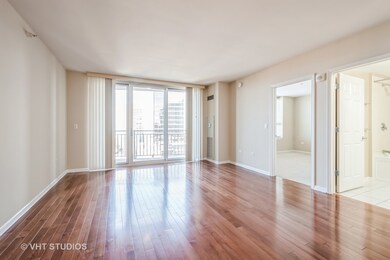
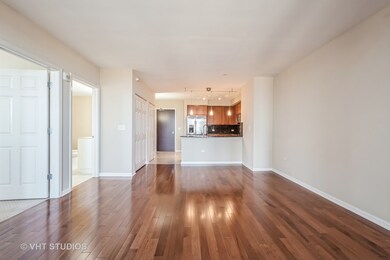
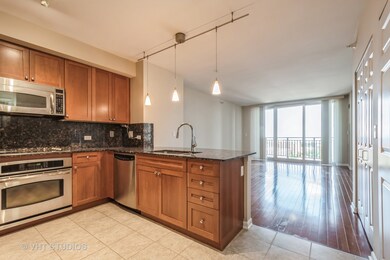
Amazing lake views from this 12th floor 1 bedroom + den condo. Freshly painted and laminated floors in Living/Dining room. An open kitchen with large breakfast bar flows into the living/dining combo space. East facing floor to ceiling windows bring tons of lights. The primary bedroom suite has a large walk-in closet. The bathroom with a soaking tub. The den provides ultimate flexibility as an office or guestroom. Enjoy grilling for 4th of July or enjoy a cup of coffee in the moring watching sunrise from the balcony. Full size Washer/Dryer are included. 1 Garage Parking space #7-12, and storage #6-95 is included. Sherman Plaza is full amenity building with expert staff, 24 hour door person, Full-time on-site Property Managers & Engineering staff in the finest condominium residence in downtown Evanston. Building also features a Fitness center(gym was added in 2023), Hospitality suite with access to outdoor pation. Walk to train, Northwestern University, lake, restaurants, & shops. Both Metra and "el" trains steps from the front door. Target is around corner. The property tax is for 2023 and it does not have Homeowner's exemption. Investor friendly with a rental cap of 25% and current rental is at about 22% as of 6/27/2024.
Last Agent to Sell the Property
Coldwell Banker Realty License #475126405 Listed on: 06/28/2024
We collect this data history from publicly available records. To have your information removed, we recommend requesting removal directly through your county’s website.
Will Tveit
@properties Christie's International Real Estate
(312) 586-9316
43 Total Sales
10 in Downtown Evanston
$139K - $1.2M Price Range
Katrina de los Reyes
Berkshire Hathaway HomeServices Chicago
(630) 580-0919
282 Total Sales
19 in Downtown Evanston
$140K - $1.2M Price Range
Sunny Kim
iProperties
(224) 479-1410
93 Total Sales
1 in Downtown Evanston
$360,000 Price
Janet Roderick
@properties Christie's International Real Estate
(888) 507-8522
35 Total Sales
1 in Downtown Evanston
$220,000 Price
Lisa Wolf
Keller Williams North Shore West
(224) 332-2538
1,078 Total Sales
1 in Downtown Evanston
$652,500 Price
Anne Jacobs
Baird & Warner
(224) 419-6315
111 Total Sales
1 in Downtown Evanston
$177,000 Price
We collect this data history from publicly available records. To have your information removed, we recommend requesting removal directly through your county’s website.
| Date | Event | Price | List to Sale | Price per Sq Ft |
|---|---|---|---|---|
| 08/01/2024 08/01/24 | Sold | $420,000 | 0.0% | $449 / Sq Ft |
| 06/30/2024 06/30/24 | Pending | -- | -- | -- |
| 06/28/2024 06/28/24 | For Sale | $419,900 | 0.0% | $449 / Sq Ft |
| 09/25/2020 09/25/20 | Rented | $2,300 | 0.0% | -- |
| 09/01/2020 09/01/20 | Rented | $2,300 | 0.0% | -- |
| 08/24/2020 08/24/20 | For Rent | $2,300 | 0.0% | -- |
| 07/02/2020 07/02/20 | For Rent | $2,300 | 0.0% | -- |
| 08/27/2019 08/27/19 | Rented | $2,300 | 0.0% | -- |
| 08/27/2019 08/27/19 | Under Contract | -- | -- | -- |
| 08/21/2019 08/21/19 | Price Changed | $2,300 | -4.2% | $2 / Sq Ft |
| 07/23/2019 07/23/19 | For Rent | $2,400 | 0.0% | -- |
| 07/19/2017 07/19/17 | Rented | $2,400 | 0.0% | -- |
| 06/22/2017 06/22/17 | Off Market | $2,400 | -- | -- |
| 06/04/2017 06/04/17 | Price Changed | $2,400 | 0.0% | -- |
| 06/04/2017 06/04/17 | For Rent | $2,400 | -4.0% | -- |
| 06/03/2017 06/03/17 | Off Market | $2,500 | -- | -- |
| 05/23/2017 05/23/17 | For Rent | $2,500 | -- | -- |
We collect this data history from publicly available records. To have your information removed, we recommend requesting removal directly through your county’s website.
| Year | Tax Paid | Tax Assessment Tax Assessment Total Assessment is a certain percentage of the fair market value that is determined by local assessors to be the total taxable value of land and additions on the property. | Land | Improvement |
|---|---|---|---|---|
| 2024 | $7,720 | $31,889 | $841 | $31,048 |
| 2023 | $7,407 | $31,889 | $841 | $31,048 |
| 2022 | $7,407 | $31,889 | $841 | $31,048 |
| 2021 | $8,134 | $30,651 | $555 | $30,096 |
| 2020 | $8,026 | $30,651 | $555 | $30,096 |
| 2019 | $7,854 | $33,520 | $555 | $32,965 |
| 2018 | $7,288 | $26,601 | $470 | $26,131 |
| 2017 | $7,098 | $26,601 | $470 | $26,131 |
| 2016 | $6,732 | $26,601 | $470 | $26,131 |
| 2015 | $6,445 | $24,038 | $321 | $23,717 |
| 2014 | $6,527 | $24,038 | $321 | $23,717 |
| 2013 | $6,739 | $25,383 | $321 | $25,062 |
Seller's Agent in 2024
Julie Sine
Coldwell Banker Realty
(847) 630-4989
1 in this area
84 Total Sales
Buyer's Agent in 2024
Iling Hsu
Concentric Realty, Inc
(630) 216-9689
9 in this area
15 Total Sales
Buyer's Agent in 2020
Mario Giannelli
Baird Warner
(847) 951-3059
9 in this area
37 Total Sales
Buyer's Agent in 2019
Michael Thomas
@ Properties
(847) 322-6968
25 in this area
396 Total Sales
MC
Buyer's Agent in 2017
Martin Conneely
VeryApt Illi LLC
Source: Midwest Real Estate Data (MRED)
MLS Number: 12092810
APN: 11-18-304-045-1127
Disclaimer: Certain information contained herein is derived from information provided by parties other than Homes.com. All information provided is deemed reliable, but is not guaranteed to be accurate and should be independently verified.
All data is obtained from various sources and may not have been verified by broker or MLS GRID. Supplied Open House Information is subject to change without notice. All information should be independently reviewed and verified for accuracy. Properties may or may not be listed by the office/agent presenting the information. Some IDX listings have been excluded from this website.
Listings courtesy of Midwest Real Estate Data (MRED) as distributed by MLS GRID.
Based on information submitted to the MLS GRID
Ask me questions while you tour the home.