
Daniel Ramirez
EXP REALTY, LLC
(888) 606-3490
91 Total Sales
2 in Sheridan
$345,000 Price Range
Estimated Value: $294,000 - $328,000
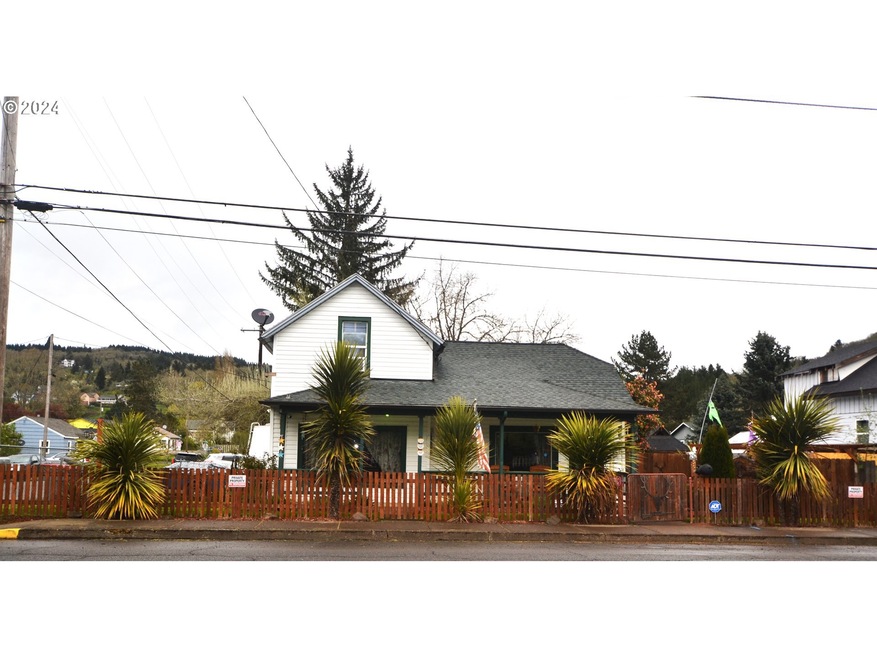
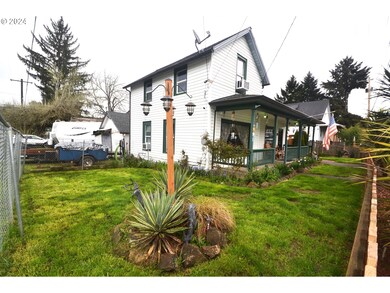
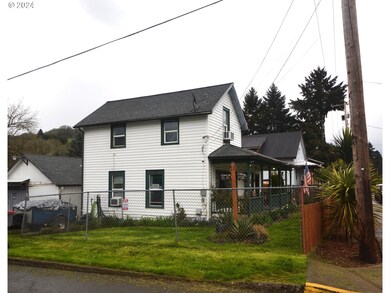
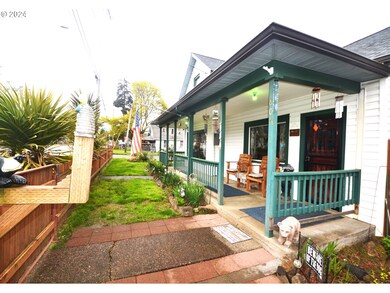
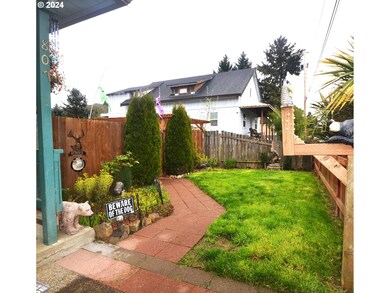
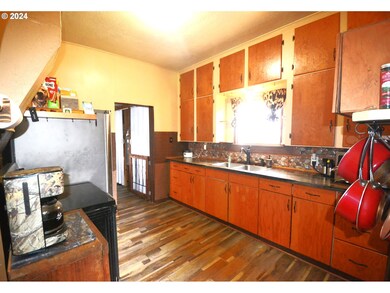
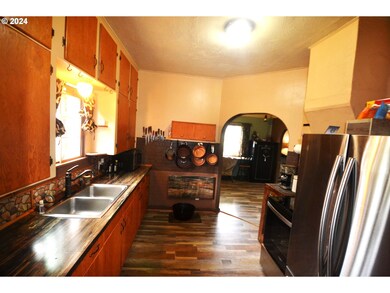
This old farm home on a good sized corner lot. High ceilings and arched doorways, primary bedroom in the main floor. Many upgrades been done in the interior. Fenced backyard with many adds a covered gazebo 12'x12' / fire pt, covered hot-tub area, concrete patio, 8' X 8' shed, and fish pond. Buyer to do their own due-diligence's. Convenient to main st and hwy 18. Must See!
We collect this data history from publicly available records. To have your information removed, we recommend requesting removal directly through your county’s website.
Daniel Ramirez
EXP REALTY, LLC
(888) 606-3490
91 Total Sales
2 in Sheridan
$345,000 Price Range
Laura Gillott
KELLER WILLIAMS REALTY MID-WILLAMETTE - GILLOTT TEAM
(541) 918-3895
1,635 Total Sales
2 in Sheridan
$189,000 Price Range
Hong Wolfe
WINDERMERE WILLAMETTE VALLEY
(541) 230-3423
194 Total Sales
4 in Sheridan
$225K - $284K Price Range
Matt Willcuts
Willcuts Company Real Estate
(360) 803-1823
316 Total Sales
1 in Sheridan
$375,000 Price
Lisa Santana
BST REALTY, LLC
(503) 483-6994
125 Total Sales
1 in Sheridan
$226,000 Price
Jason Kennedy
RE/MAX Equity Group
(503) 749-9232
176 Total Sales
6 in Sheridan
$170K - $370K Price Range
We collect this data history from publicly available records. To have your information removed, we recommend requesting removal directly through your county’s website.
| Date | Buyer | Sale Price | Title Company |
|---|---|---|---|
| $315,000 | Ticor Title | ||
| Turley Michael | -- | Ticor Title Company Of Or | |
| Turley Michael C | $100,000 | Western Title & Escrow | |
| Burris Peter | $94,000 | Multiple |
We collect this data history from publicly available records. To have your information removed, we recommend requesting removal directly through your county’s website.
| Date | Status | Borrower | Loan Amount |
|---|---|---|---|
| Open | $300,162 | ||
| Previous Owner | Turley Michael | $150,590 | |
| Previous Owner | Turley Michael C | $98,188 | |
| Previous Owner | Burris Peter | $70,500 |
We collect this data history from publicly available records. To have your information removed, we recommend requesting removal directly through your county’s website.
| Date | Event | Price | List to Sale | Price per Sq Ft |
|---|---|---|---|---|
| 05/16/2024 05/16/24 | Sold | $315,000 | -3.0% | $264 / Sq Ft |
| 04/17/2024 04/17/24 | Pending | -- | -- | -- |
| 04/05/2024 04/05/24 | For Sale | $324,900 | -- | $273 / Sq Ft |
We collect this data history from publicly available records. To have your information removed, we recommend requesting removal directly through your county’s website.
| Year | Tax Paid | Tax Assessment Tax Assessment Total Assessment is a certain percentage of the fair market value that is determined by local assessors to be the total taxable value of land and additions on the property. | Land | Improvement |
|---|---|---|---|---|
| 2025 | $1,286 | $94,892 | ||
| 2024 | $1,181 | $92,128 | ||
| 2023 | $1,147 | $89,445 | $0 | $0 |
| 2022 | $1,115 | $86,840 | $0 | $0 |
| 2021 | $1,262 | $84,311 | $0 | $0 |
| 2020 | $1,220 | $81,855 | $0 | $0 |
| 2019 | $1,198 | $79,471 | $0 | $0 |
| 2018 | $1,164 | $77,156 | $0 | $0 |
| 2017 | $1,143 | $74,909 | $0 | $0 |
| 2016 | $1,110 | $72,727 | $0 | $0 |
| 2015 | $1,083 | $70,610 | $0 | $0 |
| 2014 | $1,053 | $68,555 | $0 | $0 |
Seller's Agent in 2024
Rolando Huber
MORE Realty
(971) 241-0082
89 Total Sales
SM
Buyer's Agent in 2024
Shane Miller
Keller Williams Realty Portland Elite
(503) 714-7053
15 Total Sales
Source: Regional Multiple Listing Service (RMLS)
MLS Number: 24466910
APN: 223387
Disclaimer: Certain information contained herein is derived from information provided by parties other than Homes.com. All information provided is deemed reliable, but is not guaranteed to be accurate and should be independently verified.
The content relating to real estate for sale on this web site comes in part from the IDX program of the RMLS™ of Portland, Oregon. Real estate listings held by brokerage firms other than Ten-X are marked with the RMLS™ logo, and detailed information about these properties includes the names of the listing brokers. Listing content is copyright © 2026 RMLS™, Portland, Oregon. Some properties which appear for sale on this web site may subsequently have sold or may no longer be available. All information provided is deemed reliable but is not guaranteed and should be independently verified.
Ask me questions while you tour the home.