
Seller's Agent in 2023
Tracy Pulos
BHHS Fox & Roach
(610) 329-7399
175 Total Sales

Estimated Value: $1,862,178
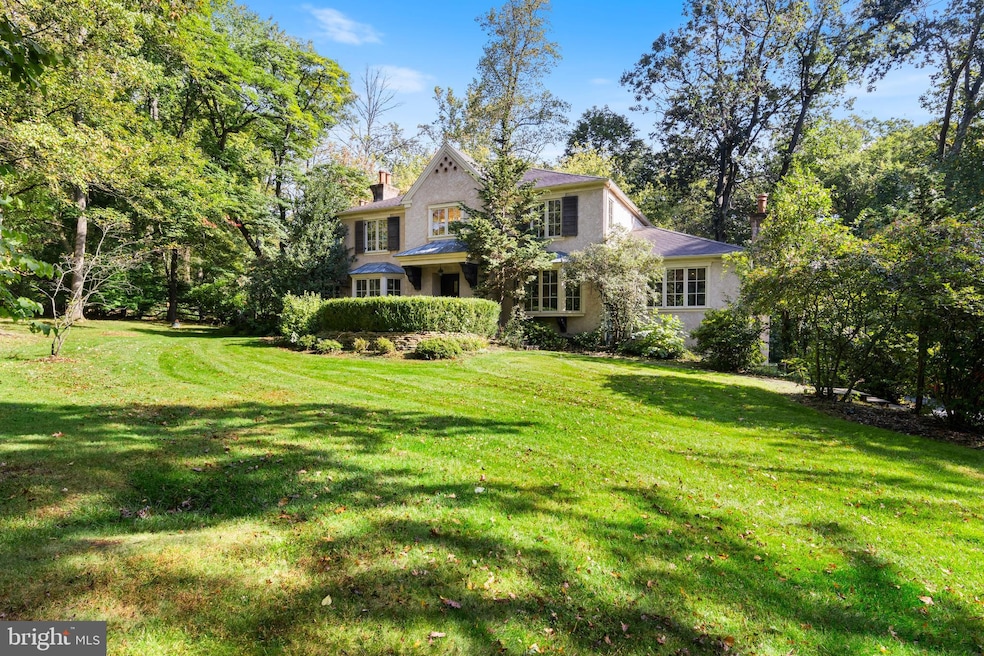
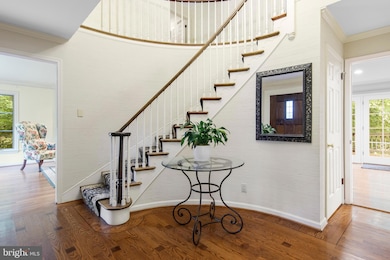
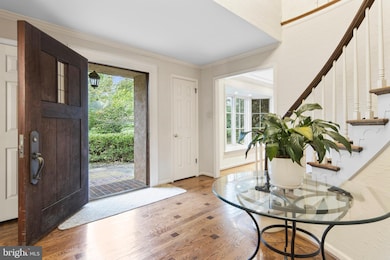
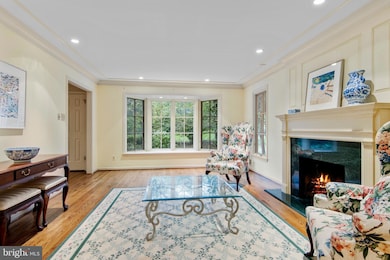
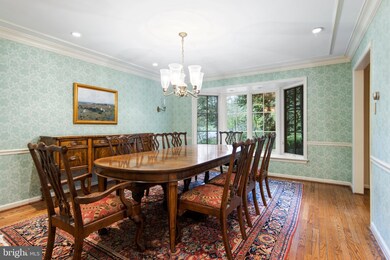
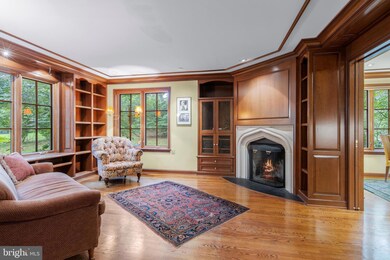
Don’t miss this expansive 5 BD, 4/1 BA French colonial home, in a prime Radnor Township location, just steps from schools and parks, and within walking distance of downtown Wayne! Scenic, very private, views abound from two rear decks and the sparkling pool. The cul-de-sac setting offers total privacy, since it backs to 20 acres of wooded open space. Inlaid wood floors and a gracious curved staircase enhance the Entrance Hall. Enjoy entertaining guests in the Dining Room and the sunny Living Room, which has ample room for a piano and one of four fireplaces. Upgraded features include extensive millwork, hardwood floors throughout the 1st and 2nd floors, rich paneling, and Ball & Ball light fixtures. The gourmet Kitchen has a stainless farmhouse sink, stainless oven, dishwasher, and island with gas cooktop, downdraft exhaust, and stool seating area. This spacious room also has a Breakfast Area, menu planning desk, access to a spacious Laundry Room, and open views of the very large Family Room. A furniture-style wet bar, vaulted ceiling with beams, fireplace, and wall of custom built-ins accent the bright and spacious Family Room. A large addition, designed by Peter Zimmerman, features a Study/Library/Music Room with built-ins and a corner fireplace. Pocket doors lead to the private Office which has extensive built-ins that will make working from home a pleasure. The vaulted Primary Bedroom Suite is a luxurious sanctuary with a romantic fireplace, walk-in closet with custom organizers, extensive built-ins, and a Primary Bathroom with deep tub, large double vanity, dressing counter & cabinets, separate shower, and private room for the toilet. Bedroom 2 is ideal for guests, with an en suite full BA. Bedrooms 3, 4, and 5 share a large Hall BA, which also has a second laundry area. Downstairs is a very large Recreation Room with built-ins, an Exercise Room with 4th full BA, and a large finished Bonus Room. This level also has cubbies and storage cabinets, ideally located near the 2-car Garage. Multiple sets of French doors lead to two rear decks. Nestled to one side of the rear yard is a refreshing pool with flagstone terrace, designed to look like a pond surrounded by dappled shade trees. The heated pool features a new retractable cover, and there is also a separate jetted hot tub in the pool area. A propane-fueled generator provides peace of mind. Easy access to top-ranked Radnor schools, shopping, restaurants, train station, and events in Wayne. Convenient to Center City, corporate and medical centers, and the Airport.
Last Agent to Sell the Property
(610) 651-2700 tracy.pulos@foxroach.com BHHS Fox & Roach Wayne-Devon License #RS226566L Listed on: 10/12/2023
Co-Listed By
(610) 651-2700 Mark.Pulos@foxroach.com BHHS Fox & Roach Wayne-Devon License #RS287936
We collect this data history from publicly available records. To have your information removed, we recommend requesting removal directly through your county’s website.
We collect this data history from publicly available records. To have your information removed, we recommend requesting removal directly through your county’s website.
| Date | Buyer | Sale Price | Title Company |
|---|---|---|---|
| $1,350,000 | Trident Land Transfer | ||
| Matthews Ann C | -- | None Available | |
| Matthews Ann C | $940,000 | None Available |
We collect this data history from publicly available records. To have your information removed, we recommend requesting removal directly through your county’s website.
| Date | Event | Price | List to Sale | Price per Sq Ft |
|---|---|---|---|---|
| 11/16/2023 11/16/23 | Sold | $1,350,000 | +12.5% | $337 / Sq Ft |
| 10/22/2023 10/22/23 | Pending | -- | -- | -- |
| 10/12/2023 10/12/23 | For Sale | $1,200,000 | -- | $299 / Sq Ft |
We collect this data history from publicly available records. To have your information removed, we recommend requesting removal directly through your county’s website.
| Year | Tax Paid | Tax Assessment Tax Assessment Total Assessment is a certain percentage of the fair market value that is determined by local assessors to be the total taxable value of land and additions on the property. | Land | Improvement |
|---|---|---|---|---|
| 2026 | $20,566 | $928,290 | $345,070 | $583,220 |
| 2025 | $18,769 | $928,290 | $345,070 | $583,220 |
| 2024 | $18,769 | $928,290 | $345,070 | $583,220 |
| 2023 | $18,024 | $928,290 | $345,070 | $583,220 |
| 2022 | $17,828 | $928,290 | $345,070 | $583,220 |
| 2021 | $28,636 | $928,290 | $345,070 | $583,220 |
| 2020 | $19,370 | $556,810 | $269,480 | $287,330 |
| 2019 | $18,823 | $556,810 | $269,480 | $287,330 |
| 2018 | $18,454 | $556,810 | $0 | $0 |
| 2017 | $18,068 | $556,810 | $0 | $0 |
| 2016 | $3,056 | $556,810 | $0 | $0 |
| 2015 | $3,056 | $556,810 | $0 | $0 |
| 2014 | $3,056 | $556,810 | $0 | $0 |
Seller's Agent in 2023
Tracy Pulos
BHHS Fox & Roach
(610) 329-7399
175 Total Sales
Seller Co-Listing Agent in 2023
Mark Pulos
BHHS Fox & Roach
(610) 416-4669
164 Total Sales
Buyer's Agent in 2023
Beth Mulholland
BHHS Fox & Roach
(610) 505-7124
75 Total Sales
Source: Bright MLS
MLS Number: PADE2055450
APN: 36-03-01741-16
Disclaimer: Certain information contained herein is derived from information provided by parties other than Homes.com. All information provided is deemed reliable, but is not guaranteed to be accurate and should be independently verified.
The data relating to real estate for sale on this website appears in part through the BRIGHT Internet Data Exchange program, a voluntary cooperative exchange of property listing data between licensed real estate brokerage firms, and is provided by BRIGHT through a licensing agreement.
Listing information is from various brokers who participate in the Bright MLS IDX program and not all listings may be visible on the site.
The property information being provided on or through the website is for the personal, non-commercial use of consumers and such information may not be used for any purpose other than to identify prospective properties consumers may be interested in purchasing.
Some properties which appear for sale on the website may no longer be available because they are for instance, under contract, sold or are no longer being offered for sale.
Property information displayed is deemed reliable but is not guaranteed.
Copyright 2026 Bright MLS, Inc.
Ask me questions while you tour the home.