
Tisha Krakowski
RE/MAX Ultimate Professionals
(815) 524-0126
110 Total Sales
1 in Fox Valley
$140,000 Price
Estimated Value: $421,366 - $489,000
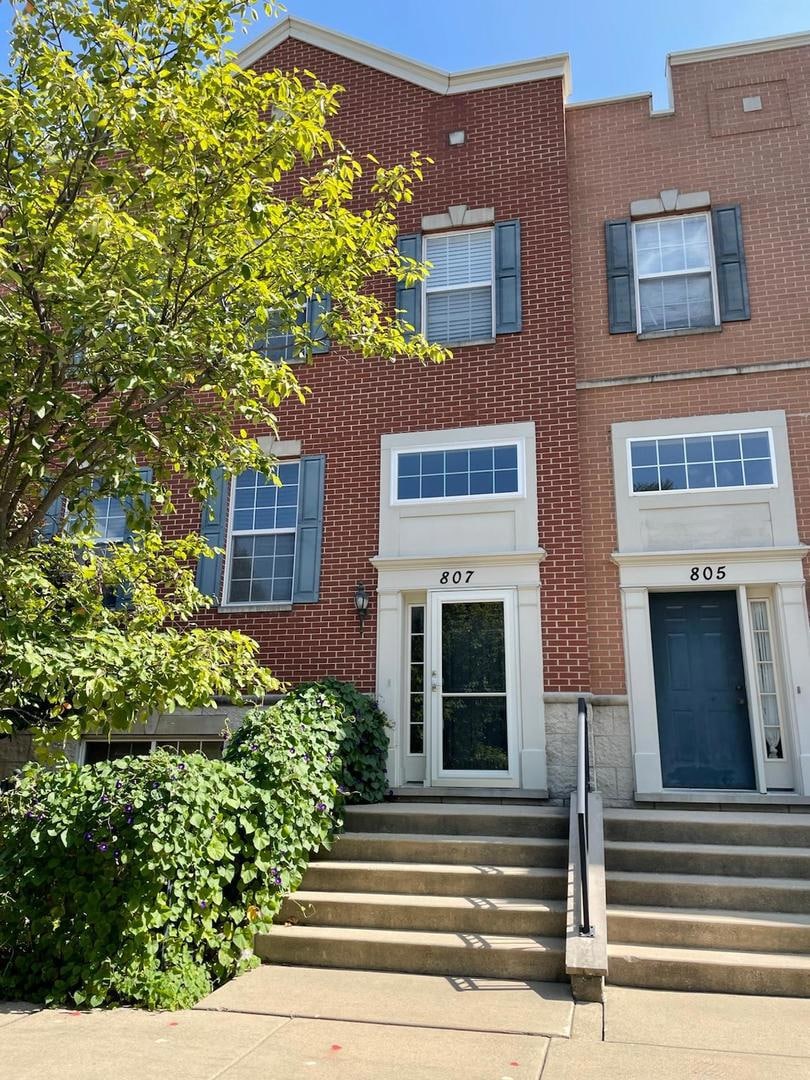
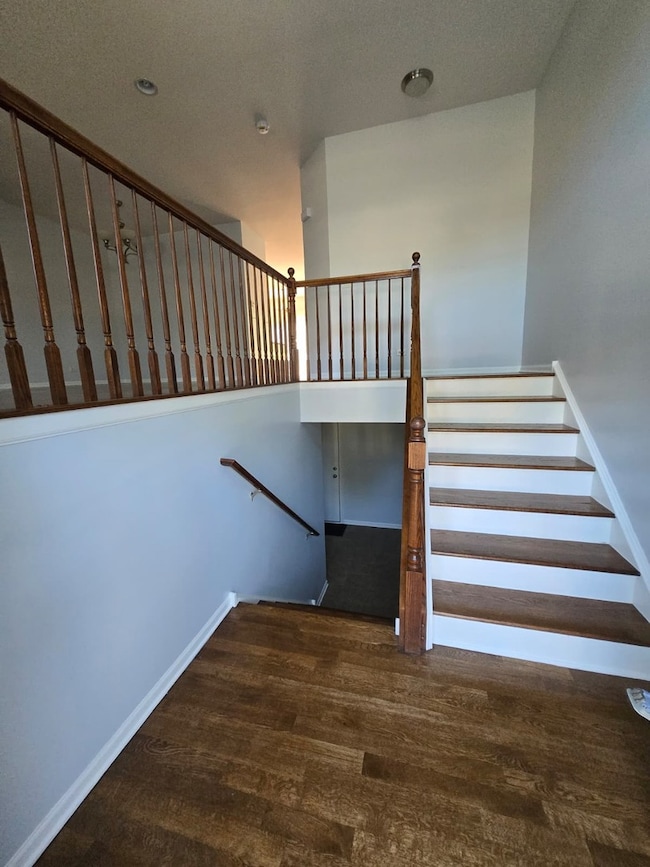
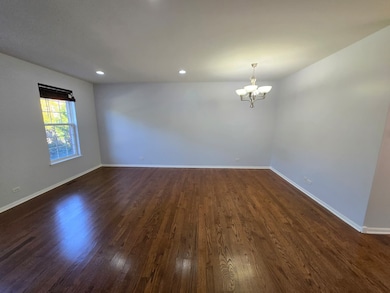
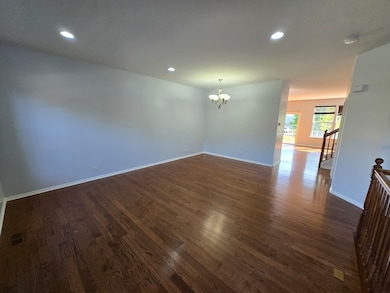
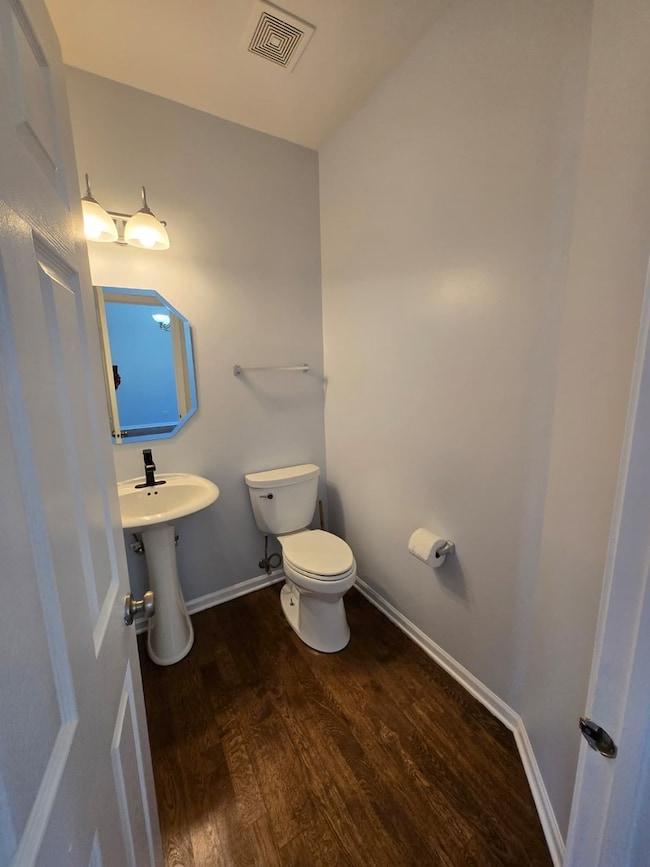
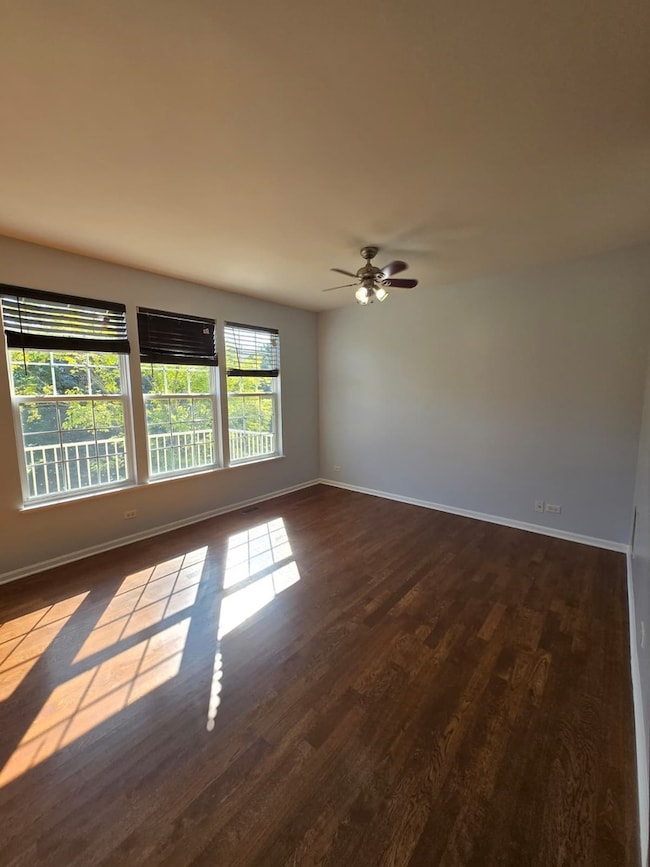
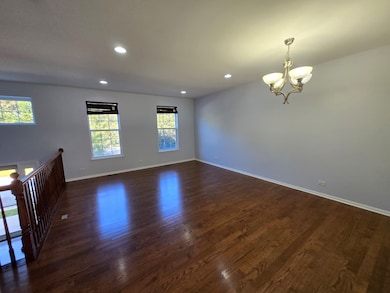
This beautifully upgraded Dunmore model townhome offers 3 bedrooms, 2.5 bathrooms, and a finished lower level. The main floor features gleaming hardwood floors, a modern kitchen with stainless steel appliances, and a private balcony perfect for relaxing. Upstairs, you'll find three generously sized bedrooms providing comfort and convenience. Located just minutes from shopping, dining, and the Rt. 59 Metra station, this home is ideal for commuters and families alike. The property is set in a smoke-free environment, and renter's insurance is required. A very good credit score (680+), good rental background. An Application & Credit Check is required for each person 18 years old & above. No Evictions or Judgments. Valid Proofs of Income: W-2 & 2 most recent check stubs, 1099 & 2 months of bank statements. No Co-Signers. and income 3x the rental income is required. Deposit 1.5X Times of Rent. Minimum 12 months lease term. Tenant pays for utilities, trash and sewer.
Last Agent to Rent the Property
Keller Williams Infinity Brokerage Phone: (843) 513-3615 License #475216739 Listed on: 10/01/2025
Co-Listed By
Keller Williams Infinity Brokerage Phone: (843) 513-3615 License #475172825
Last Renter's Agent
Non Member
NON MEMBER
We collect this data history from publicly available records. To have your information removed, we recommend requesting removal directly through your county’s website.
Tisha Krakowski
RE/MAX Ultimate Professionals
(815) 524-0126
110 Total Sales
1 in Fox Valley
$140,000 Price
Christopher Hochstedt
Exit Real Estate Partners
(708) 905-8037
85 Total Sales
1 in Fox Valley
$185,000 Price
Maria Miller
Better Homes & Gardens Real Estate
(708) 834-7565
293 Total Sales
1 in Fox Valley
$325,000 Price
Suma Prasad
Property Economics Inc.
(630) 454-1233
104 Total Sales
8 in Fox Valley
$230K - $476K Price Range
Sreenivas Poondru
Brilliant Real Estate
(279) 777-9708
148 Total Sales
1 in Fox Valley
$351,500 Price
Veronica Rosales
Keller Williams Infinity
(630) 934-2056
48 Total Sales
1 in Fox Valley
$220,000 Price
We collect this data history from publicly available records. To have your information removed, we recommend requesting removal directly through your county’s website.
| Date | Buyer | Sale Price | Title Company |
|---|---|---|---|
| $223,500 | Fidelity Natl Title Ins Co | ||
| Bhojani Shyam | $305,000 | Ryland Title Co |
We collect this data history from publicly available records. To have your information removed, we recommend requesting removal directly through your county’s website.
| Date | Status | Borrower | Loan Amount |
|---|---|---|---|
| Open | $200,000 | ||
| Closed | Yalamanchill Naga Sireesha | $201,150 | |
| Previous Owner | Bhojani Shyam | $229,500 | |
| Previous Owner | Bhojani Shyam | $243,669 |
We collect this data history from publicly available records. To have your information removed, we recommend requesting removal directly through your county’s website.
| Date | Event | Price | List to Sale | Price per Sq Ft |
|---|---|---|---|---|
| 12/05/2025 12/05/25 | Rented | $2,800 | 0.0% | -- |
| 11/12/2025 11/12/25 | Under Contract | -- | -- | -- |
| 11/01/2025 11/01/25 | Price Changed | $2,800 | -3.4% | $1 / Sq Ft |
| 10/01/2025 10/01/25 | For Rent | $2,900 | -- | -- |
We collect this data history from publicly available records. To have your information removed, we recommend requesting removal directly through your county’s website.
| Year | Tax Paid | Tax Assessment Tax Assessment Total Assessment is a certain percentage of the fair market value that is determined by local assessors to be the total taxable value of land and additions on the property. | Land | Improvement |
|---|---|---|---|---|
| 2024 | $8,568 | $120,683 | $31,306 | $89,377 |
| 2023 | $8,163 | $108,440 | $28,130 | $80,310 |
| 2022 | $7,681 | $97,590 | $25,310 | $72,280 |
| 2021 | $7,475 | $94,110 | $24,410 | $69,700 |
| 2020 | $7,566 | $94,110 | $24,410 | $69,700 |
| 2019 | $7,295 | $89,510 | $23,220 | $66,290 |
| 2018 | $6,964 | $84,840 | $22,010 | $62,830 |
| 2017 | $6,844 | $81,960 | $21,260 | $60,700 |
| 2016 | $6,717 | $78,650 | $20,400 | $58,250 |
| 2015 | $6,643 | $74,680 | $19,370 | $55,310 |
| 2014 | $6,039 | $66,610 | $17,280 | $49,330 |
| 2013 | $5,977 | $67,070 | $17,400 | $49,670 |
CK
Landlord's Agent in 2025
Chandra Kurupati
Keller Williams Infinity
(630) 778-5800
3 Total Sales
Landlord's Co-Listing Agent in 2025
Sairavi Suribhotla
Keller Williams Infinity
(513) 349-7284
19 in this area
425 Total Sales
NM
Tenant's Agent in 2025
Non Member
NON MEMBER
Source: Midwest Real Estate Data (MRED)
MLS Number: 12482466
APN: 07-21-211-228
Disclaimer: Certain information contained herein is derived from information provided by parties other than Homes.com. All information provided is deemed reliable, but is not guaranteed to be accurate and should be independently verified.
All data is obtained from various sources and may not have been verified by broker or MLS GRID. Supplied Open House Information is subject to change without notice. All information should be independently reviewed and verified for accuracy. Properties may or may not be listed by the office/agent presenting the information. Some IDX listings have been excluded from this website.
Listings courtesy of Midwest Real Estate Data (MRED) as distributed by MLS GRID.
Based on information submitted to the MLS GRID
Ask me questions while you tour the home.