
Stephany Scheinert
Wellhouse Real Estate West LLC
(334) 758-0080
166 Total Sales
3 in Prospect
$150K - $715K Price Range
Estimated Value: $184,314
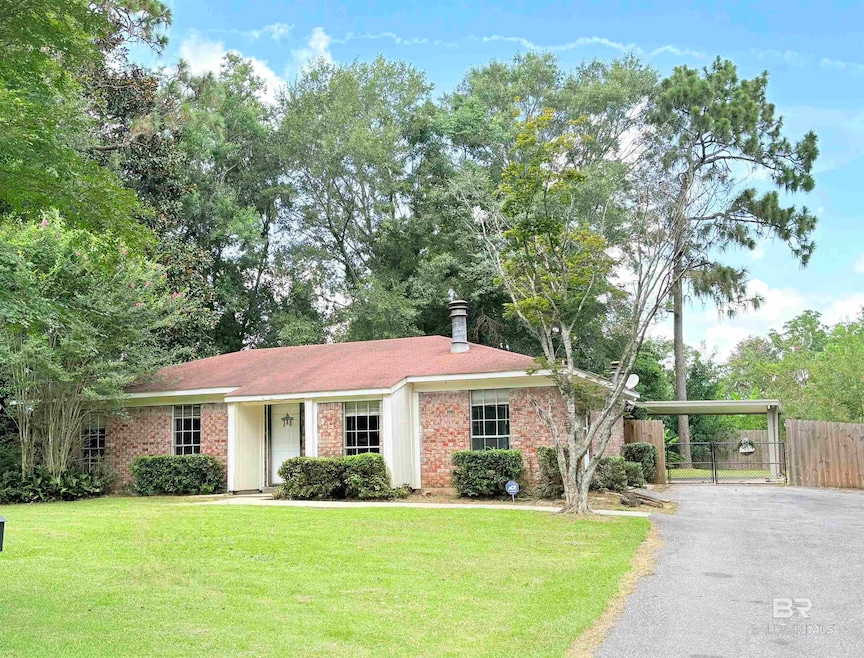
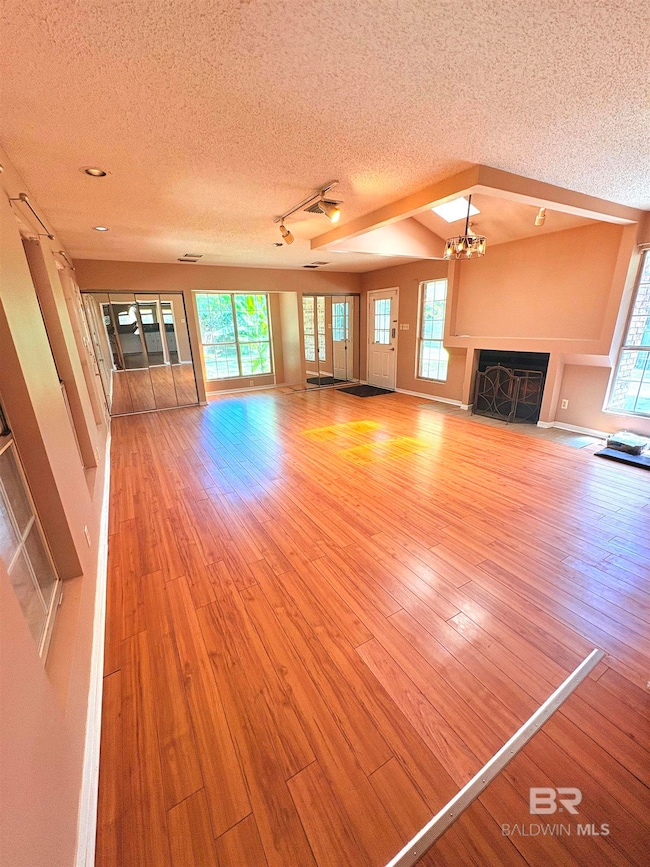
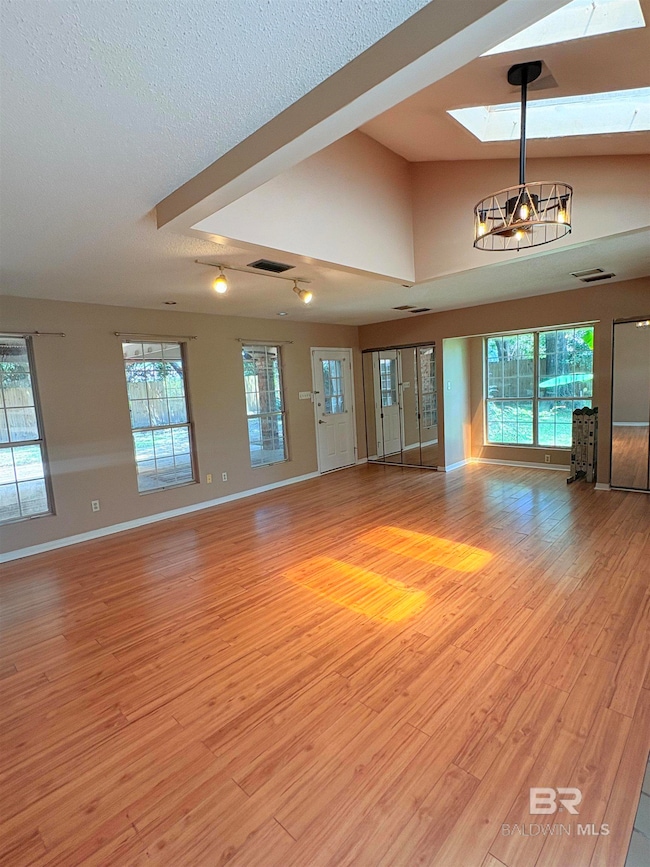
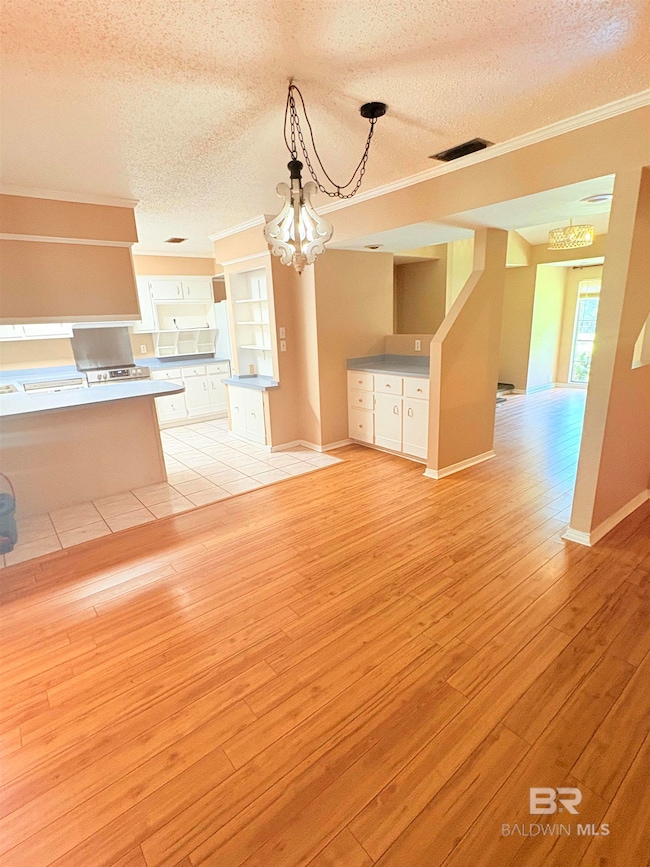
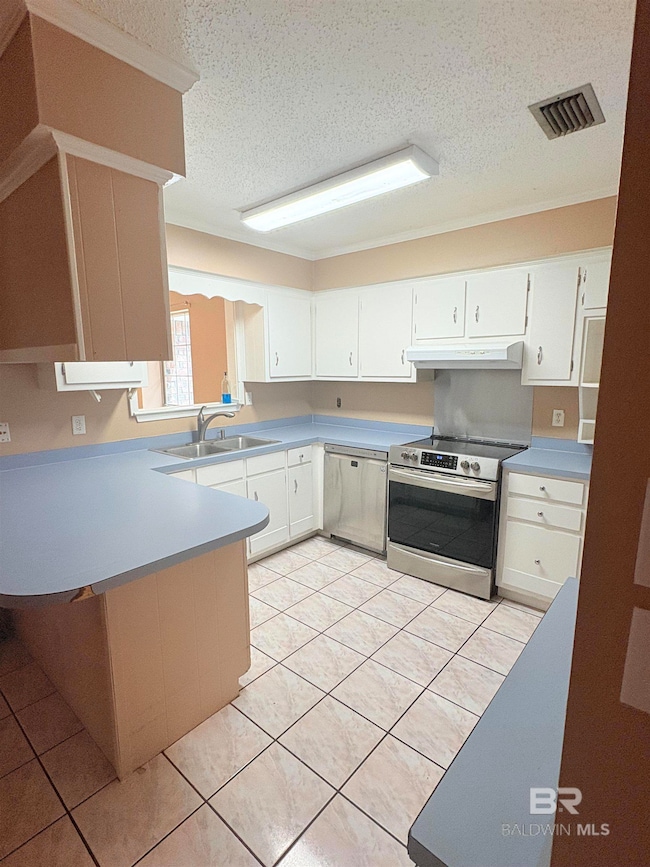
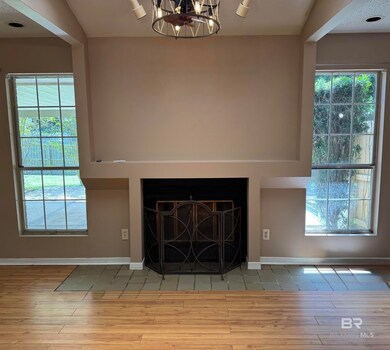
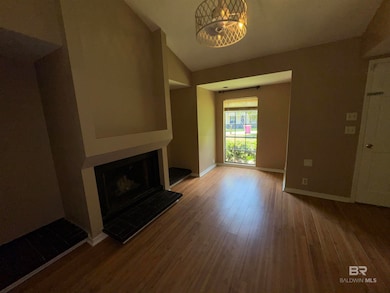
MINUTES AWAY FROM BILOXI, or DOWNTOWN MOBILE!! Conveniently located, close to I-10. Charming Traditional Home in Sought-After West Mobile Location! Welcome to 8070 Middle Ring Road – a beautifully maintained 3-bedroom, 2-bath home situated on a spacious lot in the heart of West Mobile. Boasting approximately 1,768 square feet, this 1976-built traditional-style home offers a comfortable and functional layout perfect for both everyday living and entertaining. Step inside to find a large living room with abundant natural light, a cozy fireplace, and a seamless flow into the dining area and kitchen. The kitchen features ample cabinetry, and direct access to the covered back patio, perfect for morning coffee or weekend BBQs. The primary bedroom includes a private en-suite bath that is wheelchair accessible, offering added convenience and thoughtful design. The huge sliding doors offer beautiful sunlight and access to the back porch. Two additional bedrooms provide flexibility for guests, home office, or family needs. Enjoy added peace of mind with a newer HVAC system and a carport for easy covered parking. Outdoors, the generously sized privacy fenced backyard offers plenty of space for gardening, pets, or play. Nestled on a quiet street, this home is just minutes from shopping, dining, schools, downtown Mobile, and I-10 – and only 35 minutes to Biloxi’s vibrant entertainment and casinos. Don’t miss this move-in ready gem in a well-established neighborhood with no HOA! ?? 8070 Middle Ring Rd, Mobile, AL 36619 ?? 3 Bed | 2 Bath | ~1,768 Sq Ft | Lot Size ~107’ x 140’ ? Wheelchair Accessible En-Suite Bathroom Buyer to verify all information during due diligence.
Last Agent to Sell the Property
Fathom Realty AL, LLC Brokerage Email: mparnellrealestate@yahoo.com License #86279-2 Listed on: 07/11/2025
Last Buyer's Agent
Fathom Realty AL, LLC Brokerage Email: mparnellrealestate@yahoo.com License #86279-2 Listed on: 07/11/2025
We collect this data history from publicly available records. To have your information removed, we recommend requesting removal directly through your county’s website.
Stephany Scheinert
Wellhouse Real Estate West LLC
(334) 758-0080
166 Total Sales
3 in Prospect
$150K - $715K Price Range
Hope Brown
Roberts Brothers TREC
(251) 607-1595
114 Total Sales
1 in Prospect
$120,000 Price
Hanna Rudzinsky
Eluxe Realty Group LLC
(251) 283-5370
103 Total Sales
2 in Prospect
$205,000 Price Range
Andreda Randelson
The Vine Realty Group
(251) 319-7445
54 Total Sales
3 in Prospect
$215K - $321K Price Range
Heidi Hall
IXL Real Estate LLC
(251) 385-9994
65 Total Sales
1 in Prospect
$90,000 Price
Elizabeth Dover
Bellator Real Estate, LLC
(251) 644-6326
23 Total Sales
3 in Prospect
$375,000 Price Range
We collect this data history from publicly available records. To have your information removed, we recommend requesting removal directly through your county’s website.
| Date | Buyer | Sale Price | Title Company |
|---|---|---|---|
| $175,000 | Faith Law Title | ||
| $500 | None Listed On Document | ||
| $85,000 | None Available | ||
| -- | -- |
We collect this data history from publicly available records. To have your information removed, we recommend requesting removal directly through your county’s website.
| Date | Status | Borrower | Loan Amount |
|---|---|---|---|
| Open | $171,830 | ||
| Previous Owner | $85,000 | ||
| Previous Owner | $95,000 | ||
| Previous Owner | $86,250 |
We collect this data history from publicly available records. To have your information removed, we recommend requesting removal directly through your county’s website.
| Date | Event | Price | List to Sale | Price per Sq Ft | Prior Sale |
|---|---|---|---|---|---|
| 12/19/2025 12/19/25 | Sold | $175,000 | -2.7% | $97 / Sq Ft | |
| 12/16/2025 12/16/25 | Price Changed | $179,900 | 0.0% | $100 / Sq Ft | |
| 11/10/2025 11/10/25 | Price Changed | $179,900 | -5.3% | $100 / Sq Ft | |
| 10/19/2025 10/19/25 | Pending | -- | -- | -- | |
| 09/30/2025 09/30/25 | For Sale | $189,900 | 0.0% | $106 / Sq Ft | |
| 09/27/2025 09/27/25 | Pending | -- | -- | -- | |
| 08/21/2025 08/21/25 | Price Changed | $189,900 | -5.0% | $106 / Sq Ft | |
| 07/25/2025 07/25/25 | Price Changed | $199,900 | -8.7% | $111 / Sq Ft | |
| 07/11/2025 07/11/25 | For Sale | $219,000 | +157.6% | $122 / Sq Ft | |
| 01/30/2015 01/30/15 | Sold | $85,000 | -- | $48 / Sq Ft | View Prior Sale |
| 12/21/2014 12/21/14 | Pending | -- | -- | -- |
We collect this data history from publicly available records. To have your information removed, we recommend requesting removal directly through your county’s website.
| Year | Tax Paid | Tax Assessment Tax Assessment Total Assessment is a certain percentage of the fair market value that is determined by local assessors to be the total taxable value of land and additions on the property. | Land | Improvement |
|---|---|---|---|---|
| 2025 | $1,352 | $27,060 | $4,400 | $22,660 |
| 2024 | $1,352 | $11,870 | $2,000 | $9,870 |
| 2023 | $1,271 | $11,740 | $2,000 | $9,740 |
| 2022 | $1,072 | $11,050 | $2,000 | $9,050 |
| 2021 | $1,021 | $10,530 | $2,000 | $8,530 |
| 2020 | $1,021 | $10,530 | $2,000 | $8,530 |
| 2019 | $234 | $10,580 | $2,000 | $8,580 |
| 2018 | $234 | $10,580 | $0 | $0 |
| 2017 | $234 | $10,580 | $0 | $0 |
| 2016 | $867 | $17,880 | $0 | $0 |
| 2013 | $519 | $11,940 | $0 | $0 |
M
Seller's Agent in 2025
Melissa Parnell
Fathom Realty AL, LLC
(251) 259-7828
2 in this area
49 Total Sales
Seller's Agent in 2015
Marcile Sims
Keller Williams Mobile
(251) 662-5660
168 Total Sales
K
Seller Co-Listing Agent in 2015
Karen Singleton
Confetti Title Group
(251) 510-1466
64 Total Sales
Buyer's Agent in 2015
Kimberly Hunter
RE/MAX
(251) 422-3839
63 Total Sales
Source: Baldwin REALTORS®
MLS Number: 382477
APN: 34-06-24-4-000-092
Disclaimer: Certain information contained herein is derived from information provided by parties other than Homes.com. All information provided is deemed reliable, but is not guaranteed to be accurate and should be independently verified.
IDX information is provided exclusively for personal, non-commercial use, and may not be used for any purpose other than to identify prospective properties consumers may be interested in purchasing. Information is deemed reliable but not guaranteed.
Ask me questions while you tour the home.