
Susan Apple
Acup Team, LLC
(317) 597-4698
118 Total Sales
1 in Avon
$300,000 Price
Estimated Value: $325,232
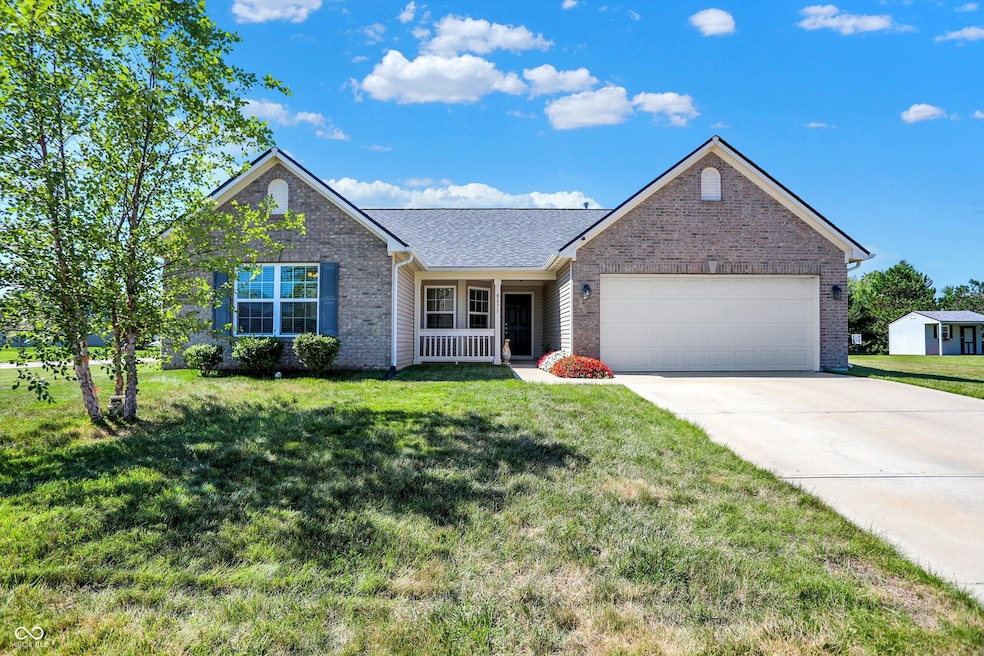
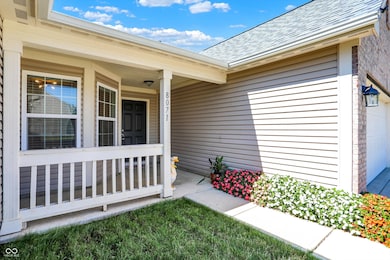
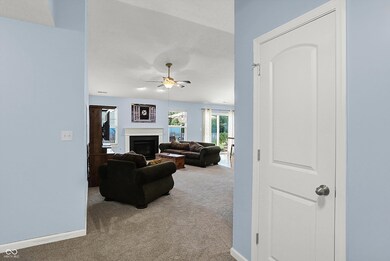
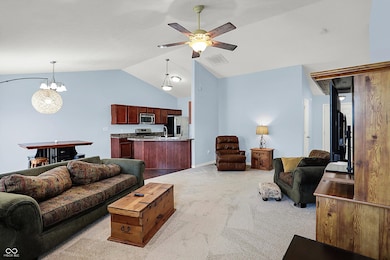
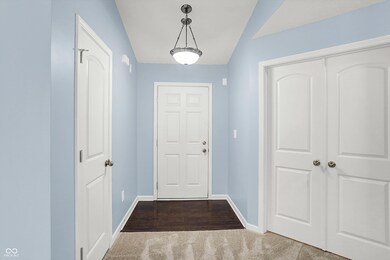
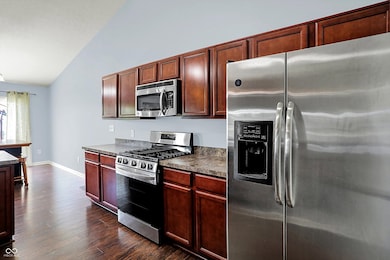
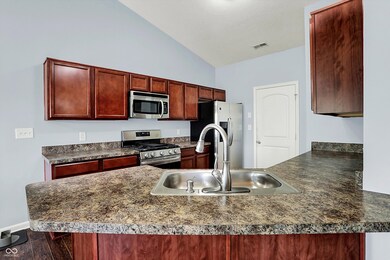
This charming ranch-style home boasts 3 bedrooms and 2 full baths, perfectly designed for modern living. Situated on a desirable corner lot, the property features a fully fenced-in backyard with a large 14X14 patio, ideal for outdoor entertaining. Inside, you'll find a spacious open-concept layout with a flex room, offering versatility for your needs. The gorgeous kitchen is a chef's dream, equipped with stainless steel appliances and a gas range. Enjoy the luxury of brand new carpeting throughout. The ensuite in the primary bedroom includes double sinks, a stand-up shower, and a garden soaker tub, providing a serene retreat. Located in the highly sought-after Avon school district, this home combines comfort, style, and convenience. Garage features gas heater, FP has slate surround and mantle. SELLER WOULD LIKE TIME TO FIND SUITABLE HOUSING.
Last Agent to Sell the Property
House Smart Realty, LLC Brokerage Email: connie@conniejurey.com License #RB14035708 Listed on: 07/20/2024
Last Buyer's Agent
Nichole Kammers
Highgarden Real Estate
We collect this data history from publicly available records. To have your information removed, we recommend requesting removal directly through your county’s website.
Susan Apple
Acup Team, LLC
(317) 597-4698
118 Total Sales
1 in Avon
$300,000 Price
Lindsey Stewart
Ferris Property Group
(833) 434-1299
54 Total Sales
3 in Avon
$165K - $380K Price Range
April Reamsnyder
Fathom Realty
(463) 222-0753
55 Total Sales
1 in Avon
$700,000 Price
Judith Wolfe
F.C. Tucker Company
(844) 420-1314
41 Total Sales
4 in Avon
$210K - $296K Price Range
Austin Main
Resolute Realty
(855) 580-5763
32 Total Sales
1 in Avon
$340,000 Price
Hilary Casstevens
Epique Inc.
(317) 779-2035
154 Total Sales
1 in Avon
$297,500 Price
We collect this data history from publicly available records. To have your information removed, we recommend requesting removal directly through your county’s website.
| Date | Buyer | Sale Price | Title Company |
|---|---|---|---|
| $312,000 | Chicago Title | ||
| Hart Scott A | -- | None Available | |
| Hart Scott A | -- | First American Title Ins Co | |
| Westport Homes Inc | -- | None Available |
We collect this data history from publicly available records. To have your information removed, we recommend requesting removal directly through your county’s website.
| Date | Status | Borrower | Loan Amount |
|---|---|---|---|
| Open | $312,000 | ||
| Previous Owner | Hart Scott A | $169,000 | |
| Previous Owner | Hart Scott A | $146,825 | |
| Previous Owner | Hart Scott A | $154,950 |
We collect this data history from publicly available records. To have your information removed, we recommend requesting removal directly through your county’s website.
| Date | Event | Price | List to Sale | Price per Sq Ft |
|---|---|---|---|---|
| 10/17/2024 10/17/24 | Sold | $312,000 | 0.0% | $186 / Sq Ft |
| 09/04/2024 09/04/24 | Pending | -- | -- | -- |
| 07/20/2024 07/20/24 | For Sale | $312,000 | -- | $186 / Sq Ft |
We collect this data history from publicly available records. To have your information removed, we recommend requesting removal directly through your county’s website.
| Year | Tax Paid | Tax Assessment Tax Assessment Total Assessment is a certain percentage of the fair market value that is determined by local assessors to be the total taxable value of land and additions on the property. | Land | Improvement |
|---|---|---|---|---|
| 2025 | $3,026 | $286,900 | $52,600 | $234,300 |
| 2024 | $2,972 | $264,700 | $52,600 | $212,100 |
| 2023 | $2,707 | $242,700 | $47,700 | $195,000 |
| 2022 | $2,550 | $227,300 | $44,200 | $183,100 |
| 2021 | $2,344 | $208,600 | $43,300 | $165,300 |
| 2020 | $2,200 | $194,600 | $43,300 | $151,300 |
| 2019 | $2,121 | $185,600 | $40,600 | $145,000 |
| 2018 | $2,110 | $181,700 | $40,600 | $141,100 |
| 2017 | $1,744 | $174,400 | $39,100 | $135,300 |
| 2016 | $1,699 | $169,900 | $39,100 | $130,800 |
| 2014 | $1,588 | $158,800 | $36,800 | $122,000 |
Seller's Agent in 2024
Connie Jurey
House Smart Realty, LLC
(317) 446-2559
50 Total Sales
NK
Buyer's Agent in 2024
Nichole Kammers
Highgarden Real Estate
KE
Buyer Co-Listing Agent in 2024
Kylie Ellis
Highgarden Real Estate
Source: MIBOR Broker Listing Cooperative®
MLS Number: 21987649
APN: 32-10-13-377-034.000-031
Disclaimer: Certain information contained herein is derived from information provided by parties other than Homes.com. All information provided is deemed reliable, but is not guaranteed to be accurate and should be independently verified.
All data is obtained from various sources and may not have been verified by broker or MLS GRID. Supplied Open House Information is subject to change without notice. All information should be independently reviewed and verified for accuracy. Properties may or may not be listed by the office/agent presenting the information. Some IDX listings have been excluded from this website.
Listings courtesy of MIBOR Broker Listing Cooperative® as distributed by MLS GRID.
Based on information submitted to the MLS GRID
Ask me questions while you tour the home.