
Seller's Agent in 2021
Sean Gibbs
DHI Realty of Alabama, LLC
(251) 605-1209
96 Total Sales
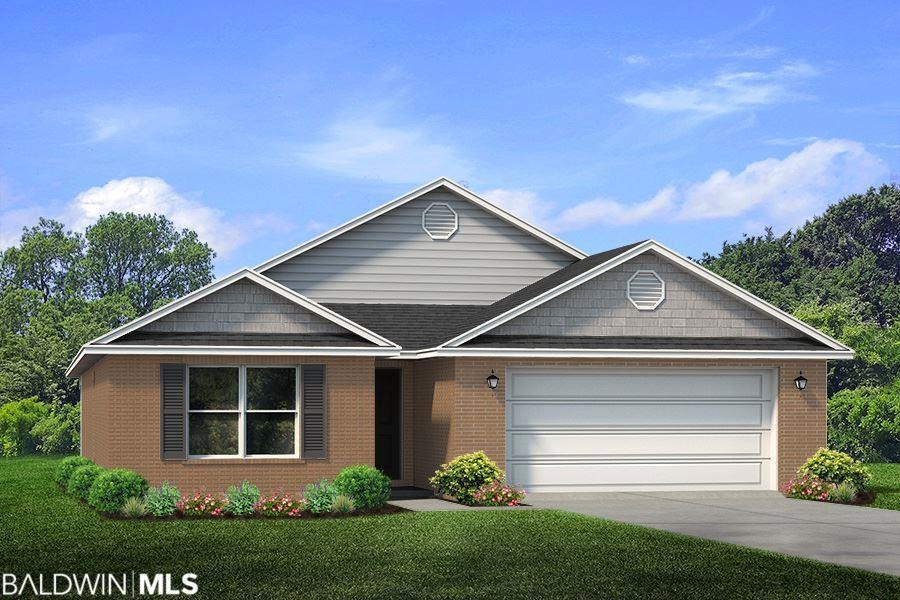
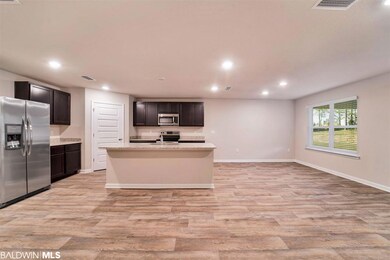
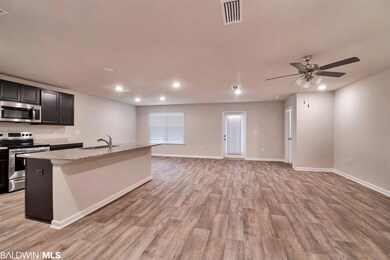
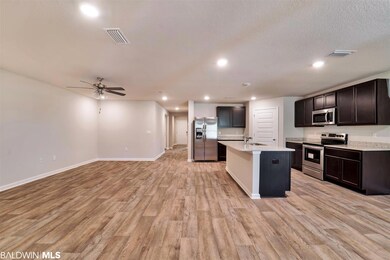
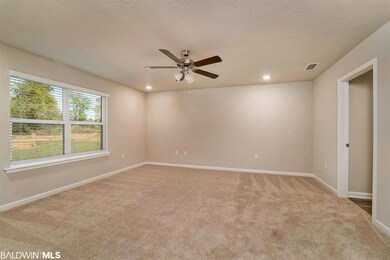
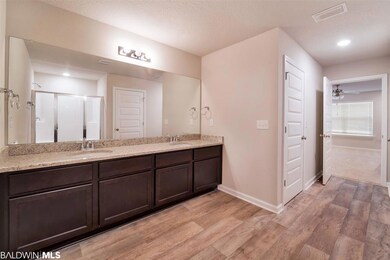
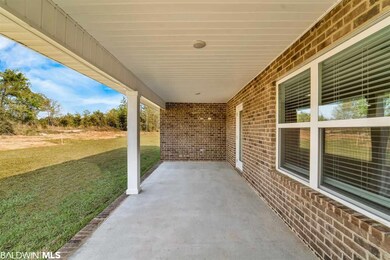
Estimated Value: $320,000 - $330,947
Home can close end of JULY. Retreat to Winged Foot in the heart of Daphne, a beautiful new home community located on Hwy 64 between Hwy 13 and Pollard Ave. As you enter the Knox, the foyer leads to the fabulous open concept Living/Kitchen area featuring granite countertops, a deep stainless undermount sink, stainless appliances, a large pantry, an island that overlooks the family room. The master suite has a roomy master bathroom, granite tops with undermount double bowl vanity, 5’ shower, and 2 walk-in closet. The second, third and FOURTH bedrooms are to the front of the home, with a second full bath. This home is being built to Gold FORTIFIED HomeTM certification, which may save the buyer on their homeowner’s insurance *(See Sales Representative for details.) **This home features our Home is Connected - Smart Home Technology, which includes control panel, doorbell, smartcode lock, two smart light switches, and thermostat, all controlled by one app. (See Sales Representative for complete details on these smart home features.) *** Pictures are of similar home and not necessarily of subject property, including interior and exterior colors, options, and finishes. Neighborhood amenities include resort style pool, two lakes. $3000 in closing cost with preferred lender. Buyer/Agent to verify measurements.
Last Agent to Sell the Property
DHI Realty of Alabama, LLC License #69175 Listed on: 03/04/2021
We collect this data history from publicly available records. To have your information removed, we recommend requesting removal directly through your county’s website.
We collect this data history from publicly available records. To have your information removed, we recommend requesting removal directly through your county’s website.
| Date | Buyer | Sale Price | Title Company |
|---|---|---|---|
| $323,000 | None Listed On Document | ||
| $299,500 | None Listed On Document |
We collect this data history from publicly available records. To have your information removed, we recommend requesting removal directly through your county’s website.
| Date | Status | Borrower | Loan Amount |
|---|---|---|---|
| Open | $184,900 | ||
| Previous Owner | $100,000 | ||
| Closed | $219,500 |
We collect this data history from publicly available records. To have your information removed, we recommend requesting removal directly through your county’s website.
| Date | Event | Price | List to Sale | Price per Sq Ft |
|---|---|---|---|---|
| 07/06/2021 07/06/21 | Sold | $299,500 | +3.7% | $151 / Sq Ft |
| 06/09/2021 06/09/21 | Pending | -- | -- | -- |
| 06/03/2021 06/03/21 | For Sale | $288,900 | 0.0% | $146 / Sq Ft |
| 06/03/2021 06/03/21 | Price Changed | $288,900 | +14.7% | $146 / Sq Ft |
| 03/04/2021 03/04/21 | Pending | -- | -- | -- |
| 03/04/2021 03/04/21 | For Sale | $251,897 | -- | $127 / Sq Ft |
We collect this data history from publicly available records. To have your information removed, we recommend requesting removal directly through your county’s website.
| Year | Tax Paid | Tax Assessment Tax Assessment Total Assessment is a certain percentage of the fair market value that is determined by local assessors to be the total taxable value of land and additions on the property. | Land | Improvement |
|---|---|---|---|---|
| 2025 | $1,421 | $31,860 | $6,240 | $25,620 |
| 2024 | $1,427 | $32,000 | $6,120 | $25,880 |
| 2023 | $1,407 | $31,560 | $6,020 | $25,540 |
| 2022 | $1,075 | $26,040 | $0 | $0 |
| 2021 | $242 | $47,280 | $0 | $0 |
| 2020 | $0 | $0 | $0 | $0 |
Seller's Agent in 2021
Sean Gibbs
DHI Realty of Alabama, LLC
(251) 605-1209
96 Total Sales
Buyer's Agent in 2021
Keara Hunter
Keller Williams AGC Realty-Daphne
(703) 919-2632
381 Total Sales
Source: Baldwin REALTORS®
MLS Number: 310397
APN: 43-05-16-0-000-026.193
Disclaimer: Certain information contained herein is derived from information provided by parties other than Homes.com. All information provided is deemed reliable, but is not guaranteed to be accurate and should be independently verified.
IDX information is provided exclusively for personal, non-commercial use, and may not be used for any purpose other than to identify prospective properties consumers may be interested in purchasing. Information is deemed reliable but not guaranteed.
Ask me questions while you tour the home.