
Sarah Hartstein
Coldwell Banker Realty
(866) 502-5606
97 Total Sales
1 in Lino Lakes
$415,000 Price
Estimated Value: $514,969
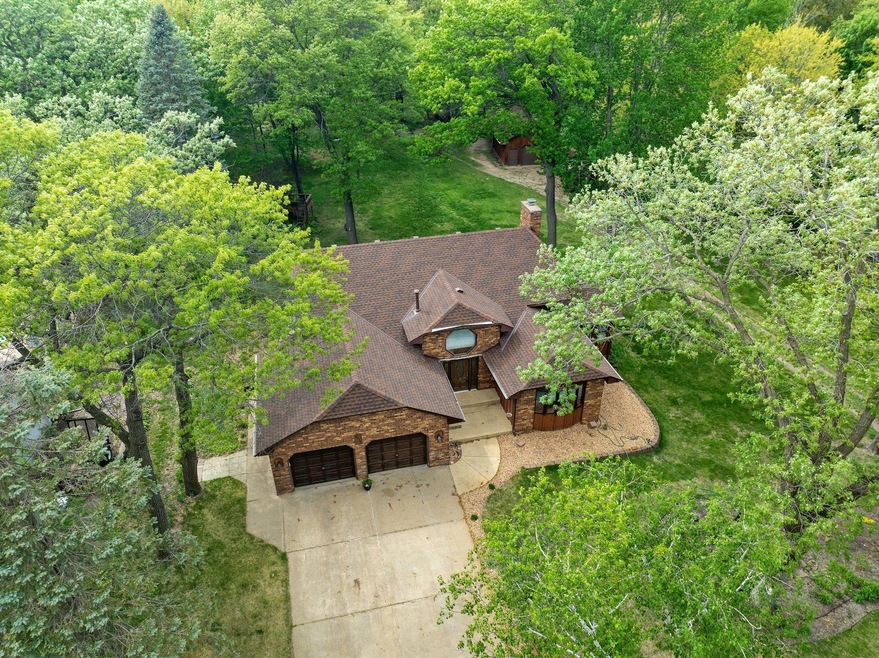
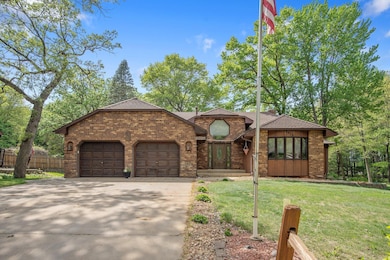
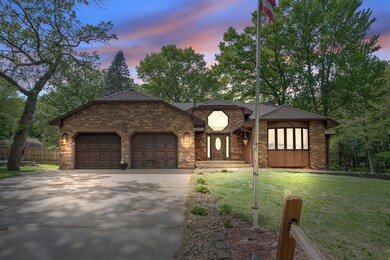
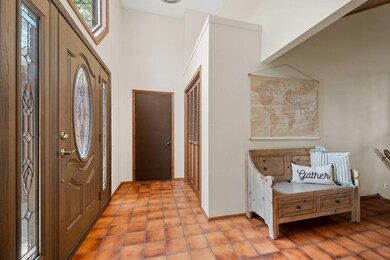
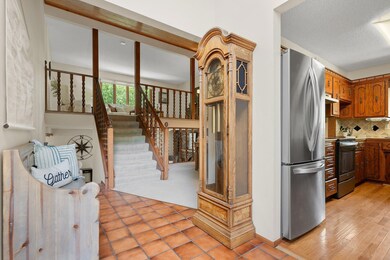
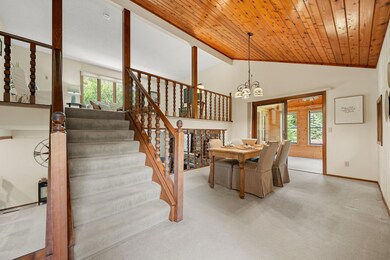
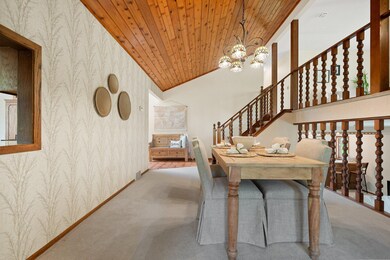
This one-owner family home is situated on a spacious 1-acre lot, offering a serene and park-like backyard that provides a perfect retreat for relaxation and outdoor activities. The property is equipped with a new septic system (coming soon), ensuring modern convenience and reliability. Built with high-quality materials, the home reflects durability and attention to detail. A standout feature is the expansive second garage, which includes a workshop and over four garage stalls, making it ideal for car enthusiasts or those in need of ample storage and workspace. This property combines functionality with a touch of nature, making it a unique and desirable home for potential buyers. Kitchen on the main level. Primary suite with private 3/4 bath a private balcony off the primary suite.
We collect this data history from publicly available records. To have your information removed, we recommend requesting removal directly through your county’s website.
Sarah Hartstein
Coldwell Banker Realty
(866) 502-5606
97 Total Sales
1 in Lino Lakes
$415,000 Price
Michael Manning
Senior Solutions
(651) 371-9884
45 Total Sales
1 in Lino Lakes
$580,000 Price
Laura Whitney
LaBelle Real Estate Group Inc
(763) 324-9069
110 Total Sales
1 in Lino Lakes
$332,990 Price
Denise Mortenson
LPT Realty, LLC
(612) 260-6954
72 Total Sales
5 in Lino Lakes
$380K - $530K Price Range
Suzanne Korum
Keller Williams Integrity WI/MN
(534) 544-3218
83 Total Sales
1 in Lino Lakes
$600,000 Price
Terri Rezac
Realty ONE Group Choice
(612) 249-7618
85 Total Sales
1 in Lino Lakes
$580,000 Price
We collect this data history from publicly available records. To have your information removed, we recommend requesting removal directly through your county’s website.
| Date | Buyer | Sale Price | Title Company |
|---|---|---|---|
| $540,000 | -- | ||
| $540,000 | Titlesmart |
We collect this data history from publicly available records. To have your information removed, we recommend requesting removal directly through your county’s website.
| Date | Event | Price | List to Sale | Price per Sq Ft |
|---|---|---|---|---|
| 06/23/2025 06/23/25 | Sold | $540,000 | +2.9% | $191 / Sq Ft |
| 06/02/2025 06/02/25 | Pending | -- | -- | -- |
| 05/20/2025 05/20/25 | For Sale | $524,999 | -- | $185 / Sq Ft |
We collect this data history from publicly available records. To have your information removed, we recommend requesting removal directly through your county’s website.
| Year | Tax Paid | Tax Assessment Tax Assessment Total Assessment is a certain percentage of the fair market value that is determined by local assessors to be the total taxable value of land and additions on the property. | Land | Improvement |
|---|---|---|---|---|
| 2026 | $4,966 | $458,900 | $142,800 | $316,100 |
| 2025 | $4,620 | $438,300 | $147,300 | $291,000 |
| 2024 | $4,620 | $427,400 | $137,300 | $290,100 |
| 2023 | $4,212 | $433,700 | $137,300 | $296,400 |
| 2022 | $3,836 | $426,400 | $116,400 | $310,000 |
| 2021 | $3,692 | $340,700 | $87,900 | $252,800 |
| 2020 | $3,726 | $318,500 | $77,200 | $241,300 |
| 2019 | $3,502 | $315,000 | $77,200 | $237,800 |
| 2018 | $3,254 | $284,400 | $0 | $0 |
| 2017 | $3,329 | $277,100 | $0 | $0 |
| 2016 | $3,039 | $245,100 | $0 | $0 |
| 2015 | $2,906 | $245,100 | $73,300 | $171,800 |
| 2014 | -- | $234,800 | $83,100 | $151,700 |
Seller's Agent in 2025
Bill Bergeson
RE/MAX
(651) 270-9191
108 Total Sales
Buyer's Agent in 2025
Lou Thao
LPT Realty, LLC
(651) 528-0882
33 Total Sales
Source: NorthstarMLS
MLS Number: 6724368
APN: 05-31-22-44-0015
Disclaimer: Certain information contained herein is derived from information provided by parties other than Homes.com. All information provided is deemed reliable, but is not guaranteed to be accurate and should be independently verified.
All data is obtained from various sources and may not have been verified by broker or MLS GRID. Supplied Open House Information is subject to change without notice. All information should be independently reviewed and verified for accuracy. Properties may or may not be listed by the office/agent presenting the information. Some IDX listings have been excluded from this website.
Listings courtesy of NorthstarMLS as distributed by MLS GRID.
Based on information submitted to the MLS GRID
Ask me questions while you tour the home.