NOT LISTED FOR SALE

Estimated Value: $640,000 - $693,045

4 Beds
2.5 Baths
2,583 Sq Ft
$257/Sq Ft Est. Value

Sale Details

Date Sold: January 17, 2025

Last sale price $525,000 $203 Per Sq Ft

Est. 26% increase in value since last sale

Current estimated payment $4,408 / mo

19 Days on Market

Highlights

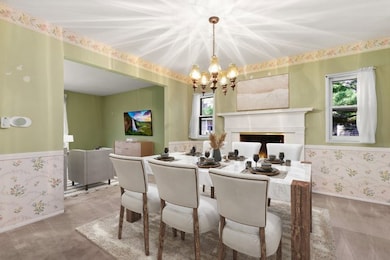
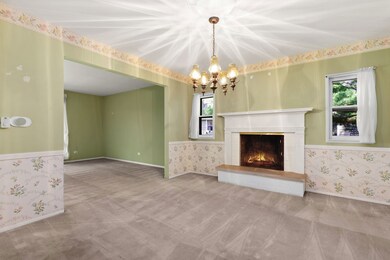
  • Dining Room with Fireplace
  • Property is near park
  • Wood Flooring
  • Mill Street Elementary School Rated A+
  • Recreation Room
  • 2-minute walk to Cress Creek Park

About This Home

As of January 2025

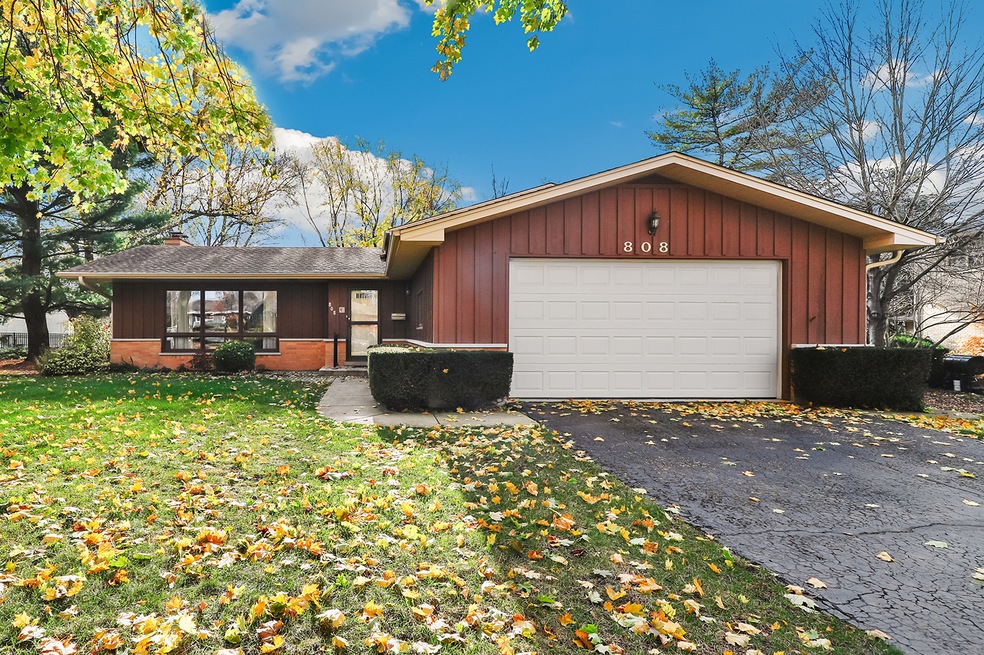
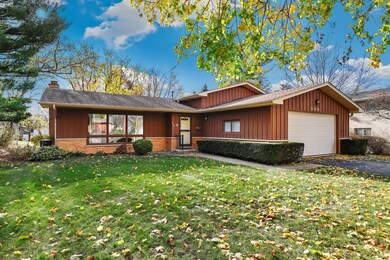
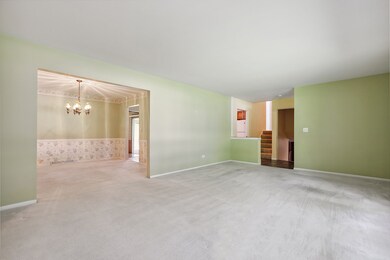
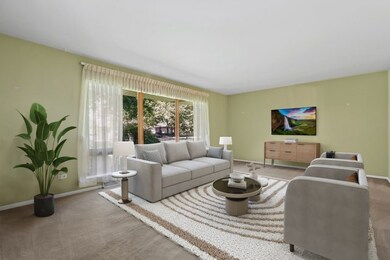
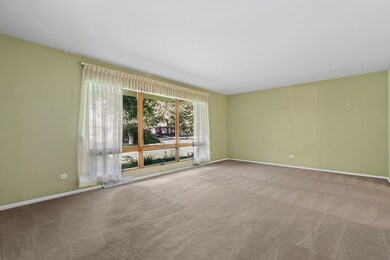
Nestled on a premium lot in Naperville's coveted Cress Creek neighborhood, this inviting split-level home is full of potential. The picturesque curb appeal welcomes you into a warm and light-filled interior, where large windows flood the spacious living room with natural light-perfect for gatherings or relaxing evenings. The formal dining room, highlighted by a classic wood-burning fireplace, sets the scene for memorable meals, while the updated eat-in kitchen features stylish shaker cabinetry, ample counter space, and a sunny breakfast nook. The expansive family room offers a cozy retreat with its floor-to-ceiling brick fireplace, exposed wooden beams, and sliding glass doors that open to a bright and versatile all-season sunroom. From here, step onto the patio and enjoy seamless indoor-outdoor living in the private backyard oasis, complete with lush landscaping and mature trees. Upstairs, you'll find three comfortable bedrooms and a full bath, offering privacy and plenty of space for family or guests. The lower level expands the living area with a large rec room, an additional bedroom, a second full bath, and a convenient laundry room with access to the attached two-car garage. Set on over 1/3 acre with mature trees, this home provides a peaceful retreat while being just steps from Cress Creek Country Club and minutes from shopping, dining, award-winning Naperville schools, parks, and more. Offered 'as-is,' this lovingly maintained property is ready for your personal touch. A preferred lender offers a reduced interest rate for this listing. Schedule your private showing today!

Last Agent to Sell the Property

Melissa Kingsbury

Redfin Corporation License #475177202 Listed on: 11/21/2024
Last Buyer's Agent

Exclusive Agency

NON MEMBER

Home Details

Home Type

  • Single Family

Est. Annual Taxes

  • $9,056

Year Built

  • Built in 1965

Lot Details

  • 13,939 Sq Ft Lot
  • Paved or Partially Paved Lot

Parking

  • 2 Car Attached Garage
  • Garage Door Opener
  • Driveway
  • Parking Included in Price

Home Design

  • Split Level Home
  • Asphalt Roof

Interior Spaces

  • 2,583 Sq Ft Home
  • Ceiling Fan
  • Wood Burning Fireplace
  • Gas Log Fireplace
  • Family Room with Fireplace
  • Living Room
  • Dining Room with Fireplace
  • 2 Fireplaces
  • Formal Dining Room
  • Recreation Room
  • Screened Porch
  • Unfinished Attic
  • Storm Screens

Kitchen

  • Range
  • Microwave
  • Dishwasher
  • Disposal

Flooring

  • Wood
  • Carpet
  • Ceramic Tile

Bedrooms and Bathrooms

  • 4 Bedrooms
  • 4 Potential Bedrooms
  • No Tub in Bathroom
  • Shower Body Spray
  • Separate Shower

Laundry

  • Laundry Room
  • Dryer
  • Washer
  • Sink Near Laundry

Finished Basement

  • Partial Basement
  • Exterior Basement Entry
  • Finished Basement Bathroom
  • Crawl Space

Schools

  • Mill Street Elementary School
  • Jefferson Junior High School
  • Naperville North High School

Utilities

  • Forced Air Heating and Cooling System
  • Humidifier
  • Heating System Uses Natural Gas
  • Cable TV Available

Additional Features

  • Patio
  • Property is near park

Listing and Financial Details

  • Senior Tax Exemptions
  • Homeowner Tax Exemptions

Community Details

Overview

  • Cress Creek Subdivision

Recreation

  • Tennis Courts
  • Community Pool

Home Details

Home Type

Single Family

Est. Annual Taxes

$9,056

Year Built

Built in 1965

Lot Details

0.32 Acres

Parking

2

Listing Details

  • Property Type: Residential
  • Property Type: Detached Single
  • Type Detached: Split Level
  • Ownership: Fee Simple
  • New Construction: No
  • Property Sub-Type: Split Level
  • Subdivision Name: Cress Creek
  • Year Built: 1965
  • Age: 51-60 Years
  • Built Before 1978 (Y/N): Yes
  • Disability Access and/or Equipped: No
  • General Information: School Bus Service,Commuter Bus,Commuter Train,Interstate Access
  • Rebuilt (Y/N): No
  • Rehab (Y/N): No
  • Actual Status: Closed
  • ResoPropertyType: Residential
  • SomePhotosVirtuallyStaged: Yes
  • Special Features: None
  • Property Sub Type: Detached

Interior Features

  • Appliances: Range, Microwave, Dishwasher, Refrigerator, Washer, Dryer, Disposal
  • Basement: Partial
  • Full Bathrooms: 2
  • Half Bathrooms: 1
  • Total Bathrooms: 3
  • Total Bedrooms: 4
  • Fireplace Features: Wood Burning, Gas Log
  • Fireplaces: 2
  • Interior Amenities: Hardwood Floors
  • LivingArea: 2583
  • Other Equipment: Humidifier, TV-Cable, Ceiling Fan(s)
  • Room Type: Enclosed Porch, Recreation Room
  • Estimated Total Finished Sq Ft: 0
  • Basement Description: Finished,Crawl,Exterior Access
  • Bathroom Amenities: Separate Shower,Full Body Spray Shower,No Tub
  • Basement Bathrooms: Yes
  • Below Grade Bedrooms: 0
  • Dining Room: Separate
  • Fireplace Location: Family Room,Dining Room
  • Total Sq Ft: 0
  • Attic: Unfinished
  • Flooring: Carpet
  • ResoLivingAreaSource: Estimated

Exterior Features

  • ExteriorFeatures: Patio, Porch, Porch Screened, Storms/Screens
  • OtherStructures: None
  • Roof: Asphalt
  • Waterfront: No
  • Exterior Building Type: Brick,Cedar

Garage/Parking

  • Garage Spaces: 2
  • ParkingTotal: 2
  • Driveway: Asphalt
  • Garage Details: Garage Door Opener(s)
  • Garage On-Site: Yes
  • Garage Ownership: Owned
  • Garage Type: Attached
  • Parking: Garage

Utilities

  • Sewer: Public Sewer
  • Cooling: Central Air
  • Electric: Circuit Breakers
  • Heating: Natural Gas, Forced Air
  • Laundry Features: Gas Dryer Hookup, In Unit, Sink
  • Water Source: Public

Condo/Co-op/Association

  • Association Fee Frequency: Not Applicable
  • Community Features: Park, Pool, Tennis Court(s), Curbs, Sidewalks, Street Lights, Street Paved
  • Master Association Fee Frequency: Not Required

Fee Information

  • Association Fee Includes: None

Schools

  • Elementary School: Mill Street Elementary School
  • High School: Naperville North High School
  • Middle/Junior School: Jefferson Junior High School

Lot Info

  • Lot Size Acres: 0.32
  • Lot Dimensions: 13913
  • Rural (Y/N): N
  • Lot Size: .25-.49 Acre
  • Special Assessments: N
  • Zero Lot Line: No

Rental Info

  • Board Number: 8
  • Is Parking Included in Price: Yes

Tax Info

  • Tax Annual Amount: 9056.5
  • Tax Year: 2023
  • Tax Exemptions: Homeowner,Senior

Ownership History

We collect this data history from publicly available records. To have your information removed, we recommend requesting removal directly through your county’s website.

Date Name Owned For Owner Type

Purchase Details

Listed on
Nov 21, 2024
Closed on
Jan 10, 2025
Sold by
Bought by
Seller's Agent
Melissa Kingsbury
Redfin Corporation
Buyer's Agent
Exclusive Agency
NON MEMBER
List Price
$569,900
Sold Price
$525,000
Premium/Discount to List
-$44,900
-7.88%
Views
82
Current Estimated Value
$663,511

Home Financials for this Owner

Home Financials are based on the most recent Mortgage that was taken out on this home.
Estimated Appreciation
$138,511
Avg. Annual Appreciation
17.14%
Original Mortgage
$498,750
Interest Rate
0.0663%
Mortgage Type
New Conventional

Purchase Details

Closed on
Nov 6, 2003
Sold by
Bought by
Source: Public Records
Create a Home Valuation Report for This Property
The Home Valuation Report is an in-depth analysis detailing your home's value as well as a comparison with similar homes in the area

Home Values in the Area

Source: Public Records

Average Home Value in this Area


Source: Public Records

Purchase History

We collect this data history from publicly available records. To have your information removed, we recommend requesting removal directly through your county’s website.

Date Buyer Sale Price Title Company
$525,000 None Listed On Document
-- --
Source: Public Records

Mortgage History

We collect this data history from publicly available records. To have your information removed, we recommend requesting removal directly through your county’s website.

Date Status Borrower Loan Amount
Open $498,750
Source: Public Records

Property History

We collect this data history from publicly available records. To have your information removed, we recommend requesting removal directly through your county’s website.

Date Event Price List to Sale Price per Sq Ft
01/17/2025 01/17/25 Sold $525,000 -4.5% $203 / Sq Ft
12/10/2024 12/10/24 Pending -- -- --
12/05/2024 12/05/24 Price Changed $549,900 -3.5% $213 / Sq Ft
11/21/2024 11/21/24 For Sale $569,900 -- $221 / Sq Ft
Source: Midwest Real Estate Data (MRED)

Tax History

We collect this data history from publicly available records. To have your information removed, we recommend requesting removal directly through your county’s website.

Year Tax Paid Tax Assessment Tax Assessment Total Assessment is a certain percentage of the fair market value that is determined by local assessors to be the total taxable value of land and additions on the property. Land Improvement
2024 $9,637 $173,145 $69,300 $103,845
2023 $9,057 $155,580 $62,270 $93,310
2022 $8,825 $147,580 $58,660 $88,920
2021 $8,501 $142,320 $56,570 $85,750
2020 $8,474 $142,320 $56,570 $85,750
2019 $8,152 $135,360 $53,800 $81,560
2018 $8,708 $144,040 $56,850 $87,190
2017 $8,517 $139,150 $54,920 $84,230
2016 $8,295 $133,540 $52,710 $80,830
2015 $8,287 $126,800 $50,050 $76,750
2014 $8,071 $120,340 $47,180 $73,160
2013 $8,019 $121,180 $47,510 $73,670
Source: Public Records

Agents Affiliated with this Home

See All Agents

Map

Source: Midwest Real Estate Data (MRED)

MLS Number: 12212894

Midwest Real Estate Data (MRED)

APN: 07-12-303-039

Your Personal Tour Guide

Ask me questions while you tour the home.