
Joan Bremner
Compass RE Texas, LLC - Memorial
(281) 800-4864
39 Total Sales
1 in Barton Hills
$474,200 Price
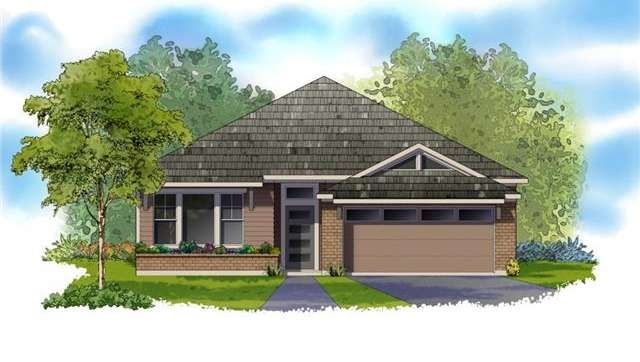
Model floorplan featuring 3 bedrooms, 2 full baths, and a study. Beautiful upgraded wood flooring, knotty alder cabinets, granite countertops in kitchen & so much more! Lovely planter box & craftsman charm make this bungalow one you don't want to miss! Super shower in Owner's Bath with gorgeous tile detail. Very spacious & open floorplan—a MAX Award Winner! Brand new David Weekley Home with Platinum Level Environments for Living Energy Usage Guarantee!
Last Agent to Sell the Property
David Weekley Homes License #0221720 Listed on: 08/06/2013
Joan Bremner
Compass RE Texas, LLC - Memorial
(281) 800-4864
39 Total Sales
1 in Barton Hills
$474,200 Price
Dustin Weiss
Serhant Texas, LLC
(877) 540-8047
61 Total Sales
1 in Barton Hills
$775,000 Price
Robert Saxon
Compass RE Texas, LLC
(888) 618-3253
40 Total Sales
2 in Barton Hills
$550K - $1.4M Price Range
Colbey Pfund
Pure Realty
(424) 588-3980
157 Total Sales
1 in Barton Hills
$1,794,900 Price
Jaclyn Houghton
eXp Realty, LLC
(877) 540-9316
122 Total Sales
1 in Barton Hills
$399,900 Price
Lynn Wise
Bramlett Partners
(877) 540-2895
62 Total Sales
2 in Barton Hills
$377K - $1.1M Price Range
We collect this data history from publicly available records. To have your information removed, we recommend requesting removal directly through your county’s website.
| Year | Tax Paid | Tax Assessment Tax Assessment Total Assessment is a certain percentage of the fair market value that is determined by local assessors to be the total taxable value of land and additions on the property. | Land | Improvement |
|---|---|---|---|---|
| 2025 | $916 | $22,100 | $1,500 | $20,600 |
| 2024 | $916 | $22,100 | $1,500 | $20,600 |
| 2023 | $916 | $22,090 | $1,500 | $20,590 |
| 2022 | $758 | $18,380 | $0 | $0 |
| 2021 | $694 | $15,150 | $1,500 | $13,650 |
| 2020 | $694 | $15,160 | $0 | $0 |
| 2019 | $694 | $15,160 | $0 | $0 |
| 2017 | $527 | $11,760 | $0 | $0 |
| 2016 | $527 | $11,760 | $0 | $0 |
| 2015 | $527 | $11,760 | $0 | $0 |
| 2013 | -- | $12,160 | $0 | $0 |
JR
Seller's Agent in 2014
Jimmy Rado
David Weekley Homes
(512) 821-8818
3,257 Total Sales
Buyer's Agent in 2014
Ryan Matthews
eXp Realty LLC
(512) 844-2370
1 in this area
290 Total Sales
Source: Unlock MLS (Austin Board of REALTORS®)
MLS Number: 7573678
Disclaimer: Certain information contained herein is derived from information provided by parties other than Homes.com. All information provided is deemed reliable, but is not guaranteed to be accurate and should be independently verified.
Based on information from the Austin Board of REALTORS® (alternatively, from ACTRIS). Neither the Board nor ACTRIS guarantees or is in any way responsible for its accuracy. All data is provided “AS IS” and with all faults. Data maintained by the Board or ACTRIS may not reflect all real estate activity in the market.
Information being provided is for consumers’ personal, non-commercial use and may not be used for any purpose other than to identify prospective properties consumers may be interested in purchasing. All data is obtained from various sources and may not have been verified by broker or MLS GRID. Supplied Open House Information is subject to change without notice. All information should be independently reviewed and verified for accuracy. Properties may or may not be listed by the office/agent presenting the information. Some IDX listings have been excluded from this website.
Based on information submitted to the MLS GRID
Listings courtesy of Unlock MLS (Austin Board of REALTORS®) as distributed by MLS GRID
Ask me questions while you tour the home.