
Bob Washburn
Compass Realty Group
(913) 386-5792
124 Total Sales
1 in Gardner-Edgerton
$300,000 Price


Estimated Value: $436,416
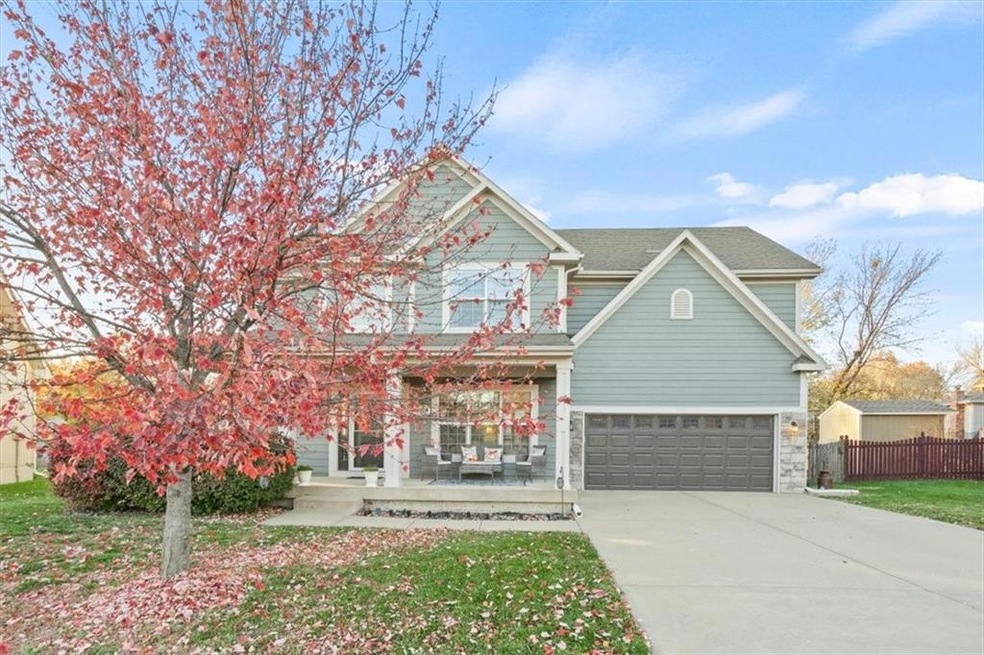
This home is a MUST SEE! The gigantic covered front porch is a rare find, you'll feel like your living in the country! When you walk inside and you'll notice hardwood floors, a formal dining room, large kitchen and island perfect for entertaining, stainless steel appliances, laundry room right off the kitchen, and custom trim and crown molding throughout. The garage is extra deep garage with a work space that includes custom shelving. All the bedrooms (and their closets) are bigger than most new houses in Gardner! The master bedroom has more than enough room with it's own sitting area or home office space. The closet is massive too! This house sits quietly at the end of a cul-de-sac. Hardly any traffic. Backyard is massive and has so much potential. Owners have taken very good care of the home! This gem won't last long, come take a look, you won't ever want to leave. Oh, can't forget to mention the NEW exterior and interior paint, HVAC is less than 4 years old (saves you thousands!!!), NEW whole house humidifier, and NEW sump pump! You will be so surprised at how spacious this home is. Come take a look, at this price per square foot, this probably won't last long! (pictures will be uploaded by Saturday afternoon). Square footage, Room Sizes, & Taxes Are Estimates. Info Deemed Reliable - BUYER RESPONSIBLE FOR VERIFYING ALL INFORMATION DURING THE INSPECTION PERIOD
Last Agent to Sell the Property
Keller Williams Realty Partners Inc. Brokerage Phone: 913-568-4201 Listed on: 11/08/2023
We collect this data history from publicly available records. To have your information removed, we recommend requesting removal directly through your county’s website.
Bob Washburn
Compass Realty Group
(913) 386-5792
124 Total Sales
1 in Gardner-Edgerton
$300,000 Price
Ruth Miressi
ReeceNichols - Lees Summit
(816) 844-6411
90 Total Sales
2 in Gardner-Edgerton
$250K - $421K Price Range
Tricia Henson
Keller Williams Southland
(816) 307-0205
115 Total Sales
1 in Gardner-Edgerton
$290,000 Price
Lynne Matile
ReeceNichols - Overland Park
(539) 800-2493
135 Total Sales
3 in Gardner-Edgerton
$296K - $1.4M Price Range
Rick Binkley
Compass Realty Group
(913) 386-5597
98 Total Sales
3 in Gardner-Edgerton
$325K - $606K Price Range
Nancy Kirk Matthew
Compass Realty Group
(913) 386-6527
76 Total Sales
27 in Gardner-Edgerton
$225K - $3.8M Price Range
We collect this data history from publicly available records. To have your information removed, we recommend requesting removal directly through your county’s website.
| Date | Buyer | Sale Price | Title Company |
|---|---|---|---|
| -- | Kansas City Title | ||
| Thomas Aaron | -- | Chicago Title | |
| Bolton Jeffrey | -- | Midwest Title Company Inc | |
| Ward Homes Inc | -- | None Available |
We collect this data history from publicly available records. To have your information removed, we recommend requesting removal directly through your county’s website.
| Date | Status | Borrower | Loan Amount |
|---|---|---|---|
| Open | $413,105 | ||
| Closed | Charette Shelby | $401,149 | |
| Previous Owner | Thomas Aaron | $236,734 | |
| Previous Owner | Bolton Jeffrey | $55,875 | |
| Previous Owner | Ward Homes Inc | $182,750 |
We collect this data history from publicly available records. To have your information removed, we recommend requesting removal directly through your county’s website.
| Date | Event | Price | List to Sale | Price per Sq Ft | Prior Sale |
|---|---|---|---|---|---|
| 12/21/2023 12/21/23 | Sold | -- | -- | -- | |
| 12/03/2023 12/03/23 | Pending | -- | -- | -- | |
| 11/11/2023 11/11/23 | For Sale | $425,000 | +80.9% | $136 / Sq Ft | |
| 08/02/2013 08/02/13 | Sold | -- | -- | -- | View Prior Sale |
| 05/07/2013 05/07/13 | Pending | -- | -- | -- | |
| 02/18/2013 02/18/13 | For Sale | $235,000 | -- | $75 / Sq Ft |
We collect this data history from publicly available records. To have your information removed, we recommend requesting removal directly through your county’s website.
| Year | Tax Paid | Tax Assessment Tax Assessment Total Assessment is a certain percentage of the fair market value that is determined by local assessors to be the total taxable value of land and additions on the property. | Land | Improvement |
|---|---|---|---|---|
| 2025 | $6,203 | $50,600 | $8,612 | $41,988 |
| 2024 | $5,723 | $46,391 | $8,612 | $37,779 |
| 2023 | $5,810 | $45,908 | $8,612 | $37,296 |
| 2022 | $5,340 | $41,745 | $7,122 | $34,623 |
| 2021 | $4,798 | $36,064 | $6,473 | $29,591 |
| 2020 | $4,832 | $35,466 | $5,886 | $29,580 |
| 2019 | $4,602 | $34,281 | $5,116 | $29,165 |
| 2018 | $4,685 | $34,166 | $5,116 | $29,050 |
| 2017 | $4,202 | $30,935 | $4,444 | $26,491 |
| 2016 | $4,154 | $30,360 | $4,444 | $25,916 |
| 2015 | $3,970 | $29,486 | $4,444 | $25,042 |
| 2013 | -- | $22,460 | $4,444 | $18,016 |
Seller's Agent in 2023
Farrah Jensen
Keller Williams Realty Partners Inc.
(913) 568-4201
12 in this area
21 Total Sales
ML
Buyer's Agent in 2023
Marlena Lac Kamp
Platinum Realty LLC
(913) 343-5134
3 in this area
15 Total Sales
SJ
Seller's Agent in 2013
Steve Johns
Keller Williams Realty Partners Inc.
(913) 906-5455
1 in this area
8 Total Sales
MK
Buyer's Agent in 2013
Misty Kolars
KW Diamond Partners
Source: Heartland MLS
MLS Number: 2462499
APN: CP15300000-0019
Disclaimer: Certain information contained herein is derived from information provided by parties other than Homes.com. All information provided is deemed reliable, but is not guaranteed to be accurate and should be independently verified.
All data is obtained from various sources and may not have been verified by broker or MLS GRID. Supplied Open House Information is subject to change without notice. All information should be independently reviewed and verified for accuracy. Properties may or may not be listed by the office/agent presenting the information. Some IDX listings have been excluded from this website. Prices displayed on all Sold listings are the Last Known Listing Price and may not be the actual selling price.
Listings courtesy of Heartland MLS as distributed by MLS GRID.
Based on information submitted to the MLS GRID
Listing Information presented by local MLS brokerage: TEN-X, INC., local REALTOR®- Arlene Richardson - (888) 952-6393
Ask me questions while you tour the home.