
Artemisa Boston
eXp Realty
(612) 255-5850
1,086 Total Sales
2 in Saint Peter
$205K - $220K Price Range
Estimated Value: $322,829
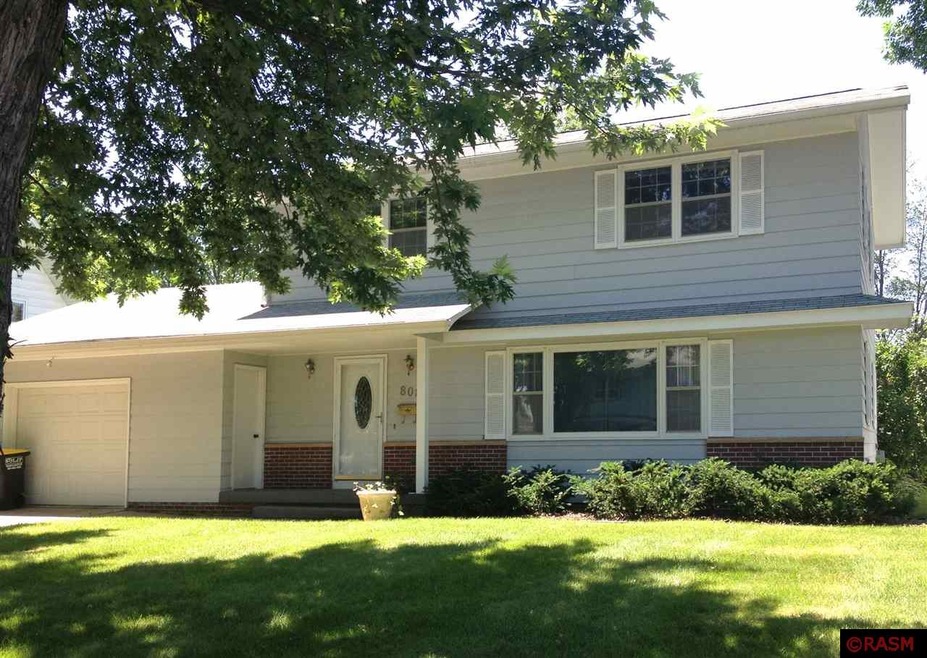
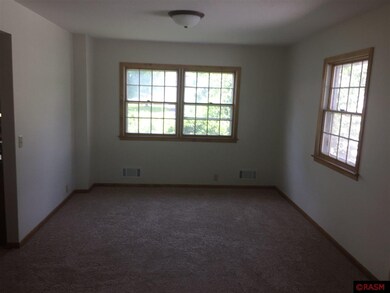
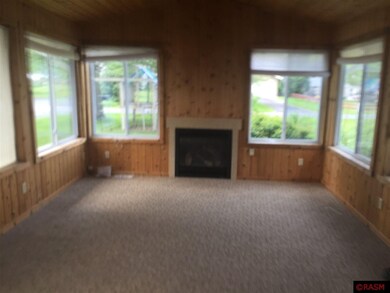
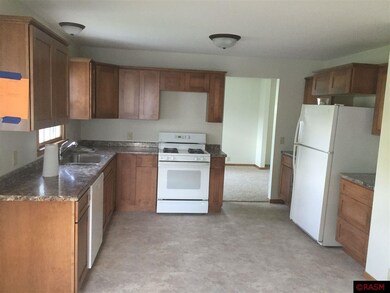
This home is located at 808 Swift St, St. Peter, MN 56082 since 14 April 2015 and is currently priced at $322,829, approximately $137 per square foot. This property was built in 1966. 808 Swift St is a home located in Nicollet County with nearby schools including North Elementary School, South Elementary Early Learning Center, and St. Peter Middle School.
Last Agent to Sell the Property
RE/MAX DYNAMIC AGENTS ST. PETER License #0094618 Listed on: 04/14/2015
We collect this data history from publicly available records. To have your information removed, we recommend requesting removal directly through your county’s website.
Artemisa Boston
eXp Realty
(612) 255-5850
1,086 Total Sales
2 in Saint Peter
$205K - $220K Price Range
Patrick Sullivan
RE/MAX Advantage Plus
(952) 209-8837
216 Total Sales
2 in Saint Peter
$350,000 Price Range
Rhonda Greshowak
Real Broker, LLC
(651) 615-2141
47 Total Sales
2 in Saint Peter
$235,000 Price Range
Erik Jensen
AMERICAN WAY REALTY
(507) 448-5701
114 Total Sales
3 in Saint Peter
$163K - $285K Price Range
Christa Wolner
Connect Real Estate Group, LLC
(507) 607-2636
70 Total Sales
2 in Saint Peter
$173K - $323K Price Range
Deborah Ogren
TRUE REAL ESTATE
(507) 428-4170
164 Total Sales
13 in Saint Peter
$135K - $425K Price Range
We collect this data history from publicly available records. To have your information removed, we recommend requesting removal directly through your county’s website.
| Date | Buyer | Sale Price | Title Company |
|---|---|---|---|
| $180,000 | -- |
We collect this data history from publicly available records. To have your information removed, we recommend requesting removal directly through your county’s website.
| Date | Event | Price | List to Sale | Price per Sq Ft |
|---|---|---|---|---|
| 07/14/2015 07/14/15 | Sold | $180,000 | 0.0% | $77 / Sq Ft |
| 04/14/2015 04/14/15 | Pending | -- | -- | -- |
| 04/14/2015 04/14/15 | For Sale | $180,000 | -- | $77 / Sq Ft |
We collect this data history from publicly available records. To have your information removed, we recommend requesting removal directly through your county’s website.
| Year | Tax Paid | Tax Assessment Tax Assessment Total Assessment is a certain percentage of the fair market value that is determined by local assessors to be the total taxable value of land and additions on the property. | Land | Improvement |
|---|---|---|---|---|
| 2026 | $4,454 | $306,500 | $31,500 | $275,000 |
| 2025 | $4,204 | $302,700 | $31,500 | $271,200 |
| 2024 | $3,824 | $297,500 | $31,500 | $266,000 |
| 2023 | $3,316 | $286,000 | $31,500 | $254,500 |
| 2022 | $3,414 | $243,600 | $31,500 | $212,100 |
| 2021 | $3,298 | $224,200 | $31,500 | $192,700 |
| 2020 | $2,924 | $214,500 | $29,900 | $184,600 |
| 2019 | $2,920 | $198,500 | $29,900 | $168,600 |
| 2018 | $2,650 | $198,500 | $29,900 | $168,600 |
| 2017 | -- | $181,600 | $0 | $0 |
| 2016 | $2,384 | $0 | $0 | $0 |
| 2015 | -- | $0 | $0 | $0 |
| 2011 | -- | $0 | $0 | $0 |
Seller's Agent in 2015
Judy Conroy
RE/MAX
(507) 420-8263
213 Total Sales
Buyer's Agent in 2015
Kenneth Lundberg
RE/MAX
(507) 351-6537
204 Total Sales
Source: REALTOR® Association of Southern Minnesota
MLS Number: 7009106
APN: R-19.474.0100
Disclaimer: Certain information contained herein is derived from information provided by parties other than Homes.com. All information provided is deemed reliable, but is not guaranteed to be accurate and should be independently verified.
IDX information is provided exclusively for personal, non-commercial use, and may not be used for any purpose other than to identify prospective properties consumers may be interested in purchasing. Information is deemed reliable but not guaranteed.
Ask me questions while you tour the home.