
Christine Richardson
Weichert Company of Virginia
(855) 782-6862
172 Total Sales
6 in Great Falls
$1.6M - $3.1M Price Range




Estimated Value: $2,158,798
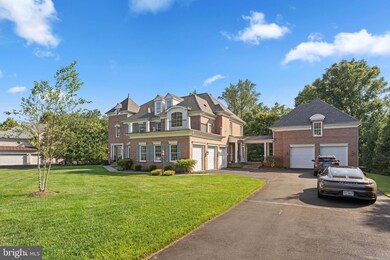
Welcome to your new home... 808 Thomas Run Drive is a meticulously maintained and exquisitely designed custom brick colonial residence nestled on a quiet cul-de-sac in Great Falls. This luxurious home, positioned on a sought-after lot within the hidden gem neighborhood of the Thomas Avenue Subdivision, offers privacy and prestige with an attached 3 car garage and a detached 2 car garage with a suite above, set on nearly 2 beautiful acres. Step inside to discover an elegant, open-plan interior spanning a total of 6000 plus finished square feet.
The home features 6 generously sized bedrooms, each complete with their own ensuite bathrooms, and an additional half bathroom for guest convenience. This sunny and spacious home falls within the highly coveted Langley School District and is close to wonderful walking and hiking trails. The heart of the home is the gourmet kitchen with a new timeless back splash, which is perfectly designed for both cooking and entertaining. It features pristine stainless-steel appliances, mint condition granite countertops, an expansive kitchen island, custom maple inset underlit cabinets, gas cooktop, double wall ovens, built in microwave, and pantry. The kitchen is complemented by a breakfast room and a newer custom corner desk with a TV and elegant cabinetry. The opulence continues with the main level hosting an elegant dining room, impeccable butler’s pantry with Carrara marble, a sun-filled double story great room with an impressive stone masonry gas fireplace as is open to the mezzanine gallery above, and a formal living room/parlor. Additionally, there is an office and sunroom with plantation shutters.
The upper level is just as impressive, featuring an expansive owner’s suite with a marvelous marble gas fireplace, and a sophisticated oversized ensuite bathroom with 2 separate vanities, a private commode, and new tempered glass window. Each additional bedroom provides unique, refined comforts and privacy. The 5th bedroom is on the top floor feeling like a creative loft with a stunning new bathroom, and the 6th bedroom could be an in-law or nanny suite above the detached two car garage. The walk out lower level is partially finished with a large recreation space with a gorgeous gas fireplace. There is ample storage, and the options are endless. The space has a roughed in bar and bathroom.
Impressive, noteworthy features include: original owner, built by Keswick Builders, customized award winning Bentley model, four sided brick, new roof in 2023, 2 new air conditioning units in 2024, garage parking for 5 vehicles, separate in-law suite, a porte-cochere, well water, water softener, public sewer, butler pantry, gas cooking, gas hook up for a grill, 3 gas fireplaces, fresh painted inside and out, pet and smoke free home, ample storage, minimal $450 yearly HOA. 808 Thomas Run is not just a home; it's a lifestyle. Prepare to host, entertain, and live in unparalleled elegance and comfort. This is an exceptional entertainer's paradise. Don’t miss out on this State-of-the-Art home in showcase condition.
You are personally invited to attend the open house on Sunday, September 8th from 1-4.
Thank you for your interest in this exquisite property.
Last Agent to Sell the Property
(703) 827-5777 jojo@margenau.com Casey Margenau Fine Homes and Estates LLC Listed on: 09/06/2024
Last Buyer's Agent
(703) 827-5777 jojo@margenau.com Casey Margenau Fine Homes and Estates LLC Listed on: 09/06/2024
We collect this data history from publicly available records. To have your information removed, we recommend requesting removal directly through your county’s website.
Christine Richardson
Weichert Company of Virginia
(855) 782-6862
172 Total Sales
6 in Great Falls
$1.6M - $3.1M Price Range
Kelly Martinez
EXP Realty, LLC
(571) 536-6467
289 Total Sales
4 in Great Falls
$1M - $1.9M Price Range
Casey Aboulafia
Compass
(855) 908-5667
221 Total Sales
1 in Great Falls
$1,120,000 Price
Karen Close
Century 21 Redwood Realty
(301) 753-3608
108 Total Sales
1 in Great Falls
$3,195,000 Price
Lee Brady
CENTURY 21 New Millennium
(240) 414-4397
29 Total Sales
3 in Great Falls
$2.4M - $8.1M Price Range
Tammy Bjorge
EXP Realty, LLC
(703) 854-9870
17 Total Sales
2 in Great Falls
$1.3M - $2.7M Price Range
We collect this data history from publicly available records. To have your information removed, we recommend requesting removal directly through your county’s website.
| Date | Buyer | Sale Price | Title Company |
|---|---|---|---|
| $1,975,000 | First American Title | ||
| Ballweg Robin Suzanne | -- | None Available |
We collect this data history from publicly available records. To have your information removed, we recommend requesting removal directly through your county’s website.
| Date | Status | Borrower | Loan Amount |
|---|---|---|---|
| Open | $1,580,000 |
We collect this data history from publicly available records. To have your information removed, we recommend requesting removal directly through your county’s website.
| Date | Event | Price | List to Sale | Price per Sq Ft |
|---|---|---|---|---|
| 10/04/2024 10/04/24 | Sold | $1,975,000 | +4.0% | $325 / Sq Ft |
| 09/11/2024 09/11/24 | Pending | -- | -- | -- |
| 09/06/2024 09/06/24 | For Sale | $1,899,900 | -- | $313 / Sq Ft |
We collect this data history from publicly available records. To have your information removed, we recommend requesting removal directly through your county’s website.
| Year | Tax Paid | Tax Assessment Tax Assessment Total Assessment is a certain percentage of the fair market value that is determined by local assessors to be the total taxable value of land and additions on the property. | Land | Improvement |
|---|---|---|---|---|
| 2025 | $20,397 | $1,910,790 | $687,000 | $1,223,790 |
| 2024 | $20,397 | $1,760,660 | $654,000 | $1,106,660 |
| 2023 | $18,666 | $1,654,050 | $648,000 | $1,006,050 |
| 2022 | $17,904 | $1,565,750 | $589,000 | $976,750 |
| 2021 | $16,925 | $1,442,240 | $512,000 | $930,240 |
| 2020 | $16,911 | $1,428,860 | $512,000 | $916,860 |
| 2019 | $16,698 | $1,410,880 | $512,000 | $898,880 |
| 2018 | $16,225 | $1,410,880 | $512,000 | $898,880 |
| 2017 | $16,380 | $1,410,880 | $512,000 | $898,880 |
| 2016 | $17,181 | $1,483,060 | $512,000 | $971,060 |
| 2015 | $16,313 | $1,461,710 | $512,000 | $949,710 |
| 2014 | $15,876 | $1,425,790 | $488,000 | $937,790 |
JB
Seller's Agent in 2024
Joanna Banks
CASEY MARGENAU FINE HOMES AND ESTATES INC
(703) 827-5777
19 Total Sales
Source: Bright MLS
MLS Number: VAFX2199822
APN: 0061-10-0005
Disclaimer: Certain information contained herein is derived from information provided by parties other than Homes.com. All information provided is deemed reliable, but is not guaranteed to be accurate and should be independently verified.
The data relating to real estate for sale on this website appears in part through the BRIGHT Internet Data Exchange program, a voluntary cooperative exchange of property listing data between licensed real estate brokerage firms, and is provided by BRIGHT through a licensing agreement.
Listing information is from various brokers who participate in the Bright MLS IDX program and not all listings may be visible on the site.
The property information being provided on or through the website is for the personal, non-commercial use of consumers and such information may not be used for any purpose other than to identify prospective properties consumers may be interested in purchasing.
Some properties which appear for sale on the website may no longer be available because they are for instance, under contract, sold or are no longer being offered for sale.
Property information displayed is deemed reliable but is not guaranteed.
Copyright 2026 Bright MLS, Inc.
Ask me questions while you tour the home.