
Landlord's Agent in 2025
Luisa Mauro
Luisa Mauro Real Estate
(425) 406-0482
1 in this area
245 Total Sales
Estimated Value: $314,547 - $415,000
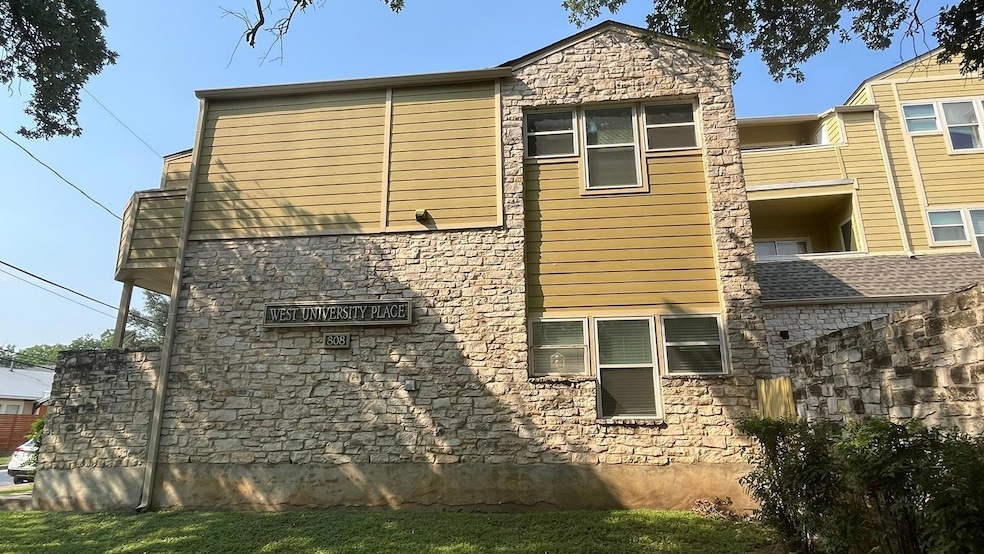
Welcome to Your Stylish Urban Retreat Near UT.
Discover modern living at its finest in this beautifully updated condo just minutes from the University of Texas. Thoughtfully designed with a seamless blend of style, space, and functionality, this home is ideal for anyone seeking comfort and convenience in the heart of the city. Step into a spacious open-concept kitchen featuring sleek granite countertops, abundant cabinetry, and a breakfast bar, perfect for casual dining or entertaining. The layout flows effortlessly into a bright and expansive living and dining area with soaring ceilings that enhance the sense of openness and light. Enjoy your morning coffee or unwind in the evenings on the private balcony, offering a peaceful extension of your living space. Two generously sized bedrooms serve as personal retreats, each with its own ensuite bathroom for added privacy and ease. Meticulously maintained, this condo includes recently updated vinyl plank flooring throughout, granite countertops and new tile in both bathrooms, ceiling fans in every room for year-round comfort, kitchen appliances just two years old, in-unit washer, dryer, and dishwasher, a private storage unit conveniently located just outside and two designated parking spaces. This immaculate home is a true gem, offering the perfect balance of comfort, style, and urban accessibility. Don’t miss your chance to live just steps from UT in a condo where every detail has been thoughtfully curated for modern living. Schedule your tour today.
Last Agent to Rent the Property
Luisa Mauro Real Estate Brokerage Phone: (512) 220-0565 License #0494334 Listed on: 07/03/2025
We collect this data history from publicly available records. To have your information removed, we recommend requesting removal directly through your county’s website.
We collect this data history from publicly available records. To have your information removed, we recommend requesting removal directly through your county’s website.
| Date | Buyer | Sale Price | Title Company |
|---|---|---|---|
| -- | Independence Title | ||
| -- | None Available |
We collect this data history from publicly available records. To have your information removed, we recommend requesting removal directly through your county’s website.
| Date | Status | Borrower | Loan Amount |
|---|---|---|---|
| Open | $164,250 |
We collect this data history from publicly available records. To have your information removed, we recommend requesting removal directly through your county’s website.
| Date | Event | Price | List to Sale | Price per Sq Ft | Prior Sale |
|---|---|---|---|---|---|
| 07/26/2025 07/26/25 | Rented | $1,900 | 0.0% | -- | |
| 07/03/2025 07/03/25 | For Rent | $1,900 | -2.6% | -- | |
| 07/12/2024 07/12/24 | Rented | $1,950 | 0.0% | -- | |
| 05/30/2024 05/30/24 | For Rent | $1,950 | +21.9% | -- | |
| 04/16/2018 04/16/18 | Rented | $1,600 | +0.3% | -- | |
| 11/02/2017 11/02/17 | Price Changed | $1,595 | -3.3% | $2 / Sq Ft | |
| 09/04/2017 09/04/17 | Price Changed | $1,650 | -1.5% | $2 / Sq Ft | |
| 08/16/2017 08/16/17 | Price Changed | $1,675 | -1.2% | $2 / Sq Ft | |
| 08/08/2017 08/08/17 | For Rent | $1,695 | 0.0% | -- | |
| 07/11/2013 07/11/13 | Sold | -- | -- | -- | View Prior Sale |
| 06/12/2013 06/12/13 | Pending | -- | -- | -- | |
| 06/07/2013 06/07/13 | For Sale | $219,000 | -- | $231 / Sq Ft |
We collect this data history from publicly available records. To have your information removed, we recommend requesting removal directly through your county’s website.
| Year | Tax Paid | Tax Assessment Tax Assessment Total Assessment is a certain percentage of the fair market value that is determined by local assessors to be the total taxable value of land and additions on the property. | Land | Improvement |
|---|---|---|---|---|
| 2025 | $5,334 | $260,622 | $1,364 | $259,258 |
| 2023 | $5,386 | $336,914 | $1,364 | $335,550 |
| 2022 | $5,489 | $277,941 | $1,091 | $276,850 |
| 2021 | $6,436 | $295,697 | $1,091 | $294,606 |
| 2020 | $6,087 | $283,810 | $1,037 | $282,773 |
| 2018 | $6,036 | $272,623 | $1,037 | $271,586 |
| 2017 | $5,709 | $256,000 | $1,037 | $254,963 |
| 2016 | $5,174 | $232,000 | $1,037 | $230,963 |
| 2015 | $5,338 | $207,802 | $1,037 | $206,765 |
| 2014 | $5,338 | $224,315 | $1,037 | $223,278 |
Landlord's Agent in 2025
Luisa Mauro
Luisa Mauro Real Estate
(425) 406-0482
1 in this area
245 Total Sales
M
Landlord's Co-Listing Agent in 2025
Maria Orrick
Luisa Mauro Real Estate
(512) 731-9787
16 Total Sales
J
Tenant's Agent in 2025
Jennifer Hamilton
Metro 512 Realty
(512) 773-0050
2 Total Sales
Seller's Agent in 2018
Sam Archer
RAM Austin Property Management
(512) 633-4650
65 Total Sales
T
Seller Co-Listing Agent in 2018
Tobin Wiegand
Juice Homes, LLC
(512) 659-6567
Seller's Agent in 2013
Jeremy Smith
Waterloo Realty, LLC
(512) 658-9444
11 in this area
112 Total Sales
Source: Unlock MLS (Austin Board of REALTORS®)
MLS Number: 5887591
APN: 211392
Disclaimer: Certain information contained herein is derived from information provided by parties other than Homes.com. All information provided is deemed reliable, but is not guaranteed to be accurate and should be independently verified.
Based on information from the Austin Board of REALTORS® (alternatively, from ACTRIS). Neither the Board nor ACTRIS guarantees or is in any way responsible for its accuracy. All data is provided “AS IS” and with all faults. Data maintained by the Board or ACTRIS may not reflect all real estate activity in the market.
Information being provided is for consumers’ personal, non-commercial use and may not be used for any purpose other than to identify prospective properties consumers may be interested in purchasing. All data is obtained from various sources and may not have been verified by broker or MLS GRID. Supplied Open House Information is subject to change without notice. All information should be independently reviewed and verified for accuracy. Properties may or may not be listed by the office/agent presenting the information. Some IDX listings have been excluded from this website.
Based on information submitted to the MLS GRID
Listings courtesy of Unlock MLS (Austin Board of REALTORS®) as distributed by MLS GRID
Ask me questions while you tour the home.