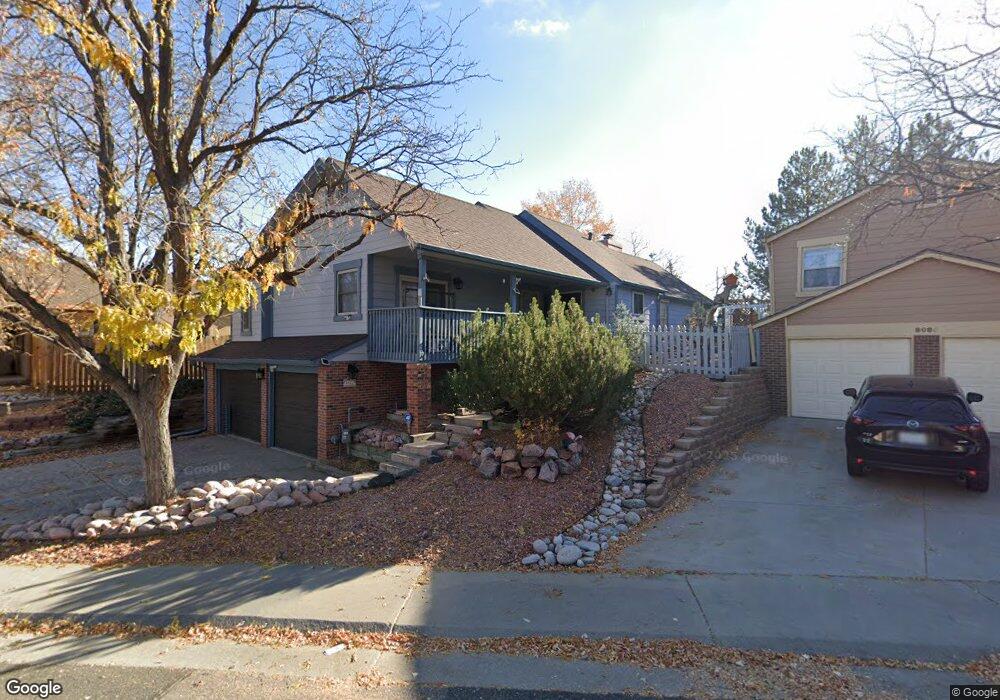
8082 S Niagara Way Centennial, CO 80112
Foxridge NeighborhoodEstimated Value: $682,031 - $740,000
3
Beds
3
Baths
1,884
Sq Ft
$373/Sq Ft
Est. Value
About This Home
This home is located at 8082 S Niagara Way, Centennial, CO 80112 and is currently estimated at $702,258, approximately $372 per square foot. 8082 S Niagara Way is a home located in Arapahoe County with nearby schools including Dry Creek Elementary School, West Middle School, and Cherry Creek High School.
Ownership History
Date
Name
Owned For
Owner Type
Purchase Details
Closed on
Jan 29, 2021
Sold by
Fancher Ronald D
Bought by
Ronald D Fancher Trust and Fancher
Current Estimated Value
Purchase Details
Closed on
Oct 9, 2002
Sold by
Fancher Kathleen S
Bought by
Fancher Ronald D
Home Financials for this Owner
Home Financials are based on the most recent Mortgage that was taken out on this home.
Original Mortgage
$100,000
Interest Rate
5.89%
Mortgage Type
Seller Take Back
Purchase Details
Closed on
Nov 20, 1996
Sold by
Suiter Rhonda J
Bought by
Fancher Kathleen S and Fancher Ronald D
Purchase Details
Closed on
Oct 23, 1992
Sold by
Conversion Arapco
Bought by
Suiter Rhonda
Purchase Details
Closed on
Feb 1, 1978
Sold by
Conversion Arapco
Bought by
Conversion Arapco
Purchase Details
Closed on
Jul 4, 1776
Bought by
Conversion Arapco
Create a Home Valuation Report for This Property
The Home Valuation Report is an in-depth analysis detailing your home's value as well as a comparison with similar homes in the area
Home Values in the Area
Average Home Value in this Area
Purchase History
We collect this data history from publicly available records. To have your information removed, we recommend requesting removal directly through your county’s website.
| Date | Buyer | Sale Price | Title Company |
|---|---|---|---|
| Ronald D Fancher Trust | -- | Vecchiet-Lambert Nadya | |
| Fancher Ronald D | -- | -- | |
| Fancher Kathleen S | $175,000 | Land Title | |
| Suiter Rhonda | -- | -- | |
| Conversion Arapco | -- | -- | |
| Conversion Arapco | -- | -- |
Source: Public Records
Mortgage History
We collect this data history from publicly available records. To have your information removed, we recommend requesting removal directly through your county’s website.
| Date | Status | Borrower | Loan Amount |
|---|---|---|---|
| Previous Owner | Fancher Ronald D | $100,000 |
Source: Public Records
Tax History
| Year | Tax Paid | Tax Assessment Tax Assessment Total Assessment is a certain percentage of the fair market value that is determined by local assessors to be the total taxable value of land and additions on the property. | Land | Improvement |
|---|---|---|---|---|
| 2025 | $3,874 | $36,413 | -- | -- |
| 2024 | $3,427 | $40,944 | -- | -- |
| 2023 | $3,427 | $40,944 | $0 | $0 |
| 2022 | $2,941 | $34,340 | $0 | $0 |
| 2021 | $2,956 | $34,340 | $0 | $0 |
| 2020 | $2,712 | $32,668 | $0 | $0 |
| 2019 | $2,523 | $32,668 | $0 | $0 |
| 2018 | $2,157 | $27,778 | $0 | $0 |
| 2017 | $2,130 | $27,778 | $0 | $0 |
| 2016 | $2,136 | $27,605 | $0 | $0 |
| 2015 | $2,849 | $27,605 | $0 | $0 |
| 2014 | $2,498 | $22,153 | $0 | $0 |
| 2013 | -- | $20,470 | $0 | $0 |
Source: Public Records
Map
Nearby Homes
- 8039 S Newport Ct
- 8176 S Newport Way
- 6376 E Long Cir S
- 6104 E Mineral Dr
- 7909 S Poplar Way
- 7679 S Monaco Cir W
- 7711 S Monaco Cir E
- 7754 S Oneida Ct
- 8540 Gold Peak Ln Unit C
- 8546 Gold Peak Ln Unit F
- 8519 Gold Peak Dr Unit G
- 8626 Gold Peak Dr Unit B
- 8558 Gold Peak Ln Unit B
- 8650 Gold Peak Dr Unit D
- 8614 Gold Peak Dr Unit B
- 8614 Gold Peak Dr Unit E
- 8645 Gold Peak Place Unit E
- 7096 E Dry Creek Cir
- 5537 E Links Cir
- 5973 E Irwin Place
- 8086 S Niagara Way
- 8076 S Niagara Way
- 8071 S Newport Ct
- 8088 S Niagara Way
- 8069 S Newport Ct
- 8072 S Niagara Way
- 8073 S Newport Ct
- 8081 S Niagara Way
- 8085 S Niagara Way
- 8096 S Niagara Way
- 8089 S Niagara Way
- 8075 S Niagara Way
- 8079 S Newport Ct
- 8067 S Newport Ct
- 8066 S Niagara Way
- 8091 S Niagara Way
- 8098 S Niagara Way
- 8083 S Newport Ct
- 8071 S Niagara Way
- 8095 S Niagara Way
Your Personal Tour Guide
Ask me questions while you tour the home.