
Leslie Reese
Keller Williams Realty-SF
(507) 690-1781
51 Total Sales
27 in Pipestone
$30K - $375K Price Range
Estimated Value: $308,687
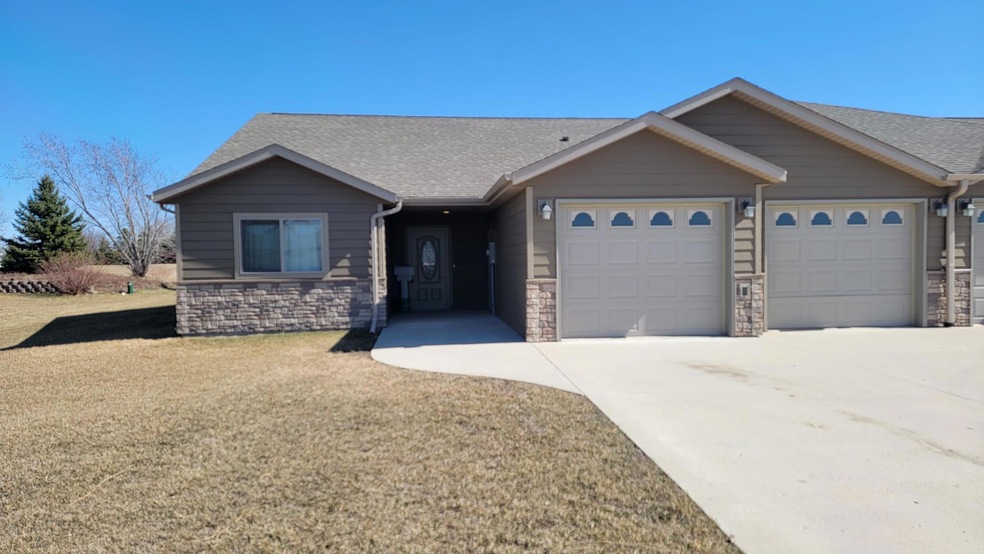
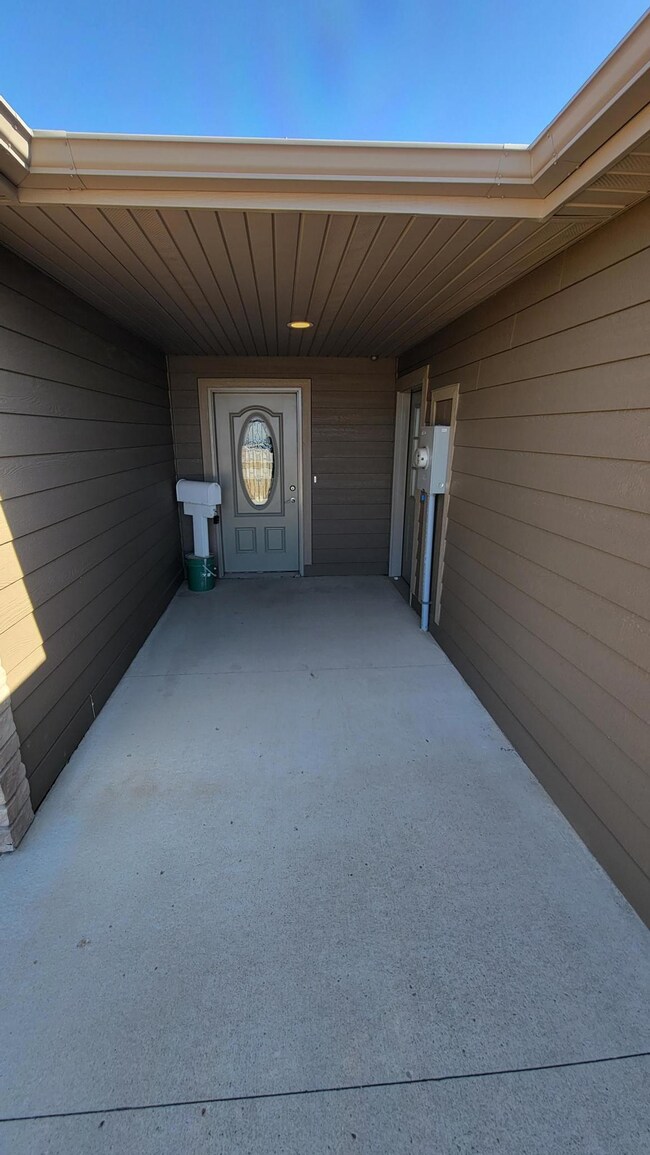
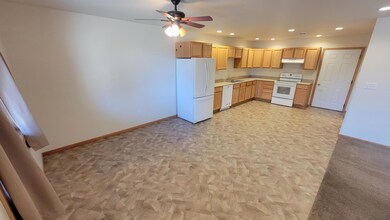
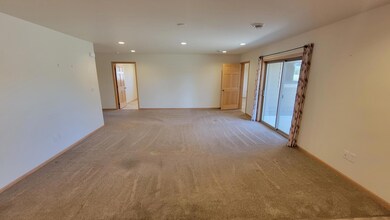
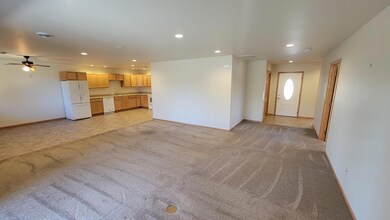
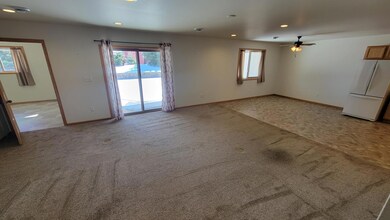
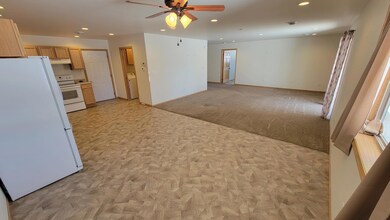
Don't miss this opportunity for this zero-entry house and single level living. Built in 2017 this unit of the twin home offers a 2 stall garage, covered concrete patio, vaulted ceiling, in floor heat along with forced air. This three bedroom two bathroom home is conveniently located directly across the street from gas/grocery, only 5 blocks from the hospital, and across the highway from the Public School.
We collect this data history from publicly available records. To have your information removed, we recommend requesting removal directly through your county’s website.
Leslie Reese
Keller Williams Realty-SF
(507) 690-1781
51 Total Sales
27 in Pipestone
$30K - $375K Price Range
Craig Bertrand
Berkshire Hathaway HomeServices Midwest Realty - Sioux Falls
(605) 799-2987
76 Total Sales
1 in Pipestone
$175,000 Price
Rachel Huls
RE/MAX Results
(320) 446-3336
135 Total Sales
1 in Pipestone
$135,700 Price
Amanda Geiger
Keller Williams Classic Realty
(507) 690-1605
35 Total Sales
1 in Pipestone
$165,000 Price
Jennifer Rolfs
Real Estate Retrievers
(507) 920-4664
205 Total Sales
4 in Pipestone
$165K - $192K Price Range
Renee Guy
Land and Home Realty Inc
(605) 250-4177
48 Total Sales
1 in Pipestone
$171,000 Price
We collect this data history from publicly available records. To have your information removed, we recommend requesting removal directly through your county’s website.
| Date | Buyer | Sale Price | Title Company |
|---|---|---|---|
| -- | None Listed On Document | ||
| $285,000 | None Listed On Document | ||
| $223,967 | Pipestone Abstract & Title C |
We collect this data history from publicly available records. To have your information removed, we recommend requesting removal directly through your county’s website.
| Date | Event | Price | List to Sale | Price per Sq Ft |
|---|---|---|---|---|
| 05/17/2024 05/17/24 | Sold | $285,000 | 0.0% | $172 / Sq Ft |
| 04/05/2024 04/05/24 | Pending | -- | -- | -- |
| 03/28/2024 03/28/24 | For Sale | $285,000 | -- | $172 / Sq Ft |
We collect this data history from publicly available records. To have your information removed, we recommend requesting removal directly through your county’s website.
| Year | Tax Paid | Tax Assessment Tax Assessment Total Assessment is a certain percentage of the fair market value that is determined by local assessors to be the total taxable value of land and additions on the property. | Land | Improvement |
|---|---|---|---|---|
| 2025 | $1,940 | $286,300 | $34,200 | $252,100 |
| 2024 | $2,206 | $309,200 | $34,200 | $275,000 |
| 2023 | $3,638 | $269,800 | $34,200 | $235,600 |
| 2022 | $3,330 | $244,000 | $34,200 | $209,800 |
| 2021 | $3,360 | $215,700 | $34,200 | $181,500 |
| 2020 | $3,328 | $215,800 | $34,200 | $181,600 |
| 2019 | $3,166 | $212,500 | $34,200 | $178,300 |
| 2018 | -- | $203,900 | $34,000 | $169,900 |
| 2017 | -- | $37,400 | $37,400 | $0 |
| 2016 | -- | $0 | $0 | $0 |
| 2015 | -- | $0 | $0 | $0 |
| 2014 | -- | $0 | $0 | $0 |
R
Seller's Agent in 2024
Robert Lund
Full Circle Realty Group
(612) 743-1985
22 Total Sales
Buyer's Agent in 2024
Linda Vos
Winter Realty, Inc.
(507) 820-1453
184 Total Sales
Source: NorthstarMLS
MLS Number: 6510194
APN: 18.763.0700
Disclaimer: Certain information contained herein is derived from information provided by parties other than Homes.com. All information provided is deemed reliable, but is not guaranteed to be accurate and should be independently verified.
All data is obtained from various sources and may not have been verified by broker or MLS GRID. Supplied Open House Information is subject to change without notice. All information should be independently reviewed and verified for accuracy. Properties may or may not be listed by the office/agent presenting the information. Some IDX listings have been excluded from this website.
Listings courtesy of NorthstarMLS as distributed by MLS GRID.
Based on information submitted to the MLS GRID
Ask me questions while you tour the home.