
Seller's Agent in 2023
Thomas Reaves
Epique Realty
(615) 582-4997
49 Total Sales
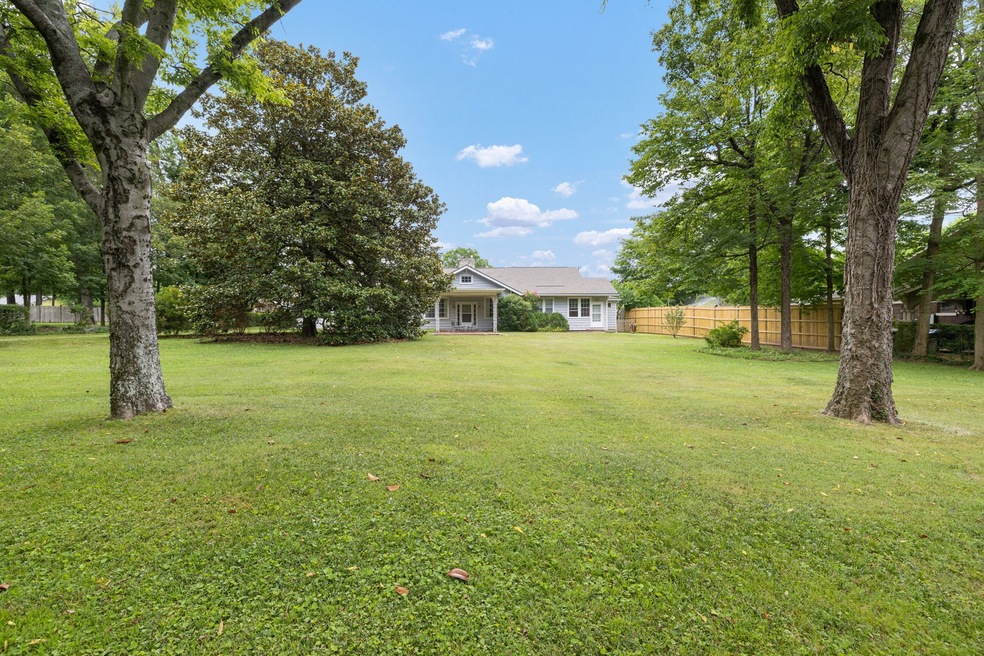
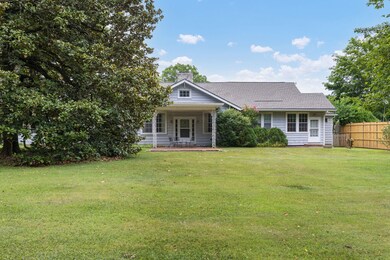
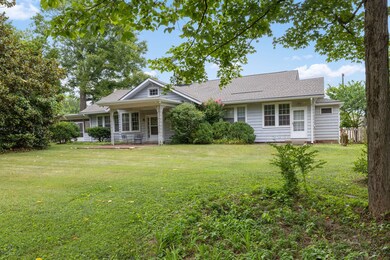
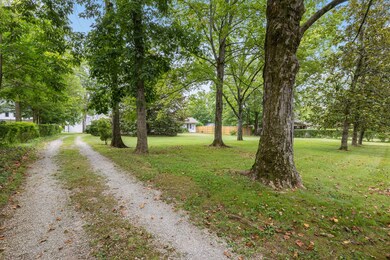
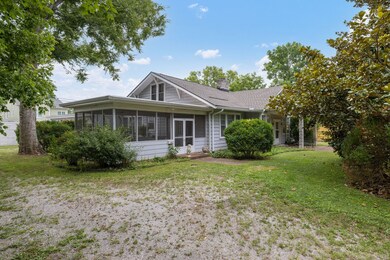
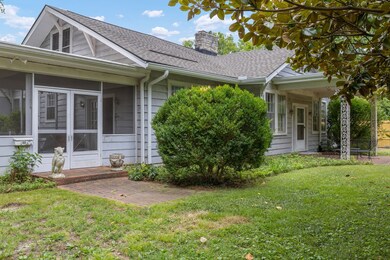
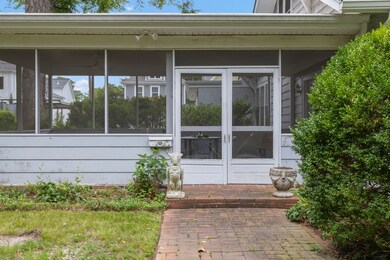
Homes like this are not for sale often! This stately home, in the heart of Columbia, is walking distance to Woodland Park. Spread over a double wide lot, the park like front yard. with mature trees and privacy hedges, create a surreal privacy rarely found with this kind of convenience. The high rear privacy walls creates a private rear court yard for year round enjoyment. Inside, the large bedrooms and 10' ceilings create an inviting and comfortable living space. With a large sunroom, private office, and a dining room sized to host large gatherings, this home welcomes everyone who walks through the doors.
Last Agent to Sell the Property
Epique Realty Brokerage Phone: 6155824997 License #350953 Listed on: 07/15/2023
We collect this data history from publicly available records. To have your information removed, we recommend requesting removal directly through your county’s website.
| Date | Event | Price | List to Sale | Price per Sq Ft |
|---|---|---|---|---|
| 08/31/2023 08/31/23 | Sold | $350,000 | -30.0% | $133 / Sq Ft |
| 07/22/2023 07/22/23 | Pending | -- | -- | -- |
| 07/15/2023 07/15/23 | For Sale | $499,900 | -- | $189 / Sq Ft |
We collect this data history from publicly available records. To have your information removed, we recommend requesting removal directly through your county’s website.
| Year | Tax Paid | Tax Assessment Tax Assessment Total Assessment is a certain percentage of the fair market value that is determined by local assessors to be the total taxable value of land and additions on the property. | Land | Improvement |
|---|---|---|---|---|
| 2025 | $1,698 | $88,925 | $12,500 | $76,425 |
| 2024 | $1,698 | $88,925 | $12,500 | $76,425 |
| 2023 | $1,698 | $88,925 | $12,500 | $76,425 |
| 2022 | $2,432 | $88,925 | $12,500 | $76,425 |
| 2021 | $2,432 | $47,500 | $6,250 | $41,250 |
| 2020 | $1,613 | $47,500 | $6,250 | $41,250 |
| 2019 | $1,102 | $47,500 | $6,250 | $41,250 |
| 2018 | $1,062 | $47,500 | $6,250 | $41,250 |
| 2017 | $1,702 | $40,000 | $7,500 | $32,500 |
| 2016 | $1,702 | $40,000 | $7,500 | $32,500 |
| 2015 | $1,624 | $40,000 | $7,500 | $32,500 |
| 2014 | $1,624 | $40,000 | $7,500 | $32,500 |
Seller's Agent in 2023
Thomas Reaves
Epique Realty
(615) 582-4997
49 Total Sales
Seller Co-Listing Agent in 2023
Ben Hathaway
Epique Realty
(931) 347-7115
38 Total Sales
Buyer's Agent in 2023
Sally Woodard
Crye-Leike
(931) 698-4969
58 Total Sales
Source: Realtracs
MLS Number: RTC2546975
APN: 060100D F 01000
Disclaimer: Certain information contained herein is derived from information provided by parties other than Homes.com. All information provided is deemed reliable, but is not guaranteed to be accurate and should be independently verified.
All data is obtained from various sources and may not have been verified by broker or MLS GRID. Supplied Open House Information is subject to change without notice. All information should be independently reviewed and verified for accuracy. Properties may or may not be listed by the office/agent presenting the information. Some IDX listings have been excluded from this website.
Listings courtesy of Realtracs as distributed by MLS GRID.
Based on information submitted to the MLS GRID
Ask me questions while you tour the home.