
Ernesto Osuna
Responds Quickly
D Best Realty, Inc.
(661) 451-5689
160 Total Sales
3 in Benton Park
$220K - $320K Price Range


Estimated Value: $262,381
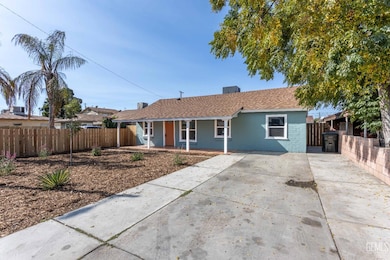
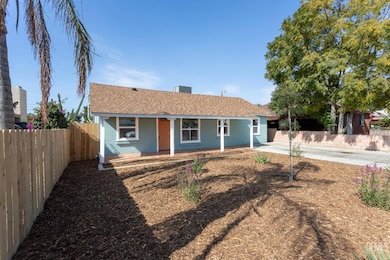
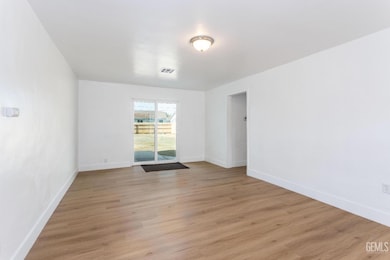
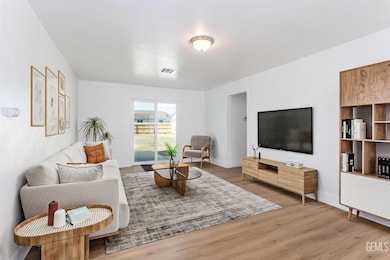
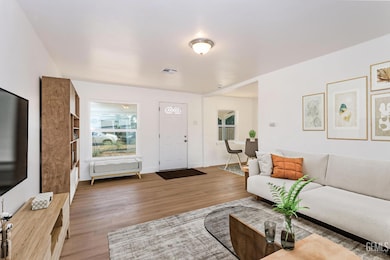
Charming 2 bed, 1 bath home with a huge backyard and tons of character. The bonus room can easily serve as a third bedroom or office space. Features Saltillo tile front porch, drought-tolerant landscaping, brand new wood fence all around and updated finishes throughout. Bathroom showcases a stylish Tremezzo Cotto tile accent wall at the vanity. Dual-pane windows, Brand New HVAC System, New Roof, Fresh Paint, New Septic Tank and move-in ready appeal. Great blend of classic warmth and modern upgrades all with approved permitsperfect for first-time buyers or investors!
Last Agent to Sell the Property
The Mora Partners Inc. License #01879460 Listed on: 10/24/2025
We collect this data history from publicly available records. To have your information removed, we recommend requesting removal directly through your county’s website.
Ernesto Osuna
D Best Realty, Inc.
(661) 451-5689
160 Total Sales
3 in Benton Park
$220K - $320K Price Range
Anna Albiar
Coldwell Banker Preferred Realtors
(661) 748-0147
51 Total Sales
4 in Benton Park
$252K - $320K Price Range
Ulices Melendez
Ulices B. Melendez, Broker
(661) 241-9624
137 Total Sales
2 in Benton Park
$295K - $320K Price Range
Ryan Stevens
Pacific Shore Real Estate, Inc
(661) 404-7474
90 Total Sales
1 in Benton Park
$250,000 Price
Erica Ruelas
Elevate Realty
(661) 387-3710
74 Total Sales
4 in Benton Park
$150K - $355K Price Range
Sam Reyna
Cal Pro Real Estate
(661) 370-2769
131 Total Sales
2 in Benton Park
$225K - $275K Price Range
We collect this data history from publicly available records. To have your information removed, we recommend requesting removal directly through your county’s website.
| Date | Buyer | Sale Price | Title Company |
|---|---|---|---|
| $265,000 | Chicago Title Company | ||
| $200,000 | Chicago Title |
We collect this data history from publicly available records. To have your information removed, we recommend requesting removal directly through your county’s website.
| Date | Status | Borrower | Loan Amount |
|---|---|---|---|
| Previous Owner | $260,200 | ||
| Previous Owner | $85,702 |
We collect this data history from publicly available records. To have your information removed, we recommend requesting removal directly through your county’s website.
| Date | Event | Price | List to Sale | Price per Sq Ft |
|---|---|---|---|---|
| 02/17/2026 02/17/26 | Sold | $265,000 | 0.0% | $263 / Sq Ft |
| 01/21/2026 01/21/26 | Pending | -- | -- | -- |
| 01/20/2026 01/20/26 | Price Changed | $265,000 | -5.3% | $263 / Sq Ft |
| 01/12/2026 01/12/26 | Price Changed | $279,900 | -3.4% | $277 / Sq Ft |
| 12/04/2025 12/04/25 | Price Changed | $289,900 | -3.3% | $287 / Sq Ft |
| 10/24/2025 10/24/25 | For Sale | $299,900 | -- | $297 / Sq Ft |
We collect this data history from publicly available records. To have your information removed, we recommend requesting removal directly through your county’s website.
| Year | Tax Paid | Tax Assessment Tax Assessment Total Assessment is a certain percentage of the fair market value that is determined by local assessors to be the total taxable value of land and additions on the property. | Land | Improvement |
|---|---|---|---|---|
| 2026 | $2,950 | $204,000 | $61,200 | $142,800 |
| 2025 | $1,676 | $200,000 | $60,000 | $140,000 |
| 2024 | $1,626 | $92,027 | $20,902 | $71,125 |
| 2023 | $1,626 | $90,224 | $20,493 | $69,731 |
| 2022 | $1,553 | $88,456 | $20,092 | $68,364 |
| 2021 | $1,468 | $86,723 | $19,699 | $67,024 |
| 2020 | $1,426 | $85,835 | $19,498 | $66,337 |
| 2019 | $1,398 | $85,835 | $19,498 | $66,337 |
| 2018 | $1,358 | $82,504 | $18,742 | $63,762 |
| 2017 | $1,347 | $80,887 | $18,375 | $62,512 |
| 2016 | $1,244 | $79,302 | $18,015 | $61,287 |
| 2015 | $1,243 | $78,112 | $17,745 | $60,367 |
| 2014 | $1,039 | $62,000 | $16,000 | $46,000 |
Seller's Agent in 2026
Eric Mora
The Mora Partners Inc.
(661) 463-8186
13 in this area
448 Total Sales
U
Buyer's Agent in 2026
Uziel Jaramillo
Diamond Realty Group
2 in this area
13 Total Sales
Source: Bakersfield Association of REALTORS® / GEMLS
MLS Number: 202511980
APN: 147-391-05-00-6
Disclaimer: Certain information contained herein is derived from information provided by parties other than Homes.com. All information provided is deemed reliable, but is not guaranteed to be accurate and should be independently verified.
Information is deemed reliable but not guaranteed.
Copyright Golden Empire MLS, Inc. 2026.
Ask me questions while you tour the home.