NOT LISTED FOR SALE

Estimated Value: $540,000 - $630,521

3 Beds
2 Baths
1,716 Sq Ft
$336/Sq Ft Est. Value

Sale Details

Date Sold: September 3, 2024

Last sale price $650,000 $379 Per Sq Ft

Est. 11% decrease in value since last sale

Current estimated payment $3,750 / mo

5 Days on Market

Highlights

  • Private Pool


  • Contemporary Architecture
  • No HOA
  • Broadmor Elementary School Rated 9+
  • Granite Countertops
  • Covered Patio or Porch

About This Home

As of September 2024


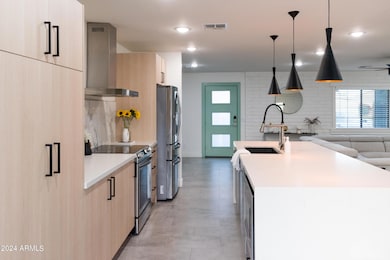
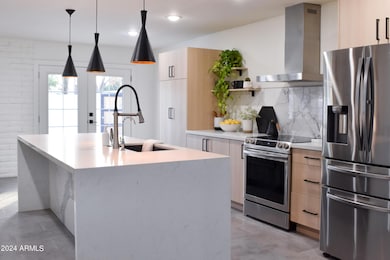


Welcome to your dream home! This beautifully remodeled 3-bedroom, 2-bathroom residence is a perfect blend of luxury and convenience, boasting an air-conditioned garage ideal for a workshop, home gym, or additional storage, top-of-the-line finishes and appliances where every detail has been meticulously crafted for style and functionality, a 9 ft kitchen island that serves as a centerpiece for meal prep, casual dining, and entertaining, a private pool offering your own oasis for relaxation and fun, and a prime location just minutes from ASU, providing quick access to campus, dining, shopping, and entertainment.

Don't miss the opportunity to own this exceptional home!

Last Agent to Sell the Property

Larissa Hoss

Compass License #SA670946000 Listed on: 07/27/2024

Compass

Co-Listed By

Bailey Knoles

Compass License #SA682964000

Last Buyer's Agent

Natalie Congleton

Russ Lyon Sotheby's International Realty License #SA700389000

Russ Lyon Sotheby's International Realty
Create a Home Valuation Report for This Property
The Home Valuation Report is an in-depth analysis detailing your home's value as well as a comparison with similar homes in the area

Home Details

Home Type

  • Single Family

Est. Annual Taxes

  • $1,782

Year Built

  • Built in 1966

Lot Details

  • 8,507 Sq Ft Lot
  • Block Wall Fence
  • Sprinklers on Timer
  • Grass Covered Lot

Parking

  • 2 Car Garage
  • 1 Open Parking Space
  • 2 Carport Spaces
  • Garage Door Opener

Home Design

  • Contemporary Architecture
  • Brick Exterior Construction
  • Wood Frame Construction
  • Composition Roof
  • Block Exterior
  • Low Volatile Organic Compounds (VOC) Products or Finishes
  • ICAT Recessed Lighting
  • Stucco

Interior Spaces

  • 1,716 Sq Ft Home
  • 1-Story Property
  • Wet Bar
  • Ceiling Fan
  • ENERGY STAR Qualified Windows
  • Security System Owned
  • Washer and Dryer Hookup

Kitchen

  • Electric Cooktop
  • Built-In Microwave
  • Kitchen Island
  • Granite Countertops

Flooring

  • Carpet
  • Tile

Bedrooms and Bathrooms

  • 3 Bedrooms
  • Primary Bathroom is a Full Bathroom
  • 2 Bathrooms
  • Dual Vanity Sinks in Primary Bathroom

Outdoor Features

  • Private Pool
  • Covered Patio or Porch

Schools

  • Broadmor Elementary School
  • Mckemy Middle School
  • Tempe High School

Utilities

  • Central Air
  • Heating unit installed on the ceiling
  • High Speed Internet

Listing and Financial Details

  • Tax Lot 26
  • Assessor Parcel Number 133-49-101

Community Details

Overview

  • No Home Owners Association
  • Association fees include no fees
  • Cavalier Campus 5 Subdivision

Amenities

  • No Laundry Facilities

Home Details

Home Type

Single Family

Est. Annual Taxes

$1,782

Year Built

Built in 1966

Lot Details

8,507 Sq Ft Lot

Parking

2

Listing Details

  • Cross Street: S Rural Rd & E Campus Dr
  • Legal Info Range: 4E
  • Property Type: Residential
  • Ownership: Fee Simple
  • Association Fees Land Lease Fee: N
  • Basement: N
  • Bathrooms Year Updated: 2020
  • Items Updated Floor Yr Updated: 2020
  • Items Updated Kitchen Yr Updated: 2020
  • Items Updated Plmbg Yr Updated: 2020
  • Items Updated Pool Yr Updated: 2020
  • Items Updated Roof Yr Updated: 2020
  • Items Updated Wiring Yr Updated: 2020
  • Parking Spaces Slab Parking Spaces: 1.0
  • Parking Spaces Total Covered Spaces: 4.0
  • Separate Den Office Sep Den Office: N
  • Year Built: 1966
  • Tax Year: 2023
  • Property Sub Type: Single Family Residence
  • Horses: No
  • Lot Size Acres: 0.2
  • Co List Office Mls Id: laun001
  • Co List Office Phone: 480-776-1555
  • Subdivision Name: CAVALIER CAMPUS 5
  • Architectural Style: Contemporary
  • Property Attached Yn: No
  • General Property Description:PriceSqFt: 378.78
  • Cooling:Ceiling Fan(s): Yes
  • Construction Brick: Yes
  • Cooling:Central Air: Yes
  • Water Source City Water: Yes
  • Kitchen Features:Electric Cooktop: Yes
  • Construction ICAT Recessed Lighting: Yes
  • Technology:High Speed Internet: Yes
  • Special Features: None

Interior Features

  • Flooring: Carpet, Tile
  • Basement YN: No
  • Spa Features: None
  • Appliances: Electric Cooktop
  • Total Bedrooms: 3
  • Fireplace Features: None
  • Fireplace: No
  • Interior Amenities: High Speed Internet, Granite Counters, Double Vanity, Wet Bar, Kitchen Island, Full Bth Master Bdrm
  • Living Area: 1716.0
  • Stories: 1
  • Window Features: ENERGY STAR Qualified Windows
  • Kitchen Features:RangeOven Elec: Yes
  • Kitchen Features:Built-in Microwave: Yes
  • Kitchen Features:Kitchen Island: Yes
  • Master Bathroom:Double Sinks: Yes
  • Other Rooms:Great Room: Yes
  • Kitchen Features:Reverse Osmosis: Yes
  • Kitchen Features:Built In Recycling: Yes
  • KitchenFeatures:Refrigerator: Yes
  • Kitchen Features:Granite Counters: Yes

Exterior Features

  • Fencing: Block
  • Lot Features: Gravel/Stone Front, Gravel/Stone Back, Grass Front, Grass Back, Auto Timer H2O Front, Auto Timer H2O Back
  • Pool Features: Private
  • Disclosures: Agency Discl Req
  • Construction Type: ICAT Recessed Lighting, Stucco, Wood Frame, Painted, Block, Brick, Low VOC Insulation
  • Patio And Porch Features: Covered Patio(s), Patio
  • Roof: Composition
  • Construction:Frame - Wood: Yes
  • Construction:Block: Yes
  • Exterior Features:Covered Patio(s): Yes
  • Exterior Features:Patio: Yes
  • Construction:Low VOC Insulation: Yes
  • General Property Description:Community Pool YN2: No
  • General Property Description:Private Pool YN2: Yes

Garage/Parking

  • Total Covered Spaces: 4.0
  • Parking Features: Garage Door Opener
  • Attached Garage: No
  • Carport Spaces: 2.0
  • Garage Spaces: 2.0
  • Open Parking Spaces: 1.0
  • Parking Features:Garage Door Opener: Yes

Utilities

  • Cooling: Central Air, Ceiling Fan(s)
  • Heating: Electric, Ceiling
  • Laundry Features: None, Wshr/Dry HookUp Only
  • Security: Security System Owned
  • Cooling Y N: Yes
  • Heating Yn: Yes
  • Water Source: City Water
  • Heating:Electric: Yes
  • Heating:Ceiling: Yes

Condo/Co-op/Association

  • Association: No

Association/Amenities

  • Association Fees:HOA YN2: N
  • Association Fees:PAD Fee YN2: N
  • Association Fee Incl:No Fees: Yes

Fee Information

  • Association Fee Includes: No Fees

Schools

  • Elementary School: Broadmor Elementary School
  • High School: Tempe High School
  • Junior High Dist: Tempe Union High School District
  • Middle Or Junior School: McKemy Middle School

Lot Info

  • Land Lease: No
  • Lot Size Sq Ft: 8507.0
  • Parcel #: 133-49-101

Building Info

  • Builder Name: Unknown

Tax Info

  • Tax Annual Amount: 1782.0
  • Tax Book Number: 133.00
  • Tax Lot: 26
  • Tax Map Number: 49.00

Home Values in the Area

Source: Public Records

Average Home Value in this Area


Source: Public Records

Agents Specializing in Alameda, AZ

See All Agents

Property History

We collect this data history from publicly available records. To have your information removed, we recommend requesting removal directly through your county’s website.

Date Event Price List to Sale Price per Sq Ft Prior Sale
09/03/2024 09/03/24 Sold $650,000 -3.0% $379 / Sq Ft
07/27/2024 07/27/24 For Sale $670,000 +94.2% $390 / Sq Ft
01/31/2020 01/31/20 Sold $345,000 -2.8% $229 / Sq Ft View Prior Sale
11/12/2019 11/12/19 For Sale $355,000 -- $235 / Sq Ft
Source: Arizona Regional Multiple Listing Service (ARMLS)

Agents Affiliated with this Home

  • Section Image
  • Section Image
  • Section Image
  • Section Image
  • Section Image
See All Agents

Map

Source: Arizona Regional Multiple Listing Service (ARMLS)

MLS Number: 6736619

Arizona Regional Multiple Listing Service (ARMLS)

APN: 133-49-101

Your Personal Tour Guide

Ask me questions while you tour the home.