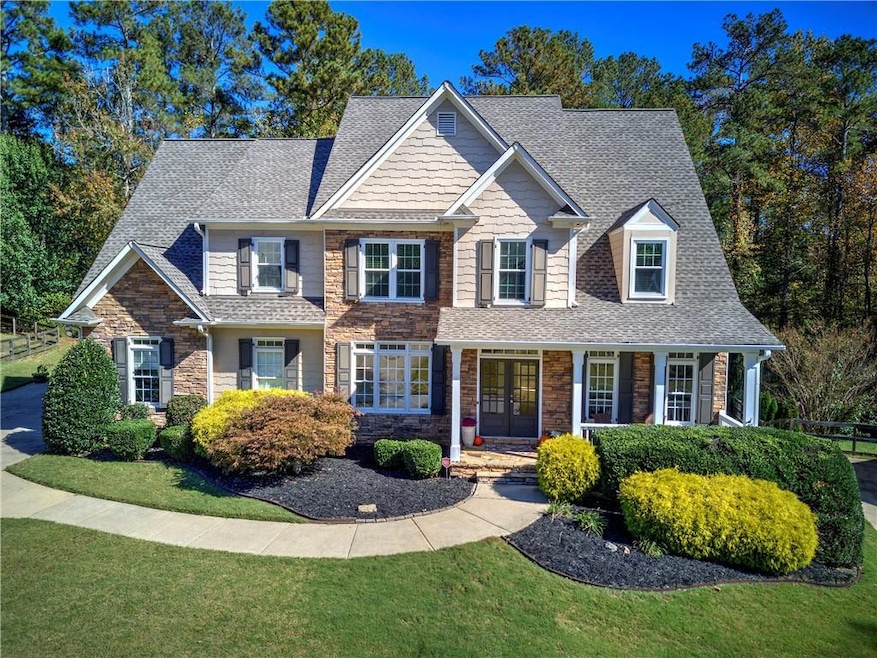
NOT LISTED FOR SALE

Estimated Value: $614,613 - $669,000

5 Beds
4.5 Baths
3,559 Sq Ft
$182/Sq Ft Est. Value

Sale Details

Date Sold: January 8, 2024

Last sale price $635,000 $178 Per Sq Ft

Est. 1% increase in value since last sale

Current estimated payment $4,052 / mo

40 Days on Market

Highlights

  • Golf Course Community
  • Separate his and hers bathrooms
  • View of Trees or Woods
  • Sammy Mcclure Sr. Middle School Rated A-
  • Sitting Area In Primary Bedroom
  • Dining Room Seats More Than Twelve

About This Home

As of January 2024

This stunning property has undergone a meticulous transformation and offers a luxurious and modern lifestyle that will exceed all your expectations. With 5 bedrooms and 4.5 baths, this spacious home located on a quiet cul-de-sac is perfect for growing families or those who love to entertain.

As you step inside the two-story foyer, you'll immediately notice the freshly refinished hardwoods and the new paint throughout, giving the entire home a fresh and inviting feel. The hardwoods extend seamlessly throughout all living spaces, creating a cohesive and stylish aesthetic. Other details, such as the marble-floored laundry room, which will include the brand new stainless stackable or side-by-side Samsung Bespoke AI OptiWash series washer and dryer, brand new lighting fixtures on the main and second levels, and the impressive 20-foot ceilings in the foyer and living area, add a touch of grandeur to the home.

The kitchen is a chef's dream, with granite countertops, stainless appliances, including a brand new state-of-the-art Samsung Bespoke series refrigerator, and white cabinets with new handles for a sleek and modern look. A bay window in the eat-in kitchen dining area offers a view of the spacious backyard and provides access to the newly stained rear deck. It's the perfect spot to entertain, grill, and enjoy nature's sights and sounds.

Also on the main level, you'll find the living room with floor-to-ceiling windows for ample natural light and a cozy fireplace. Adjacent to the kitchen and foyer is the formal dining room, perfect for hosting dinner parties or family gatherings for up to 12 people. There's also a dedicated study/office or sitting area off of the foyer for those who work from home. Plus, a conveniently located powder room with a half bath ensures comfort for residents and guests.

The spacious two-car garage, conveniently accessible from the kitchen and laundry rooms, features epoxy floors for added durability and can easily accommodate larger vehicles.

On the second level, you'll discover the spacious master bedroom with a sitting area, a true oasis with its ensuite bathroom. The bathroom features a soaking tub, a separate marble shower, and dual vanities, all illuminated by chandelier lighting. Additionally, the second level has three more bedrooms, each with ceiling fans, LED lighting, ample closet space, and two additional full bathrooms.

The basement, complete with a walkout exterior entrance, offers a myriad of possibilities. It boasts flexible space, a dry bar, an extra bedroom, and a full bathroom. Additionally, there is plentiful finished and unfinished storage space available.

Step outside and be greeted by the beauty of the professionally landscaped yard that provides ample space for play, entertainment, or the addition of a pool, if so desired; the five raised garden beds are perfect for those with a green thumb. The underground irrigation system makes lawn maintenance a breeze.

This home prioritizes your safety and well-being. It features a new complete home UV air filtration system specially designed to kill the Covid virus. The new duct work ensures optimal air circulation and quality throughout. Stay connected and in control with newly installed the smart home thermostats. Find peace of mind in threatening weather with the dedicated storm shelter in the basement.


Located in the prestigious Bentwater community, this home offers access to a variety of recreational activities, including golfing, swimming, tennis, and pickleball, as well as a walking trail and playground. With its convenient location off of Cedarcrest Road, you're just minutes away from highways, dining, shopping, gyms, doctors' offices, Lake Allatoona, Lake Pointe, and top-rated schools.

Don't miss out on the opportunity to make this exceptional property your own.

Last Agent to Sell the Property

Tara Cochran

NOT A VALID MEMBER License #387783 Listed on: 11/03/2023

NOT A VALID MEMBER

Last Buyer's Agent

Breanna Fogard

REMAX Around Atlanta License #387386

REMAX Around Atlanta

Range of Values:

--
Value Increase
--
Percent Increase
--
Adjusted for Inflation
Collateral Analytics

Collateral Analytics Collateral Analytics AVMs (Automated Valuation Model) employ a number of statistical approaches combined with neighborhood-specific comparable selection guarantees the most up-to-date and precise valuations.

Not Available

Collateral Analytics does not have data for the current month. Please view the chart for historical values.

ICE

ICE Mortgage Technology ICE Mortgage Technology’s AVM (Automated Valuation Model) is a state-of-the-art online residential property valuation tool that provides a quick and accurate estimate of the value of almost any home in the U.S.

Not Available

ICE Mortgage Technology does not have data for the current month. Please view the chart for historical values.

First American

First American First American Data & Analytics’ next-generation AVM combines unrivaled data assets with a blended ensemble of valuation models to produce highly accurate, reliable valuations you can trust.

Not Available

First American does not have data for the current month. Please view the chart for historical values.

Quantarium

Quantarium Quantarium’s valuation service, repeatedly proven the industry’s most accurate and comprehensive, is supercharged with a self-learning and auto-tuning AI engine that continually becomes smarter and more accurate as it processes daily inputs from the industry’s leading RE data lake.

Not Available

Quantarium does not have data for the current month. Please view the chart for historical values.

Average Value
Not Available
List Price
Sold Price
Create a Home Valuation Report for This Property
The Home Valuation Report is an in-depth analysis detailing your home's value as well as a comparison with similar homes in the area

Home Details

Home Type

  • Single Family

Est. Annual Taxes

  • $3,155

Year Built

  • Built in 2002

Lot Details

  • 29,185 Sq Ft Lot
  • Property fronts a county road
  • Cul-De-Sac
  • Landscaped
  • Irrigation Equipment
  • Private Yard
  • Garden
  • Back and Front Yard

HOA Fees

  • $63 Monthly HOA Fees

Parking

  • 2 Car Garage
  • Parking Accessed On Kitchen Level
  • Side Facing Garage
  • Garage Door Opener
  • Driveway
  • Secured Garage or Parking

Home Design

  • Traditional Architecture
  • Combination Foundation
  • Shingle Roof
  • Concrete Siding
  • Stone Siding
  • Concrete Perimeter Foundation
  • HardiePlank Type

Interior Spaces

  • 3-Story Property
  • Crown Molding
  • Tray Ceiling
  • Cathedral Ceiling
  • Fireplace With Gas Starter
  • Fireplace Features Masonry
  • Insulated Windows
  • Shutters
  • Bay Window
  • Private Rear Entry
  • Two Story Entrance Foyer
  • Living Room with Fireplace
  • Dining Room Seats More Than Twelve
  • Formal Dining Room
  • Home Office
  • Bonus Room
  • Views of Woods
  • Pull Down Stairs to Attic

Kitchen

  • Open to Family Room
  • Eat-In Kitchen
  • Breakfast Bar
  • Gas Oven
  • Gas Cooktop
  • Microwave
  • Dishwasher
  • Stone Countertops
  • White Kitchen Cabinets
  • Disposal

Flooring

  • Wood
  • Marble
  • Ceramic Tile

Bedrooms and Bathrooms

  • Sitting Area In Primary Bedroom
  • Oversized primary bedroom
  • Walk-In Closet
  • Separate his and hers bathrooms
  • Dual Vanity Sinks in Primary Bathroom
  • Separate Shower in Primary Bathroom
  • Soaking Tub

Laundry

  • Laundry Room
  • Laundry on main level
  • Dryer
  • Washer

Finished Basement

  • Walk-Out Basement
  • Basement Fills Entire Space Under The House
  • Interior and Exterior Basement Entry
  • Finished Basement Bathroom

Home Security

  • Security Lights
  • Smart Home
  • Fire and Smoke Detector

Eco-Friendly Details

  • ENERGY STAR Qualified Appliances
  • Energy-Efficient Windows
  • Energy-Efficient HVAC
  • Energy-Efficient Lighting
  • Energy-Efficient Insulation
  • Energy-Efficient Thermostat

Outdoor Features

  • Deck
  • Covered Patio or Porch
  • Exterior Lighting
  • Rain Gutters

Location

  • Property is near schools and shops

Schools

  • Floyd L. Shelton Elementary School
  • Sammy Mcclure Sr. Middle School
  • North Paulding High School

Utilities

  • Dehumidifier
  • Humidity Control
  • Forced Air Zoned Heating and Cooling System
  • Heating System Uses Natural Gas
  • Underground Utilities
  • 110 Volts
  • Gas Water Heater
  • Phone Available
  • Cable TV Available

Listing and Financial Details

  • Tax Lot 41
  • Assessor Parcel Number 054773

Community Details

Overview

  • $750 Initiation Fee
  • Bentwater Subdivision

Amenities

  • Clubhouse

Recreation

  • Golf Course Community
  • Tennis Courts
  • Pickleball Courts
  • Community Playground
  • Swim or tennis dues are required
  • Community Pool
  • Trails

Home Details

Home Type

Single Family

Est. Annual Taxes

$3,155

Year Built

Built in 2002

Lot Details

0.67 Acres

HOA Fees

$63 per month

Parking

2

Listing Details

  • Standard Status: Closed
  • Legal Description: LOT L41 BENTWATER UNIT L
  • Property Type: Residential
  • MLS Status: Closed
  • Property Sub Type: Single Family Residence
  • Architectural Style: Traditional
  • Property Condition: Resale
  • Year Built: 2002
  • Levels Stories: Three Or More
  • Above Grade Finished Sq Ft: 2531.00
  • Below Grade Sq Ft: 257.00
  • Special Features: None

Property Details

  • Property: Residential Detached

Interior Features

  • Flooring: Ceramic Tile, Hardwood, Marble
  • Fireplace Features: Gas Starter, Living Room, Masonry
  • Number Of Fireplaces: 1
  • Other Equipment: Dehumidifier, Irrigation Equipment
  • Appliances: Dishwasher, Disposal, Dryer, ENERGY STAR Qualified Appliances, Gas Cooktop, Gas Oven, Gas Range, Gas Water Heater, Microwave, Refrigerator, Washer
  • Interior Amenities: Cathedral Ceiling(s), Crown Molding, Disappearing Attic Stairs, Double Vanity, Entrance Foyer 2 Story, Smart Home, Tray Ceiling(s), Walk-In Closet(s)
  • Basement: Exterior Entry, Finished, Finished Bath, Full, Interior Entry, Walk Out
  • Kitchen Features: Breakfast Bar, Cabinets White, Eat-in Kitchen, Pantry, Stone Counters, View to Family Room
  • Common Walls: No Common Walls
  • Additional Rooms: Basement, Bathroom, Bedroom, Bonus Room, Dining Room, Living Room, Master Bathroom, Master Bedroom, Office
  • Dining Room Features: Seats 12+, Separate Dining Room
  • Square Footage: 3816.00
  • Spa Features: None
  • Window Features: Bay Window(s), Insulated Windows, Shutters
  • Below Grade Finished Sq Ft: 1028.00

Beds/Baths

  • Total Bedrooms: 5
  • Bedroom Features: Oversized Master, Sitting Room
  • Lower Bedrooms: 1
  • Total Bathrooms: 5
  • Total Full Baths: 4
  • Total Half Baths: 1
  • Lower Full Bathrooms: 1
  • Main Half Bathrooms: 1
  • Master Bathroom Features: Double Vanity, Separate His/Hers, Separate Tub/Shower, Soaking Tub

Exterior Features

  • Construction Materials: Concrete, HardiPlank Type, Stone
  • Roof Type: Shingle
  • Patio And Porch Features: Covered, Deck, Front Porch, Patio, Rear Porch
  • Exterior Features: Garden, Lighting, Private Rear Entry, Private Yard, Rain Gutters
  • View: Trees/Woods
  • Foundation: Combination, Concrete Perimeter

Garage/Parking

  • Number of Garage Spaces: 2
  • Parking Features: Driveway, Garage, Garage Door Opener, Garage Faces Side, Kitchen Level

Utilities

  • Sewer: Public Sewer
  • Water Source: Public
  • Security: Fire Alarm, Secured Garage/Parking, Security Lights, Smoke Detector(s)
  • Cooling: Central Air, Electric, Humidity Control, Multi Units, Zoned
  • Heating: Central, Natural Gas, Zoned
  • Laundry Features: Laundry Room, Main Level
  • Utilities: Cable Available, Electricity Available, Natural Gas Available, Phone Available, Sewer Available, Underground Utilities, Water Available
  • Electric: 110 Volts

Condo/Co-op/Association

  • HOA Fee Includes: Electricity, Maintenance Exterior, Maintenance Grounds, Pest Control, Sewer, Swim, Tennis, Termite, Trash
  • Community Features: Clubhouse, Golf Course, Homeowners Assoc, Near Schools, Near Shopping, Near Trails/Greenway, Pickleball, Playground, Pool, Sidewalks, Street Lights, Tennis Court(s)
  • Association Fee: 750
  • Association Fee Frequency: Annually
  • Master Association Fee Frequency: Annually
  • Swim Tennis Fee Due: Required
  • Association: Yes
  • Subdivision Complex: Bentwater

Lot Info

  • Acres: 0.6700
  • Lot: 41
  • Lot Features: Back Yard, Cul-De-Sac, Front Yard, Landscaped, Private
  • Lot Dimensions: x
  • Parcel Number: 054773
  • Horse Amenities: None
  • Land Lease: No
  • Property Attached Yn: No

Green Features

  • Efficiency: Appliances, HVAC, Insulation, Lighting, Thermostat, Windows
  • Green Energy Generation: None

Rental Info

  • Initiation Fee: 750

Tax Info

  • Taxes: 3155.00
  • Tax Year: 2022

MLS Schools

  • Elementary School: Floyd L. Shelton
  • High School: North Paulding
  • Middle School: Sammy McClure Sr.

Ownership History

We collect this data history from publicly available records. To have your information removed, we recommend requesting removal directly through your county’s website.

Date Name Owned For Owner Type

Purchase Details

Listed on
Nov 3, 2023
Closed on
Jan 8, 2024
Sold by
Fry Julie Caitlin
Bought by
Seller's Agent
Tara Cochran
NOT A VALID MEMBER
Buyer's Agent
Breanna Fogard
REMAX Around Atlanta
List Price
$670,000
Sold Price
$635,000
Premium/Discount to List
-$35,000
-5.22%
Views
303
Current Estimated Value
$640,648

Home Financials for this Owner

Home Financials are based on the most recent Mortgage that was taken out on this home.
Estimated Appreciation
$5,648
Avg. Annual Appreciation
0.70%
Original Mortgage
$435,000
Outstanding Balance
$423,831
Interest Rate
7.03%
Mortgage Type
New Conventional
Estimated Equity
$223,072

Purchase Details

Listed on
Nov 9, 2022
Closed on
Dec 28, 2022
Sold by
Smith Kathryn
Bought by
Fry Julie Caitlin
Seller's Agent
JENNIFER REED
Atlanta Communities
Buyer's Agent
Tara Cochran
Real Broker, LLC
List Price
$600,000
Sold Price
$600,000
Views
32

Home Financials for this Owner

Home Financials are based on the most recent Mortgage that was taken out on this home.
Avg. Annual Appreciation
5.66%
Original Mortgage
$540,000
Interest Rate
6.49%
Mortgage Type
New Conventional

Purchase Details

Listed on
Nov 21, 2016
Closed on
Jan 27, 2017
Sold by
Kettering Jacqueline
Bought by
Smith Kathryn
Seller's Agent
Wendy Bunch
RE/MAX Pure
Buyer's Agent
JENNIFER REED
Atlanta Communities
List Price
$359,900
Sold Price
$352,000
Premium/Discount to List
-$7,900
-2.2%

Home Financials for this Owner

Home Financials are based on the most recent Mortgage that was taken out on this home.
Avg. Annual Appreciation
9.43%

Purchase Details

Closed on
Jan 22, 2015
Sold by
Carney Janet R
Bought by
Kettering Jacqueline

Purchase Details

Closed on
May 6, 2013
Sold by
Carney James L
Bought by
Carney Janet R

Purchase Details

Closed on
Jul 26, 2002
Sold by
J L Brooks Construction Inc

Home Financials for this Owner

Home Financials are based on the most recent Mortgage that was taken out on this home.
Original Mortgage
$188,000
Interest Rate
6.3%
Mortgage Type
New Conventional

Purchase Details

Closed on
Mar 21, 2002
Sold by
Temco Associates
Source: Public Records

Home Values in the Area

Source: Public Records

Average Home Value in this Area


Source: Public Records

Agents Specializing in Cedarcrest, GA

See All Agents

Purchase History

We collect this data history from publicly available records. To have your information removed, we recommend requesting removal directly through your county’s website.

Date Buyer Sale Price Title Company
$635,000 --
Fry Julie Caitlin $600,000 --
Smith Kathryn $352,000 --
Kettering Jacqueline $269,900 --
Carney Janet R -- --
-- $286,100 --
Carney James L $281,100 --
-- $33,600 --
Source: Public Records

Mortgage History

We collect this data history from publicly available records. To have your information removed, we recommend requesting removal directly through your county’s website.

Date Status Borrower Loan Amount
Open $435,000
Previous Owner Fry Julie Caitlin $540,000
Previous Owner Carney James L $188,000
Source: Public Records

Property History

We collect this data history from publicly available records. To have your information removed, we recommend requesting removal directly through your county’s website.

Date Event Price List to Sale Price per Sq Ft Prior Sale
01/08/2024 01/08/24 Sold $635,000 -2.3% $178 / Sq Ft
12/14/2023 12/14/23 Pending -- -- --
11/16/2023 11/16/23 Price Changed $650,000 -3.0% $183 / Sq Ft
11/03/2023 11/03/23 For Sale $670,000 +11.7% $188 / Sq Ft
12/28/2022 12/28/22 Sold $600,000 0.0% $237 / Sq Ft View Prior Sale
11/29/2022 11/29/22 Pending -- -- --
11/09/2022 11/09/22 For Sale $600,000 +70.5% $237 / Sq Ft
01/27/2017 01/27/17 Sold $352,000 -2.2% $139 / Sq Ft View Prior Sale
11/28/2016 11/28/16 Pending -- -- --
11/21/2016 11/21/16 For Sale $359,900 -- $142 / Sq Ft
Source: First Multiple Listing Service (FMLS)

Tax History

We collect this data history from publicly available records. To have your information removed, we recommend requesting removal directly through your county’s website.

Year Tax Paid Tax Assessment Tax Assessment Total Assessment is a certain percentage of the fair market value that is determined by local assessors to be the total taxable value of land and additions on the property. Land Improvement
2025 $5,451 $222,472 $26,000 $196,472
2024 $5,754 $234,564 $26,000 $208,564
2023 $5,914 $229,376 $26,000 $203,376
2022 $3,155 $190,580 $26,000 $164,580
2021 $2,882 $153,260 $26,000 $127,260
2020 $2,904 $149,624 $26,000 $123,624
2019 $2,492 $126,800 $26,000 $100,800
2018 $2,646 $134,640 $26,000 $108,640
2017 $3,833 $127,320 $28,000 $99,320
2016 $3,208 $113,800 $28,000 $85,800
2015 $3,274 $108,240 $28,000 $80,240
2014 $3,170 $102,280 $28,000 $74,280
2013 -- $91,120 $28,000 $63,120
Source: Public Records

Agents Affiliated with this Home

  • Section Image
  • Section Image
  • Section Image
  • Section Image
  • Section Image
See All Agents

Map

Source: First Multiple Listing Service (FMLS)

MLS Number: 7295402

First Multiple Listing Service (FMLS)

APN: 032.1.3.013.0000

Your Personal Tour Guide

Ask me questions while you tour the home.